Client/Owner: Club House Valle San Nicolàs
Architects: Sordo Madaleno
Interior Design: Fernanda Patiño (director), Delfina Espina, Regina Jarque
Landscape: Jerónimo Gabayet, Concepto Q, Entorno Taller de Paisaje
Construction: Tuca Metal y Madera, Terraforma GJA (coordination)
Engineering: Marcos Hernández (coordination), José Eduardo Hernández
Structural Engineering: Metal y Madera Alba Estructural
Electric System & Special, Hidrosanitary Engineering: Imati
Lighting: Artec3
Audio e Video: Solutions Audio&Video
Author: Sanzia Milesi
Photo credits: Rafael Gamo, Rosalba Rojas, Daniela Cruz, Fernanda Ventura
Architects often strive to integrate their works in nature. In practice, this approach can be translated in many ways. In the Club House in Valle San Nicolàs in Mexico, the Sordo Madaleno architecture studio made the choice to surround the site in nature. A perfectly round building makes us feel part of it, reveling in the landscape all around. The design uses a construction system of wood and natural materials, blending into the surrounding environment. Valle San Nicolás is 150 km from Mexico City, a new urban area on the outskirts of Valle de Bravo, a district with a population of 70,000, at least half of whom depend on the Lagoon’s tourism. Here, the 1,800 sq. m. of the Club House extends over a 385-hectare area.
Its circular floor plan is on an 850-meter artificial lake, created for water-skiing and fed by rainwater and water flowing from the mountains (causing some controversy among the local community for the 200 artificial lakes of the residential area, which together with drought, are blamed for causing low water levels in the Lagoon). The design of the roof – which has a third the footprint of the floor – lets rainwater fall directly into the lake to be reused. The bearing structure is XLAM, built with crossed and glued layers of glulam (also known as CLT, Cross Laminated Timber).
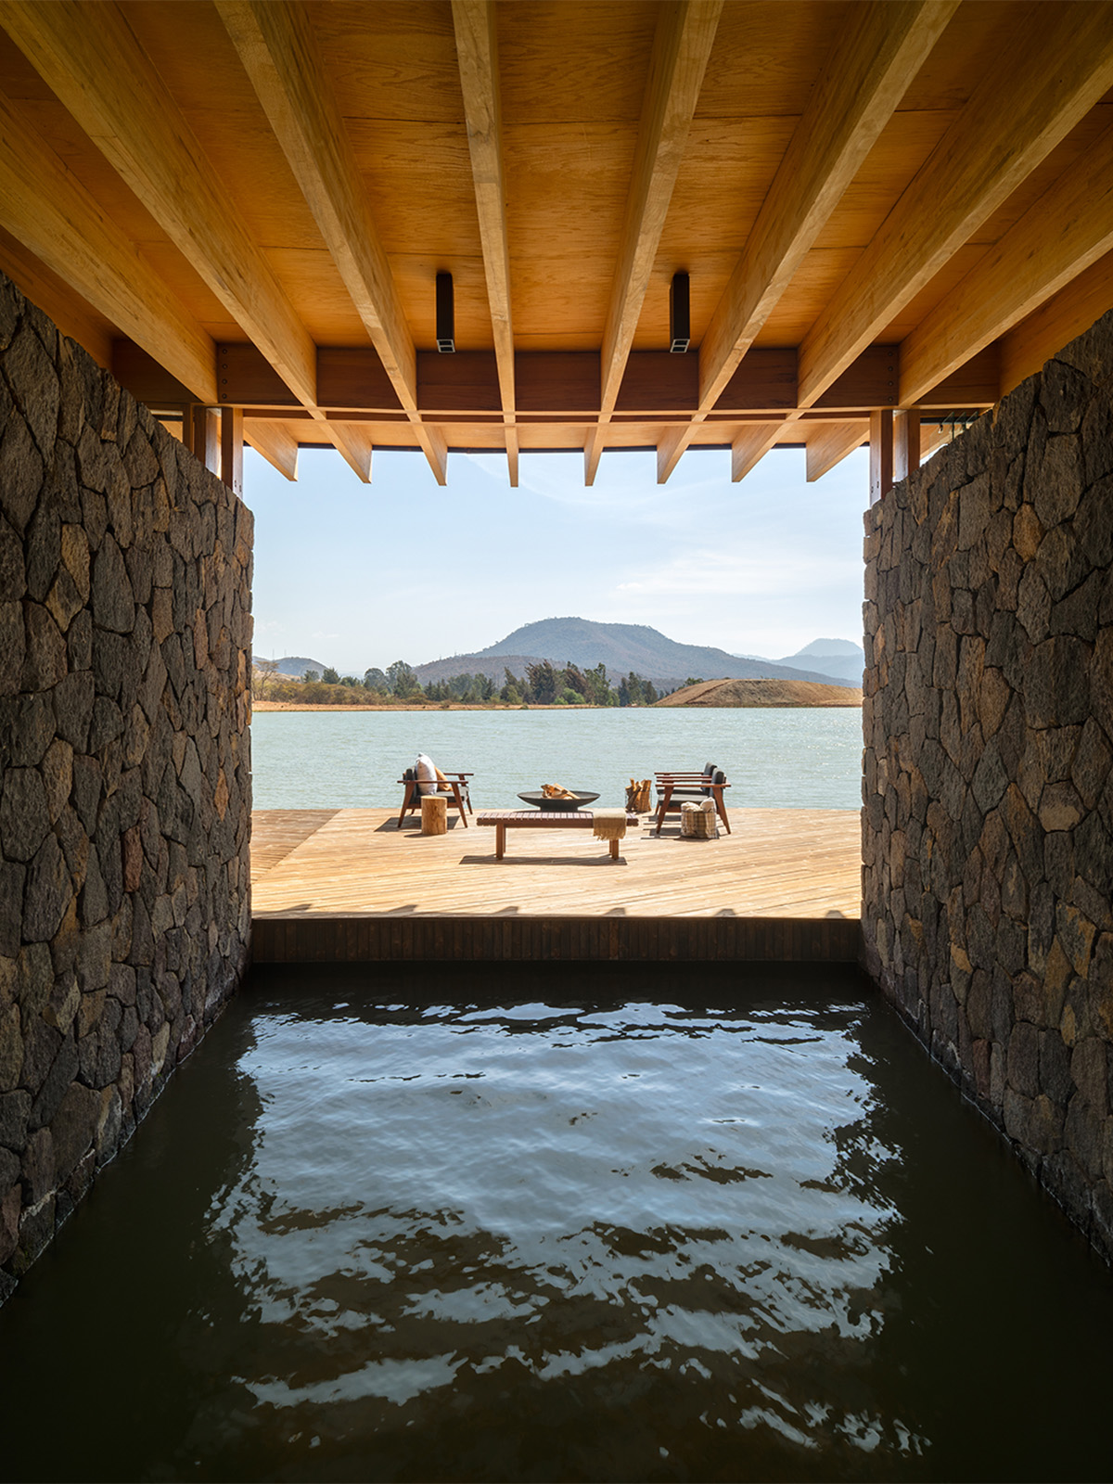
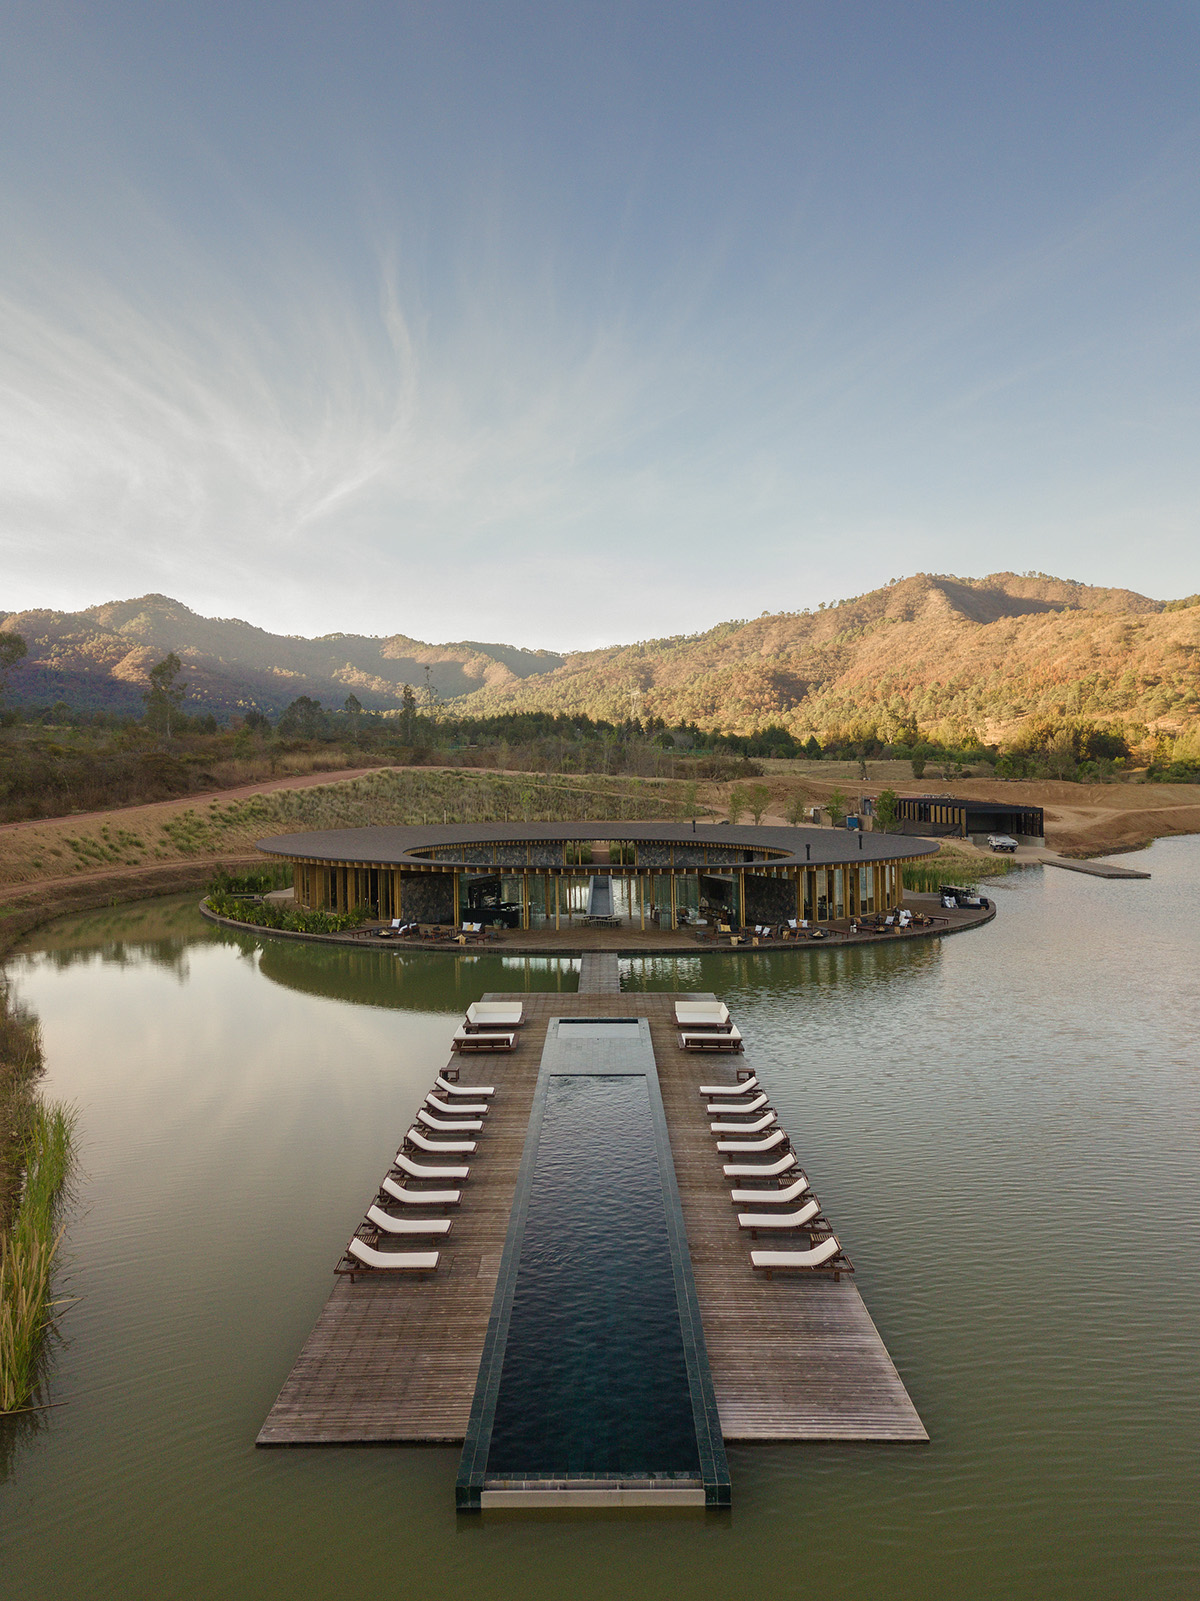
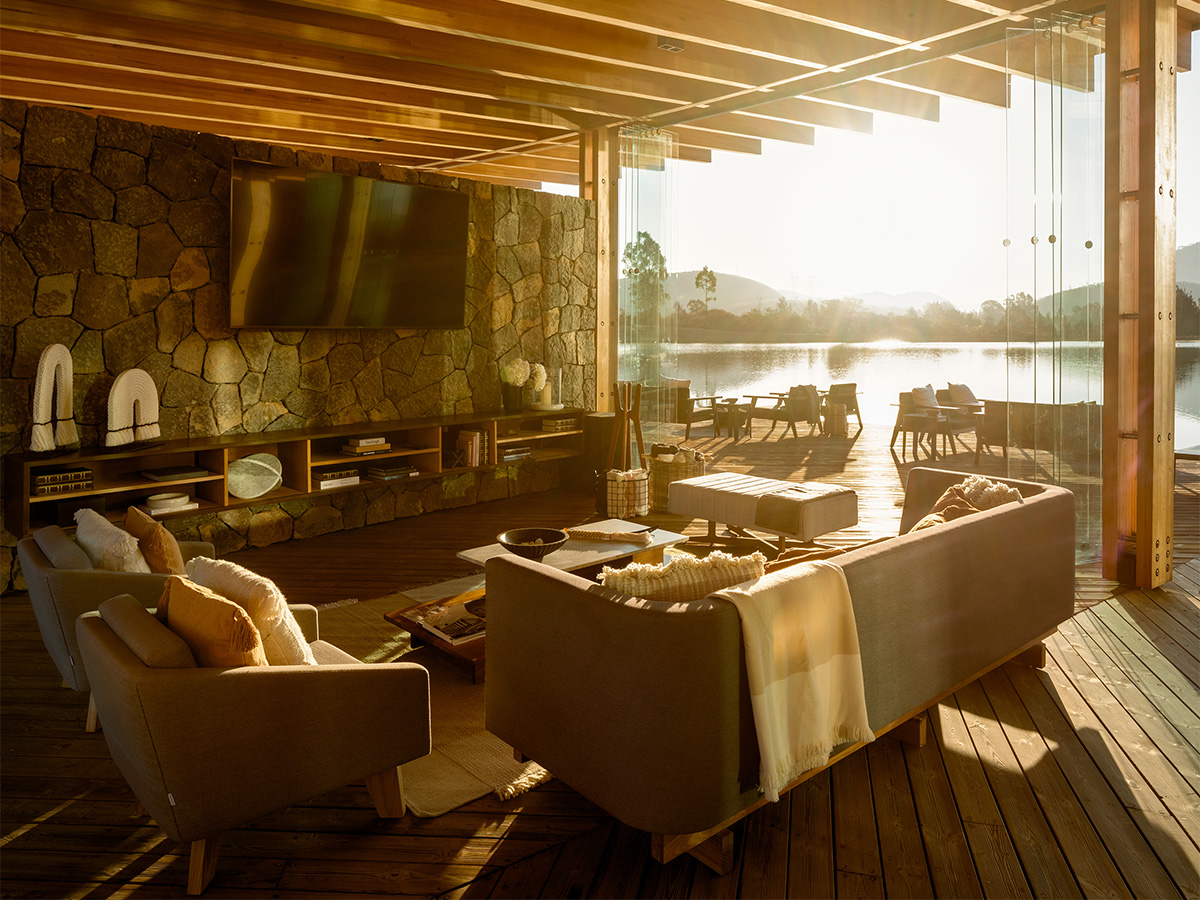
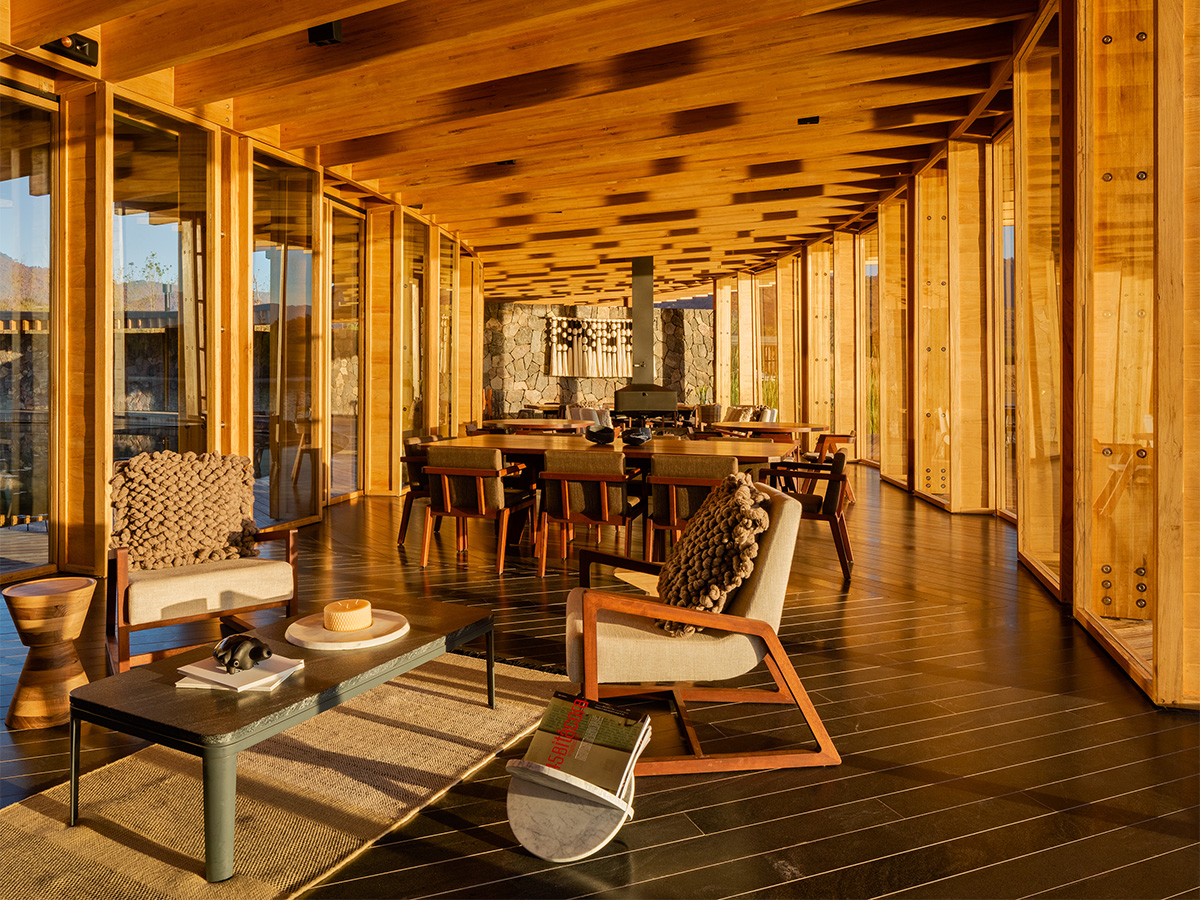
Short spans with a radial column distribution form a circular volume and open corridors to move around the building with two rings – one inside and one outside. The stone walls are concealed by wooden frames that anchor the building to the lake. A concrete pier serves to moor it to the wharf. At the end of a walkway is a floating pool with a sunbathing area. The space is divided internally into two spaces. To the east there is the dining area with a barbecue and kitchen; to the west, gym and spa with outdoor Jacuzzi, Turkish bath, and sauna.
The interior finishes are in wood, the roof is American red oak, and the terrace is in Kebony (high-performance hardwood modified with a chemical process with furfuryl alcohol based on a Norwegian patent). The mountain is on one side and the lake on the other. Two natural entities converge, join, and come into a dialogue. The visitors to the clubhouse also come together, gather, and communicate with each other and with nature. In this Club House, the mountain and lake form a relationship. People and nature commune while people socialize with each other.