

Client: Avantor
Architecture, interior architecture, landscape architecture (roof terraces): Snøhetta
Main contractor: Skanska
Landscape Architect street level: LALA Tøyen
Consulting Building Engineer: Skanska Teknikk
Consulting Engineer, HVAC: Multiconsult
Consulting Engineer, Electrical: Heiberg og Tveter
Consulting Engineer, Acoustics: Brekke & Strand
Consulting Engineer, Fire: Fokus rådgiving
Consulting Engineer, Water: COWI
Certifications: BREEAM-NOR Excellent (Offices), BREEAM-NOR Very Good (Apartments)
Photos: Lars Petter Pettersen / Snøhetta
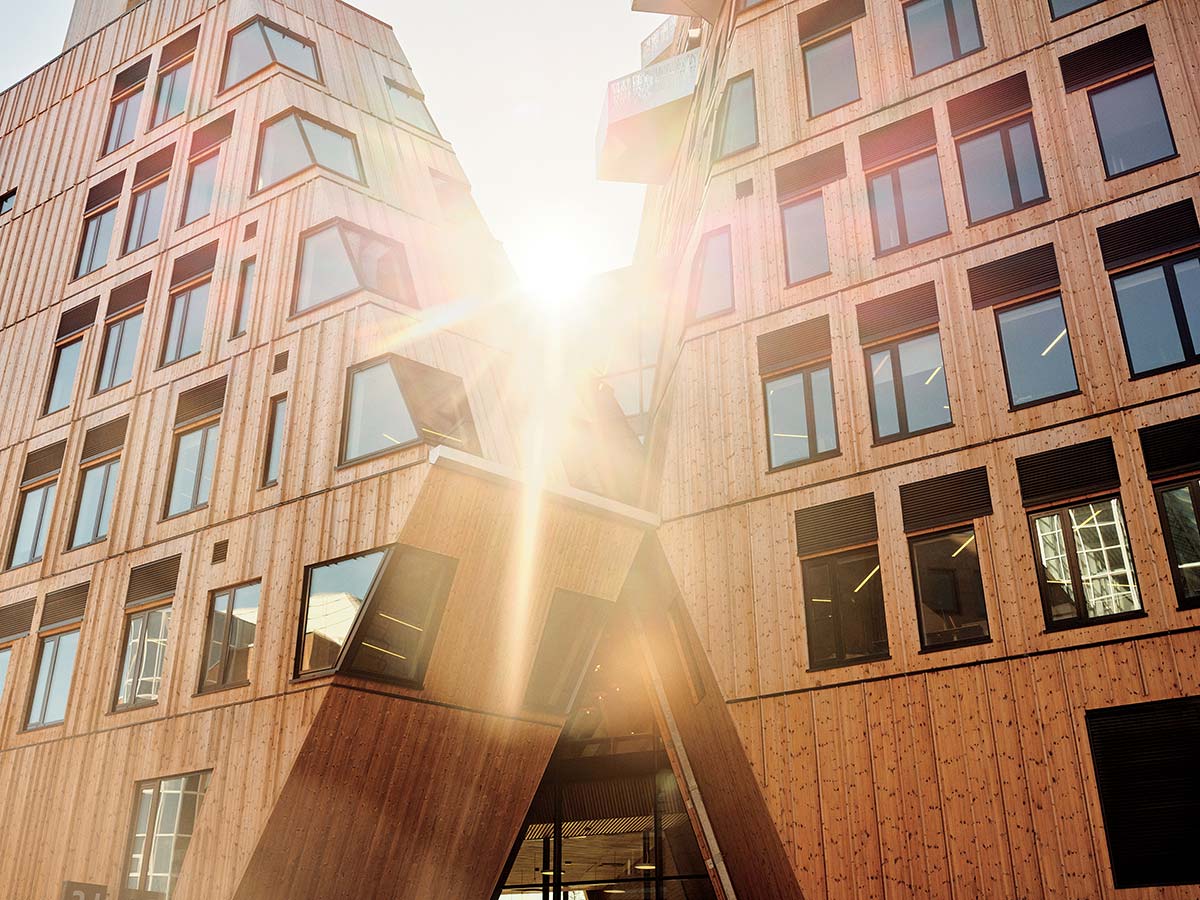
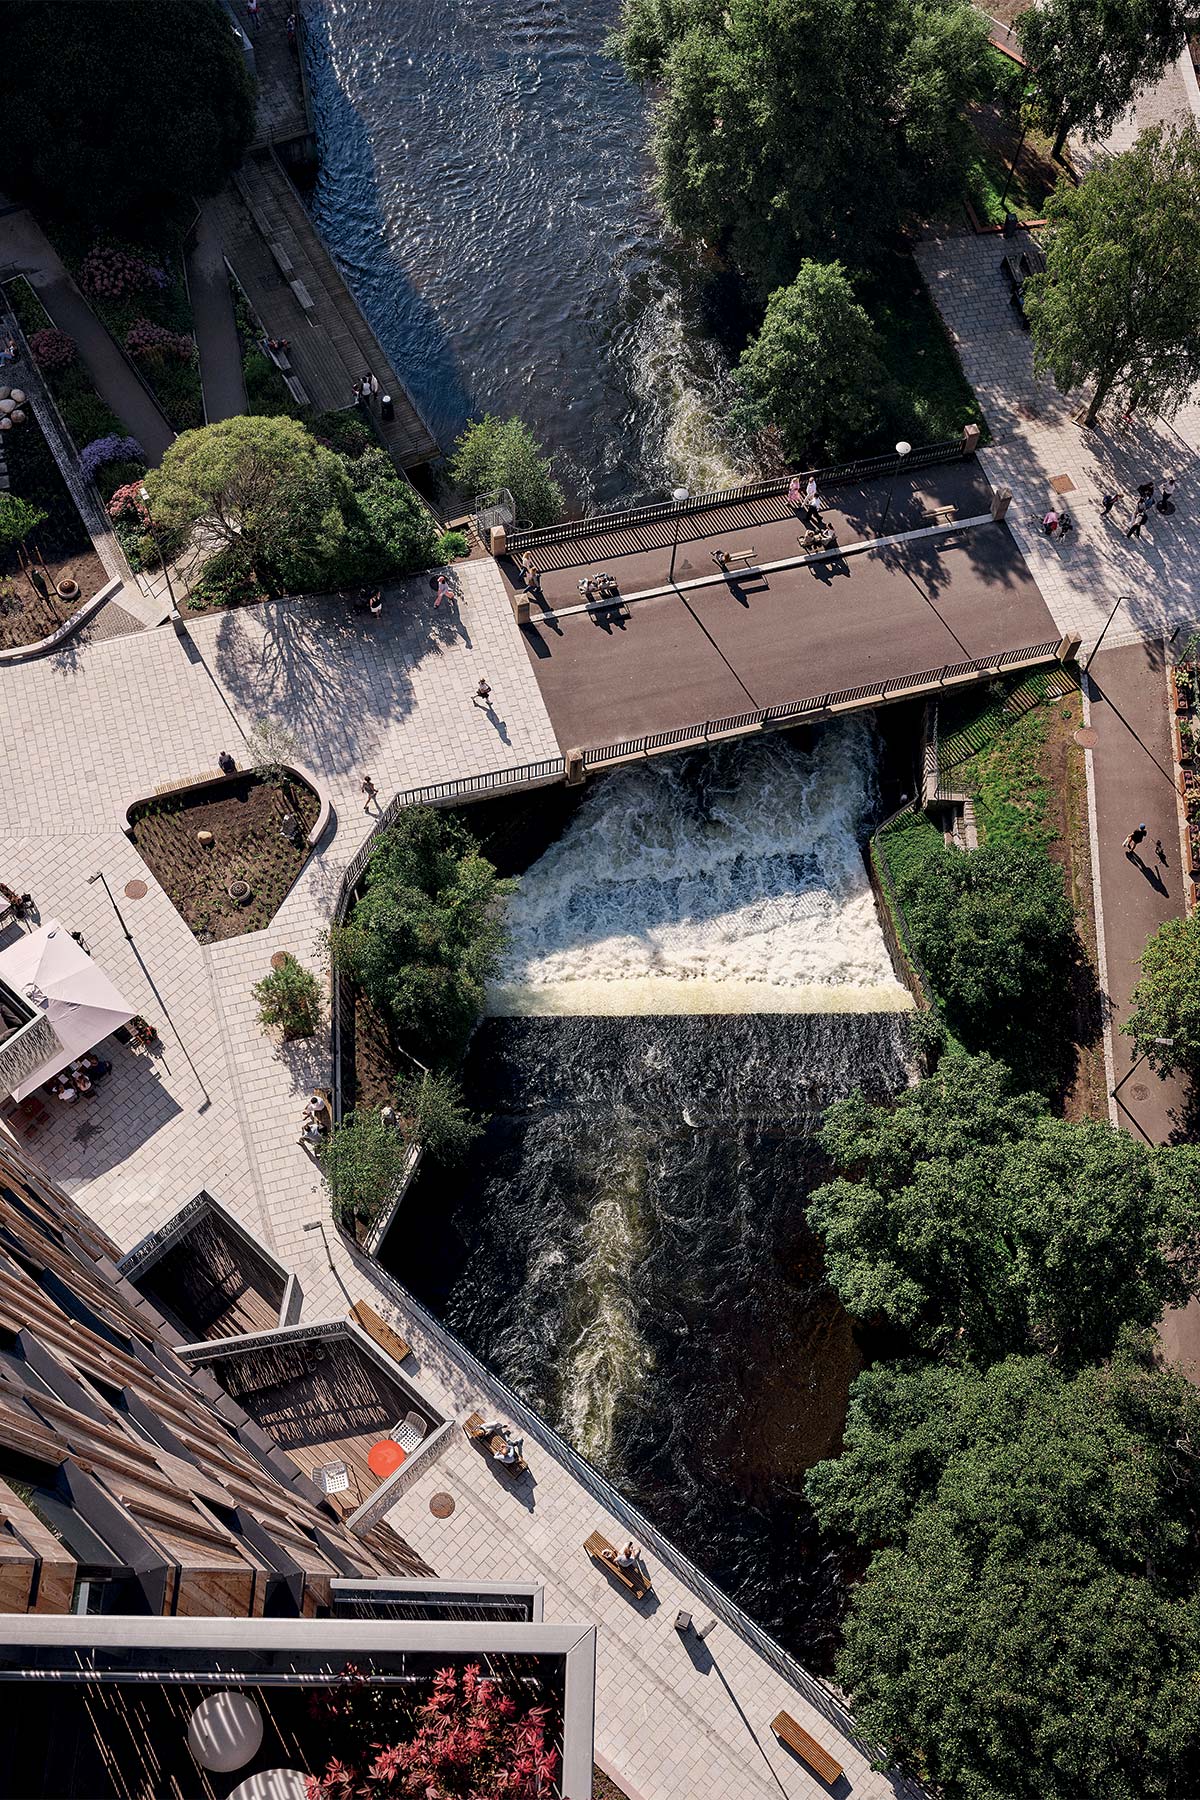
In the historic industrial area of Nydalen along the Akerselva River, redeveloped into a commercial and residential zone in recent decades, Norwegian architecture firm Snøhetta has created the Vertikal Nydalen mixed-use complex. It also transforms the former parking lot at Gullhaug Torg into a new car-free plaza, featuring two tower buildings. The taller volume comprises 18 levels, hosting restaurants on the ground floor, offices on floors 3 to 7, and residences above. The roof is distinguished by a terrace. A key focus was on sustainability. Classified as a “triple zero solution” building, the complex cuts CO2 emissions by over 50% compared to similar projects.
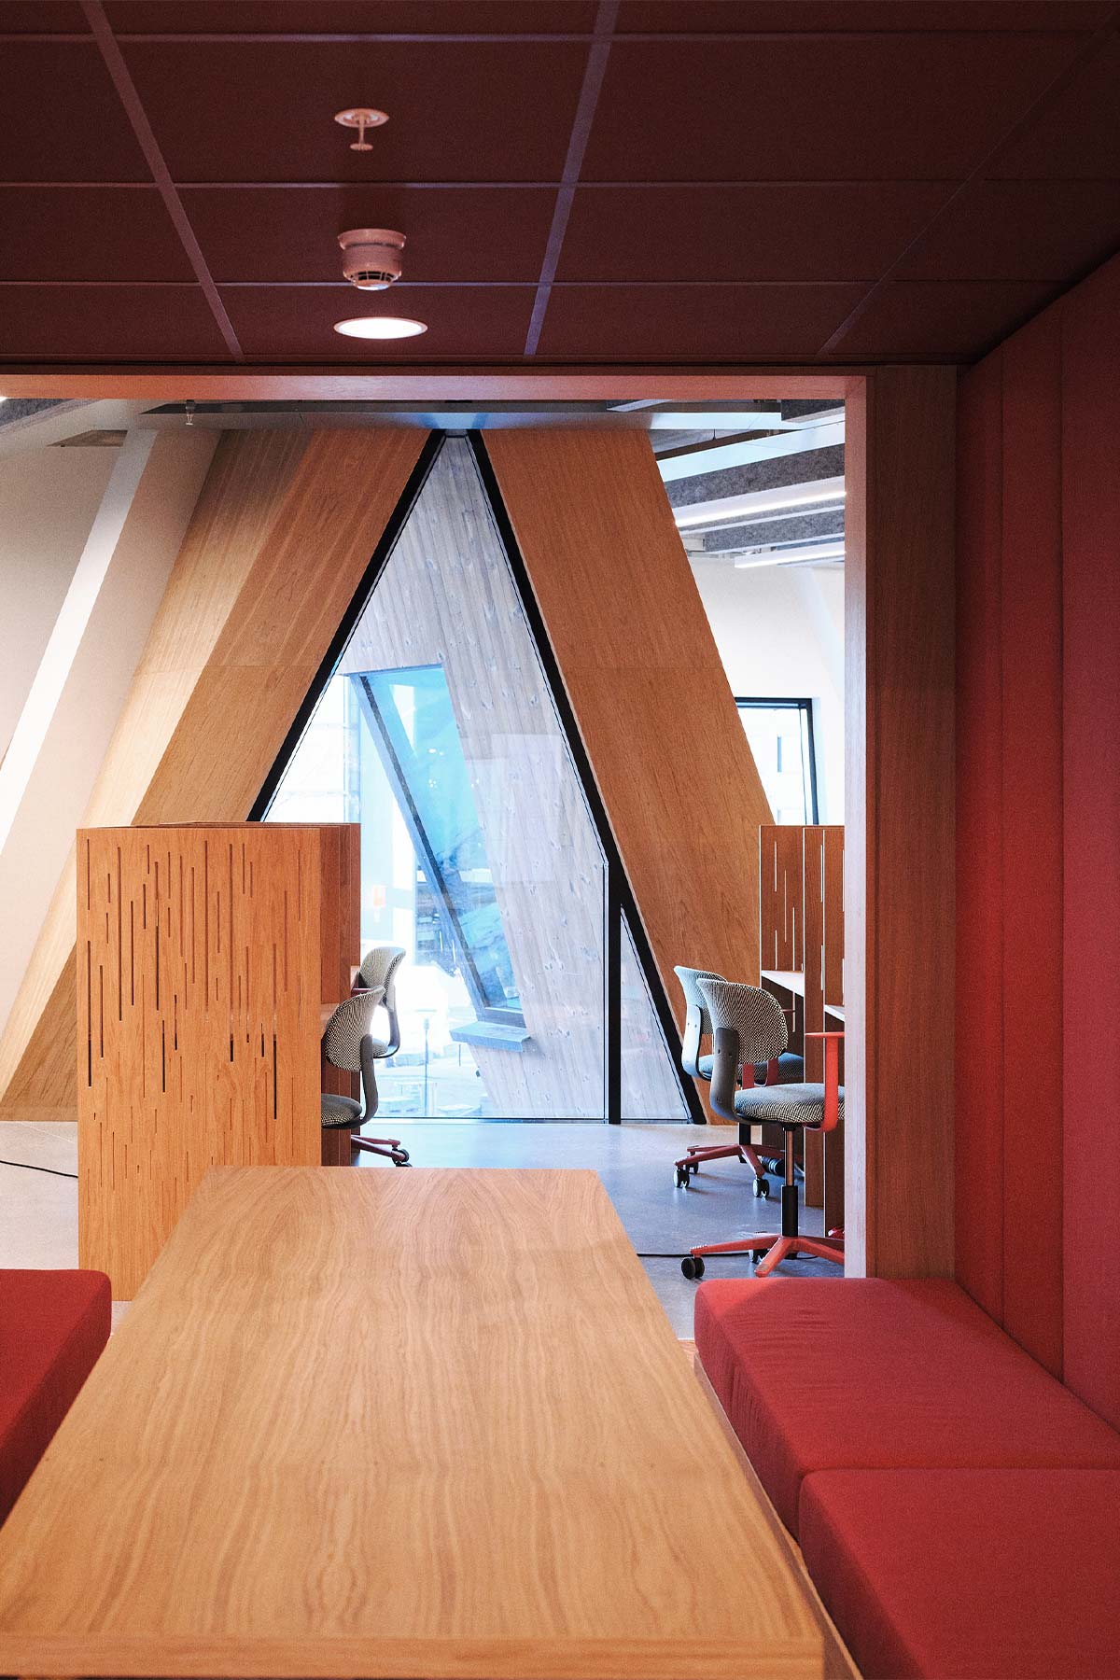
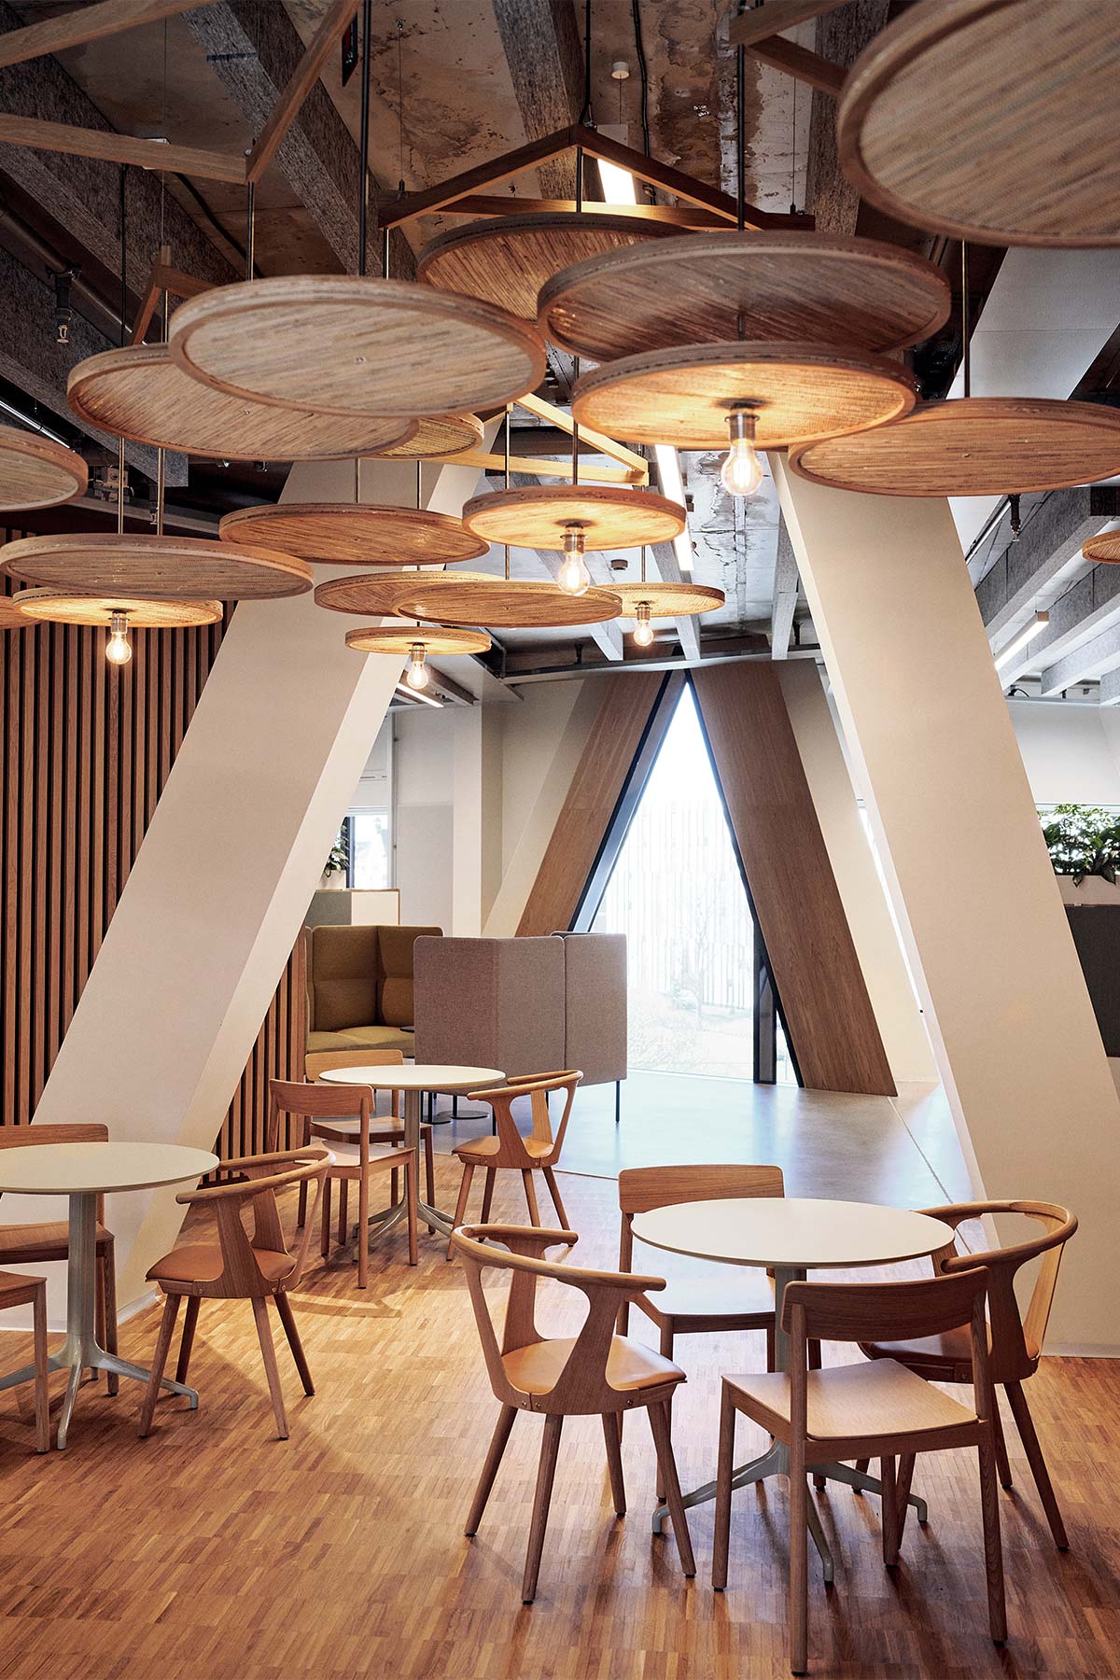
The climate control is achieved through geothermal energy and photovoltaic panels on the roof, which power the heat pump that regulates heating and cooling systems. The concrete structures absorb heat during the day and release it at night, contributing to a stable indoor temperature. «We are fortunate to have worked with such a brave client as Avantor, who has been willing to take many risks with us,» says Snøhetta founding partner Kjetil Trædal Thorsen. «I encourage all to challenge the framework and existing regulations and explore opportunities to solve things in new and unconventional ways. As architects and members of the construction industry, we have a great shared responsibility to find viable solutions to the immense environmental challenges we face today.»
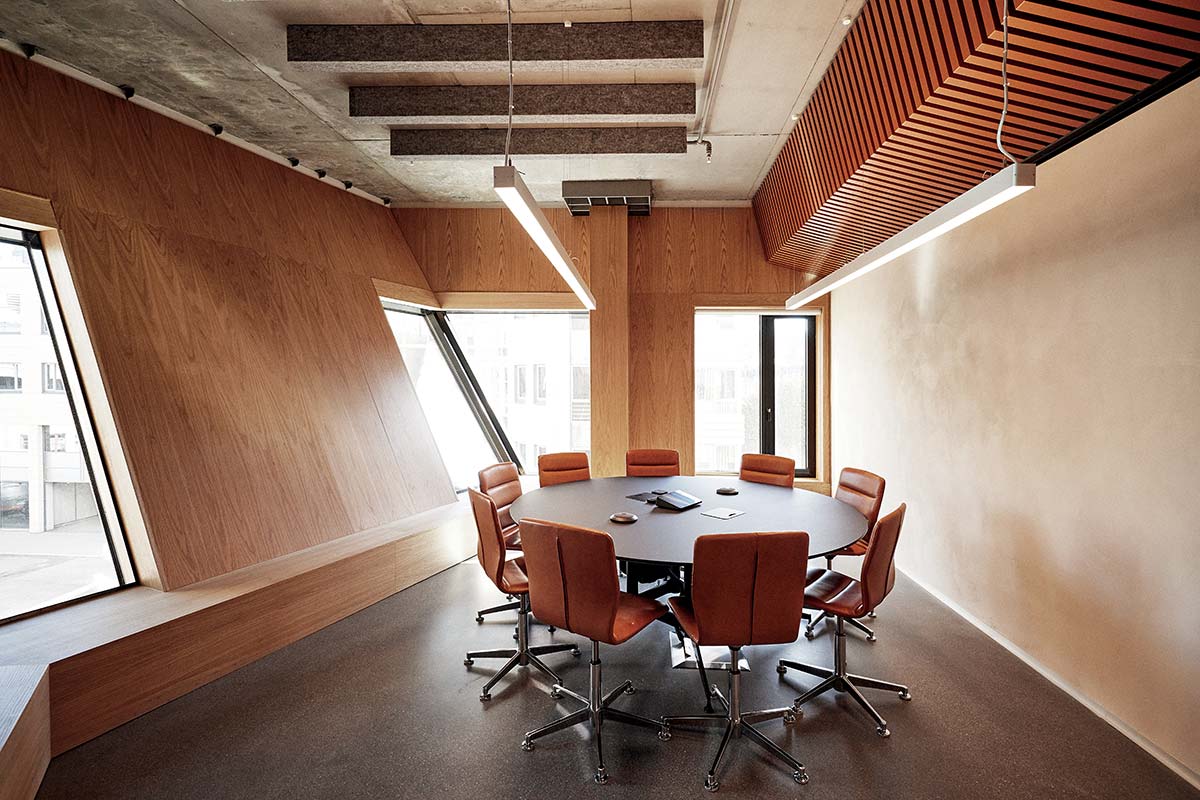
The façade angles are designed to create pressure differences that allow air to flow through the building. In the offices, one entire floor of which is occupied by Avantor, air enters through valve openings in the façade, which open and close as needed. When two windows on opposite sides of the building open, the pressure difference forces air circulation through the rooms. Since traditional ventilation systems in offices often require lowered ceilings up to one meter, natural ventilation allows significant space savings and makes the buildings less maintenance-intensive due to fewer systems.
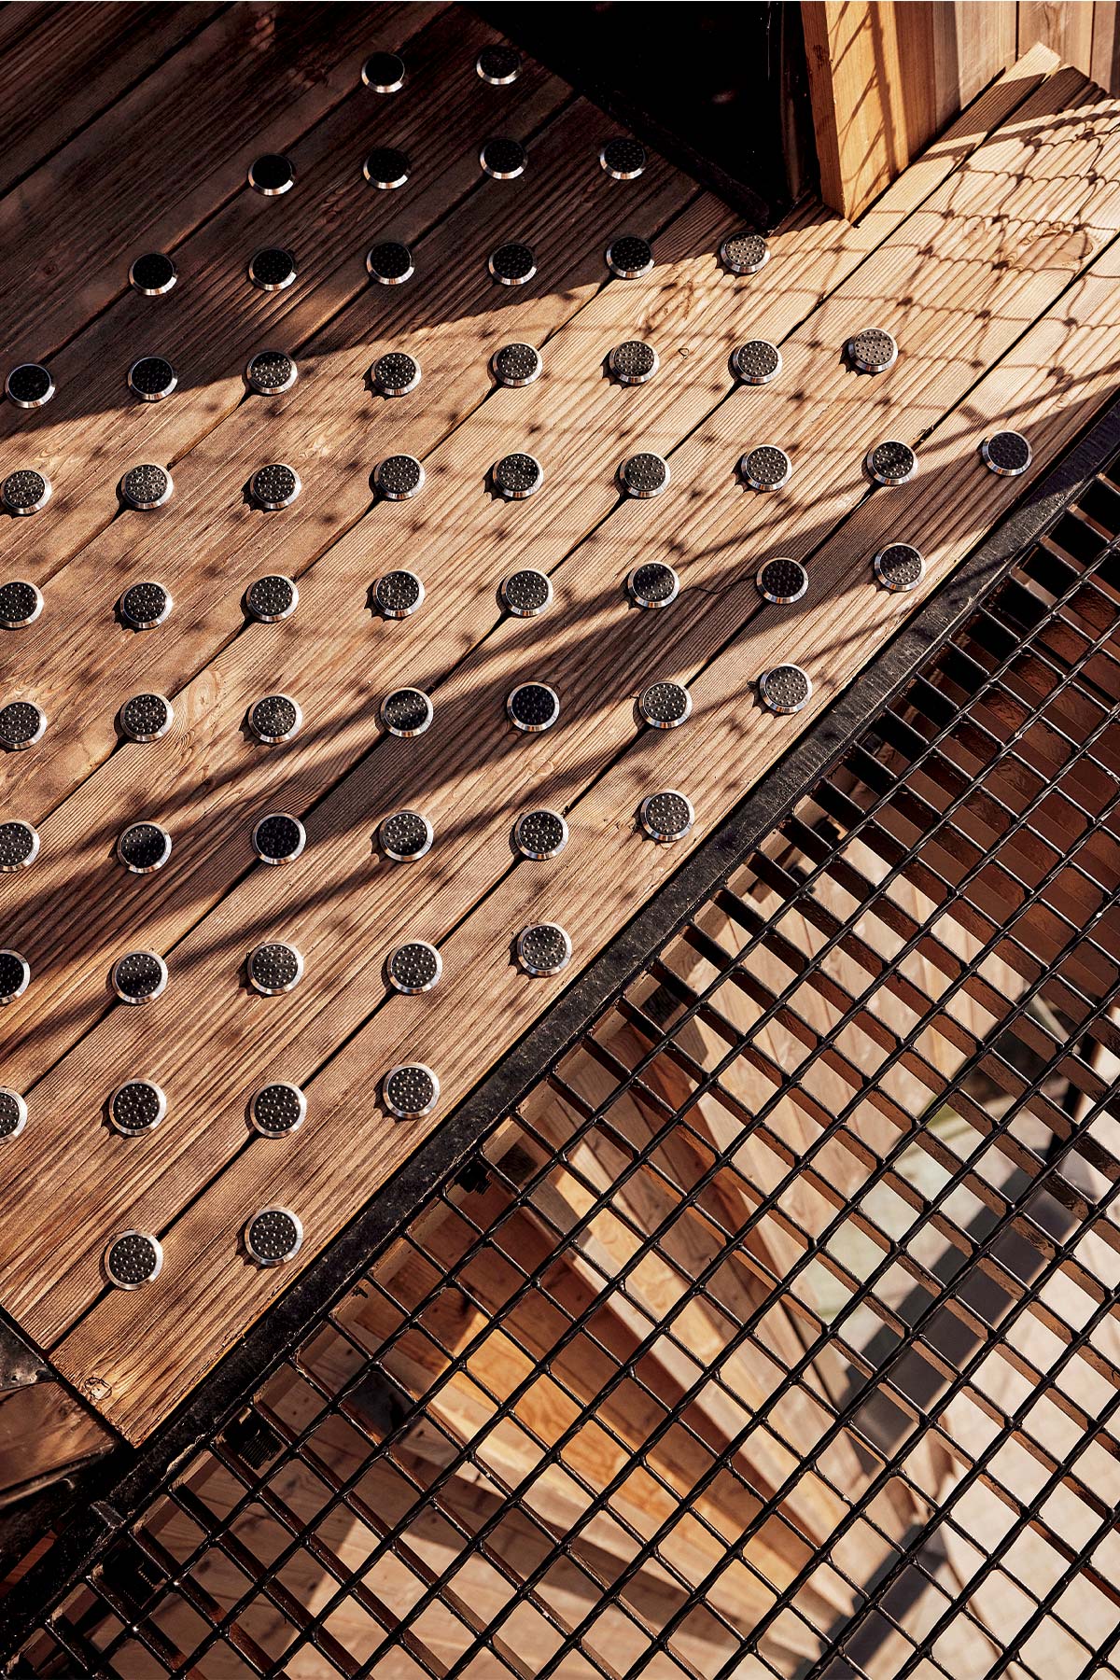
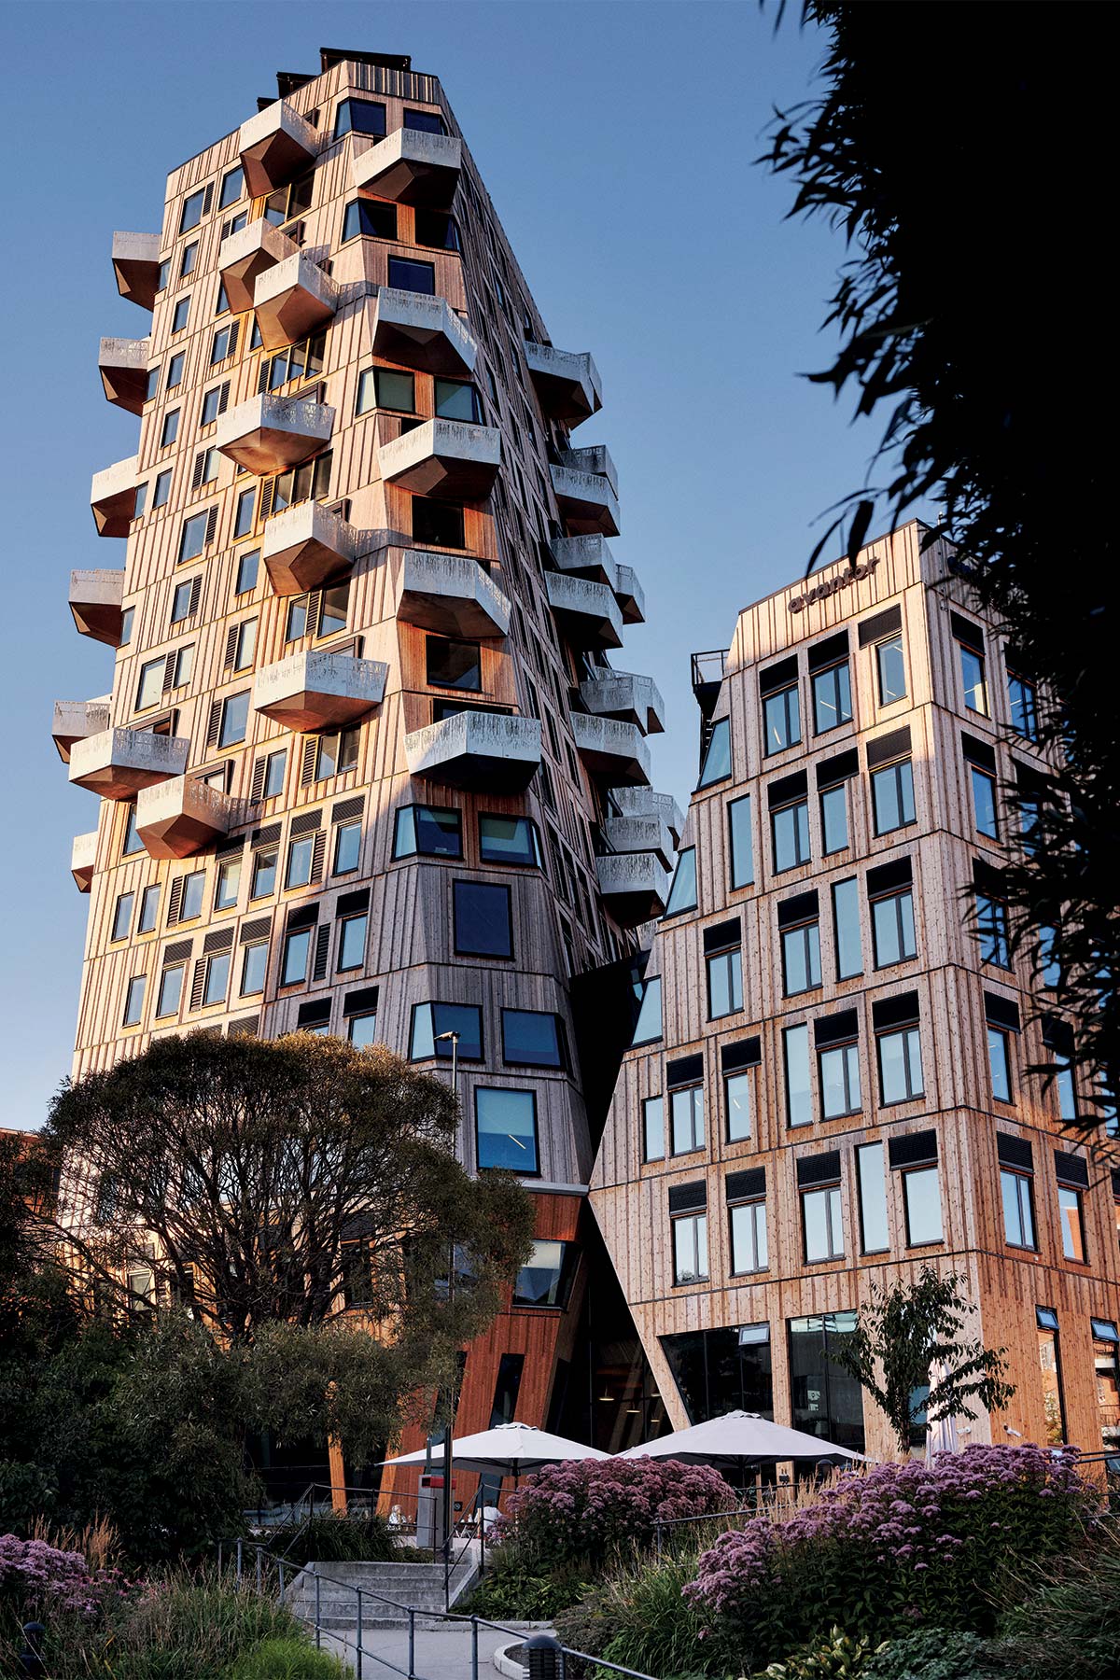
Facades are composed of irregular wooden slats clad in thermally treated pine, featuring 43 angular balconies with a steel finish. Vertikal Nydalen is a result of two research projects supported by The Research Council of Norway. The LowEx project focuses on heating and cooling and aims to develop new concepts for energy supply in zero-energy and positive-energy buildings, achieving performance 2 to 2.5 times better. The interdisciplinary collaboration through the Naturally project, with 13 representatives from the Norwegian construction sector, focuses on developing new strategies for natural ventilation.
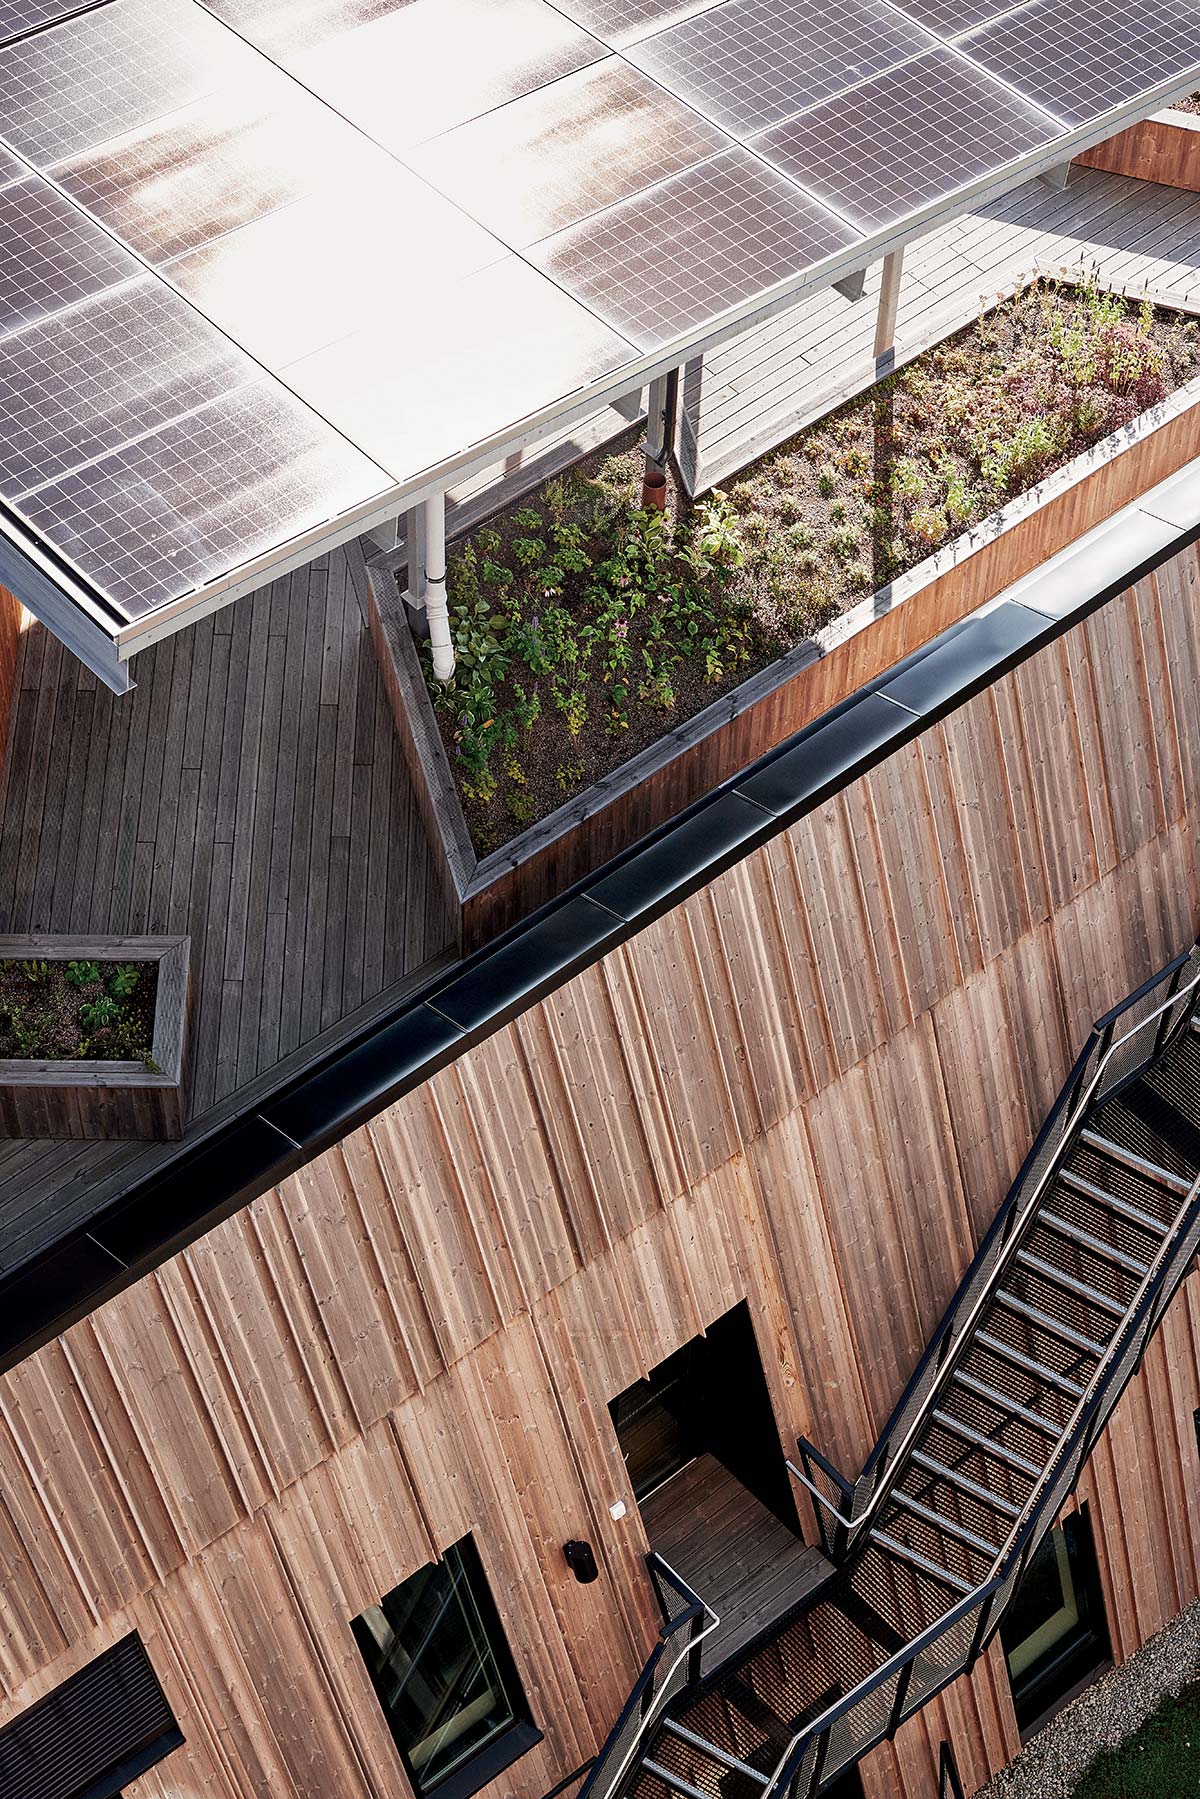
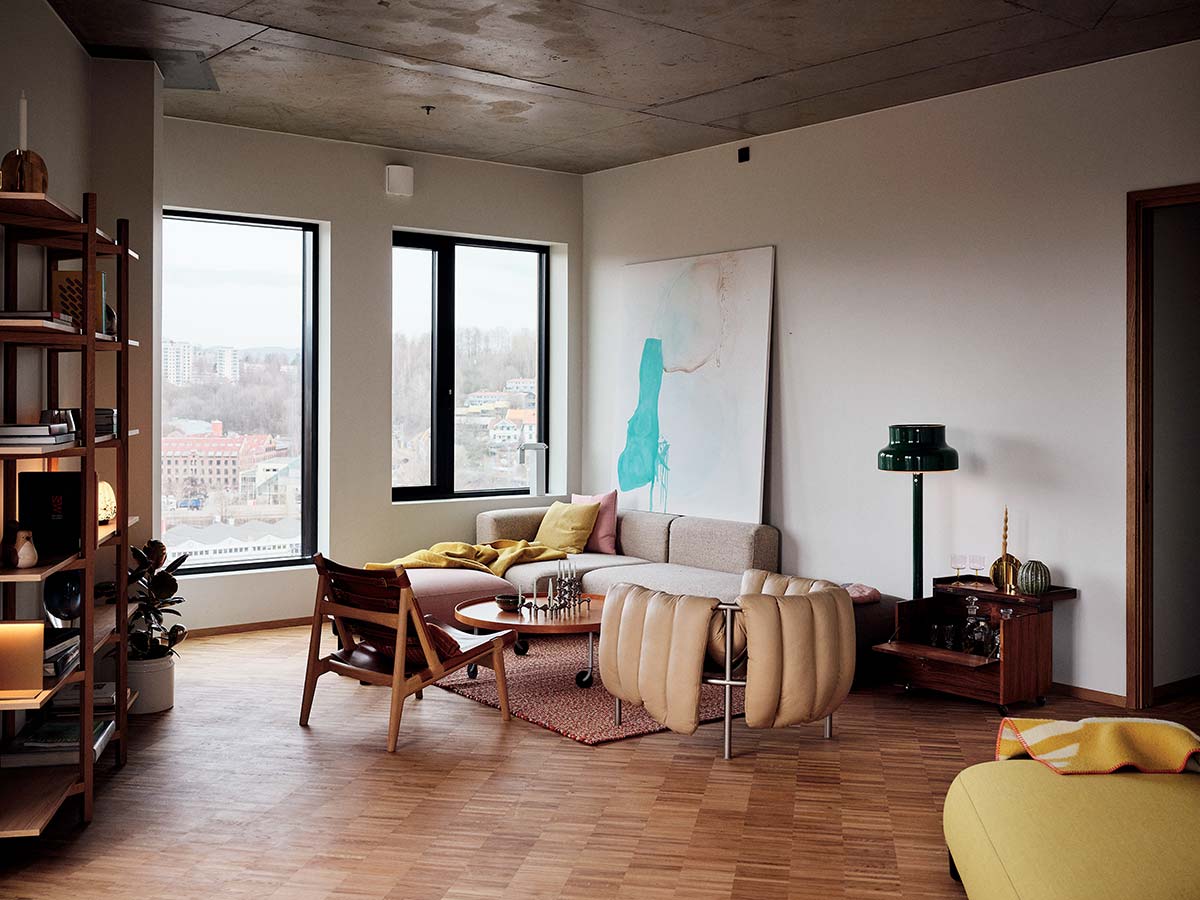
The building is a FutureBuilt pilot project certified according to BREEAM NOR (Building Research Establishment Environmental Assessment Method) as Excellent for office areas and Very Good for residences. Given the non-traditional volumes of the complex, the 40 apartments, ranging from 44 to 143 square meters, are all unique but share features like exposed concrete ceilings, heights over 3 meters, and large windows offering abundant light—a rarity in new urban constructions—providing spectacular panoramic views from the city to the fjord.
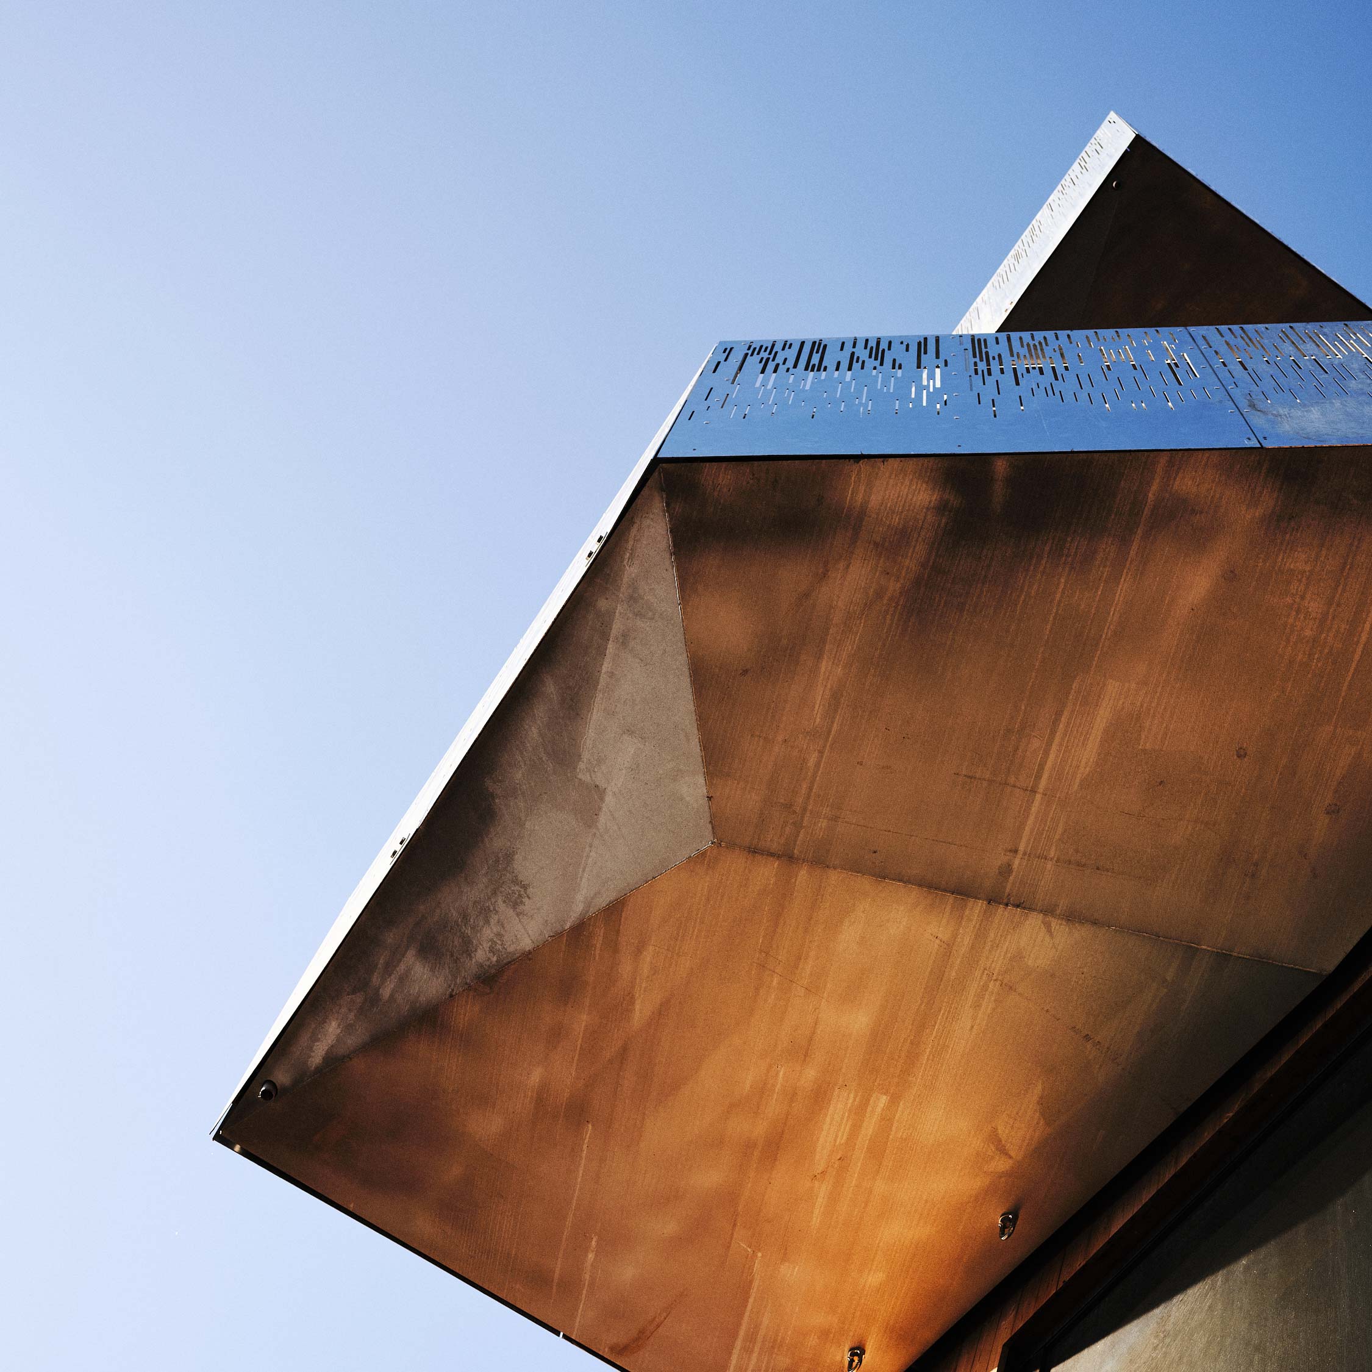
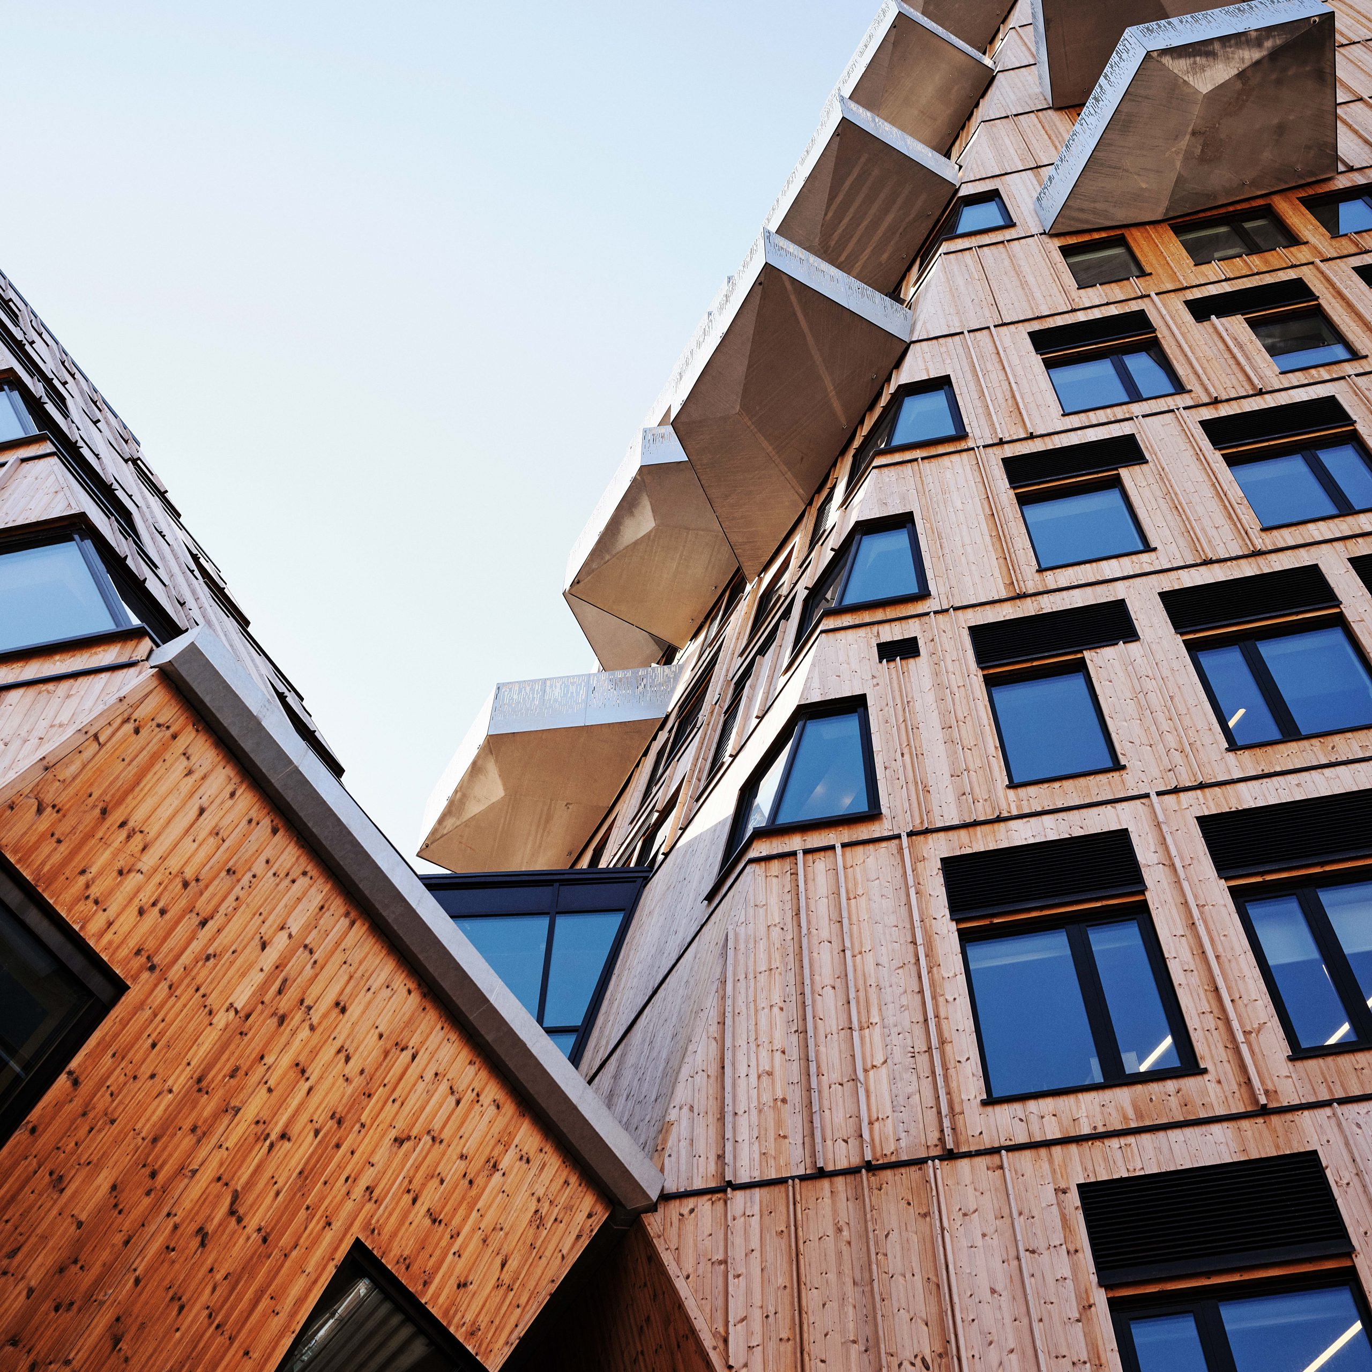
«As interior architects, we usually discuss what can be added to realize our vision,» says Heidi Pettersvold Nygaard, senior interior architect at Snøhetta. «In this project, the first of its kind in Norway, we were challenged to think about adding only what needs to be added, eliminating everything unnecessary.» To add warmth and absorb sound, oak ceiling panels and carpets are installed in all hallways leading to the apartments. The basement doesn’t host garages but instead features facilities for “eco-commuters” dedicated entirely to bicycles.


