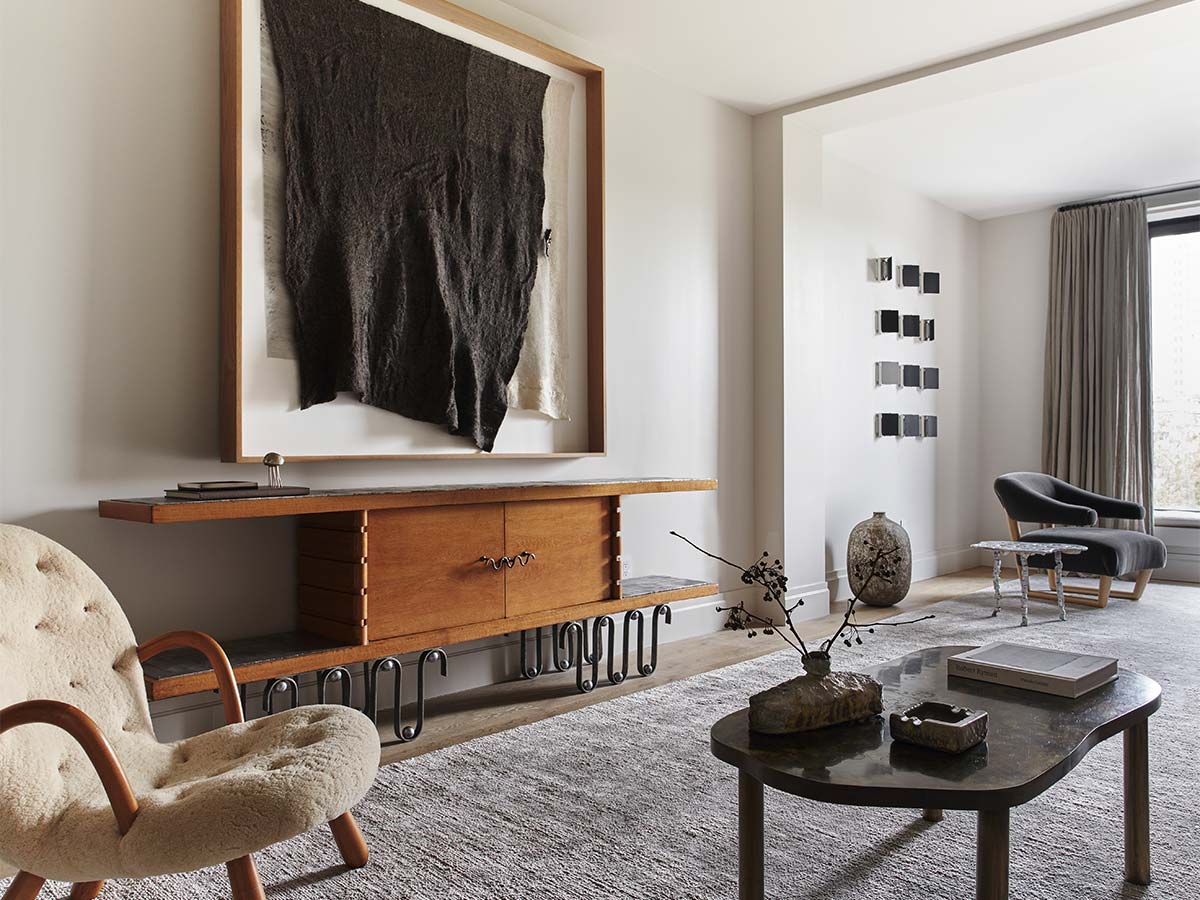
Located within an early 20th-century building that once functioned as an art school, the residence offered generous proportions and beautiful natural light, but lacked warmth and a sense of cohesion. Studio Rosenthal’s redesign began with a total rethinking of flow and proportion, reconfiguring the apartment to better suit a family of five. Previously defined by long, disjointed hallways and underutilized spaces, the layout was opened to better support family life. Bedrooms were expanded, circulation improved, and a former dressing room was converted into a functional office.
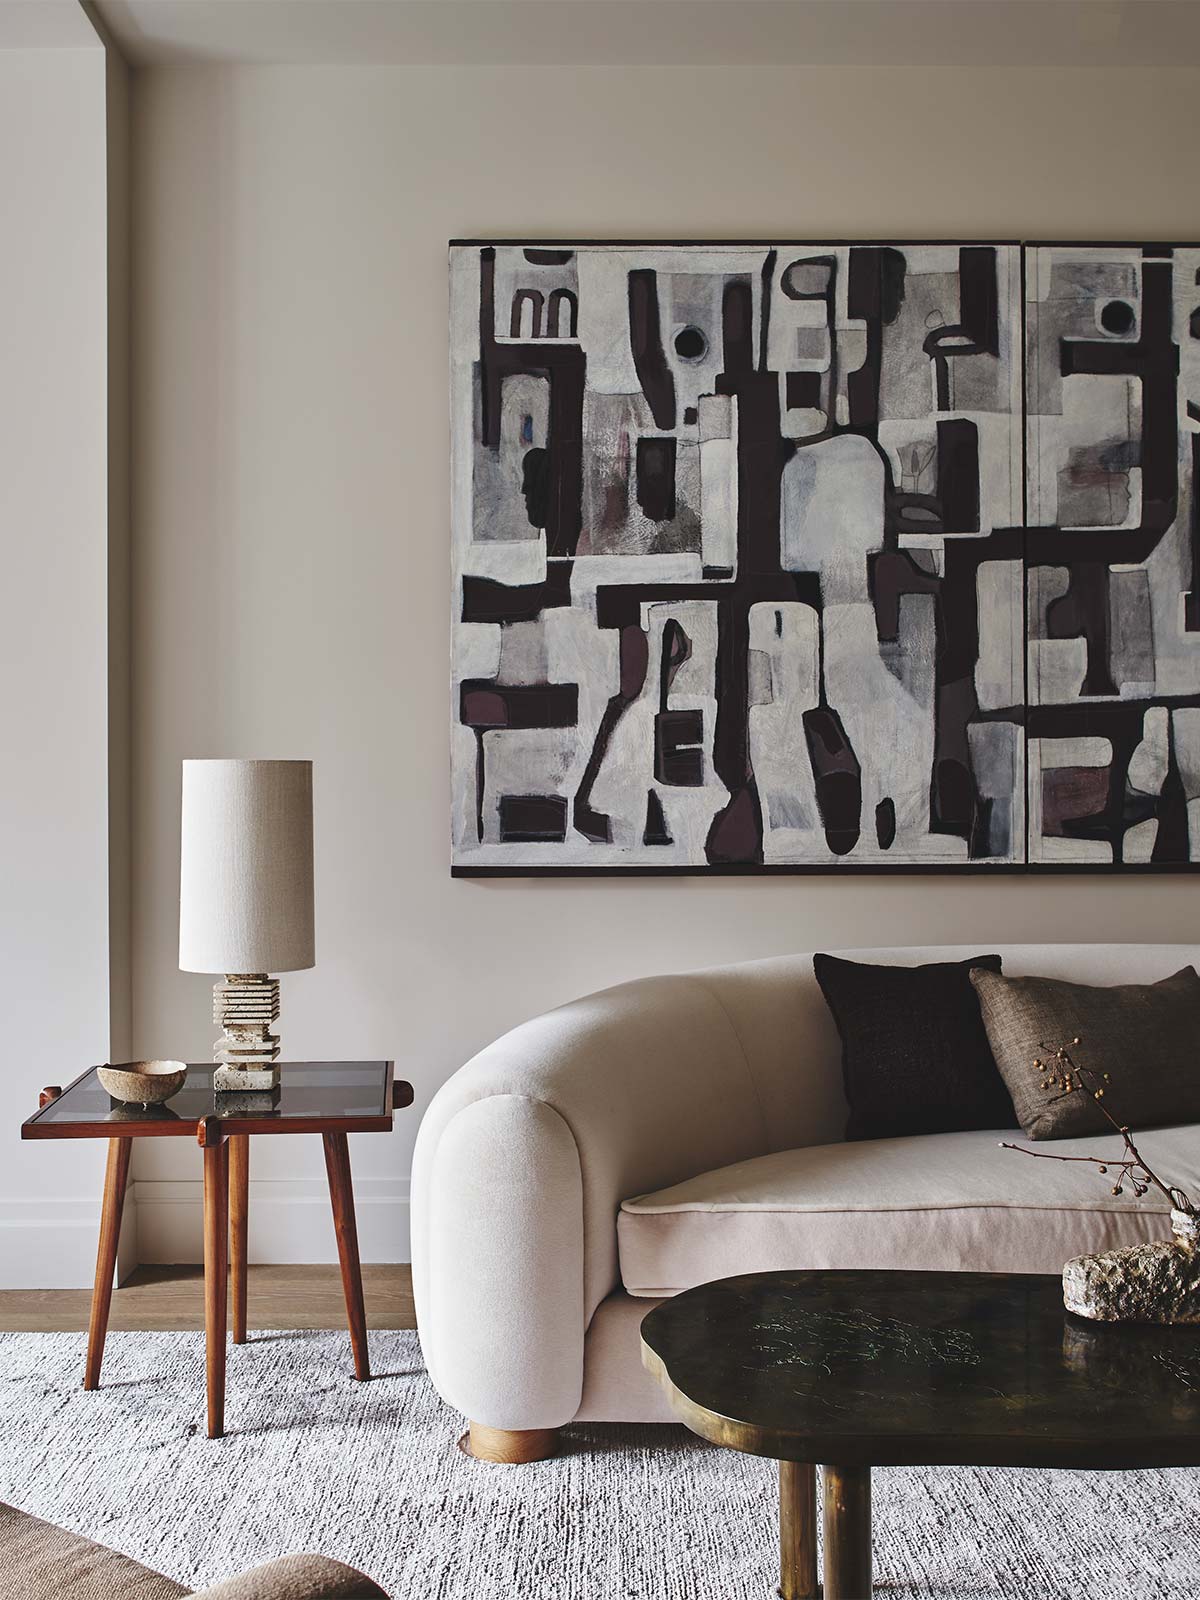
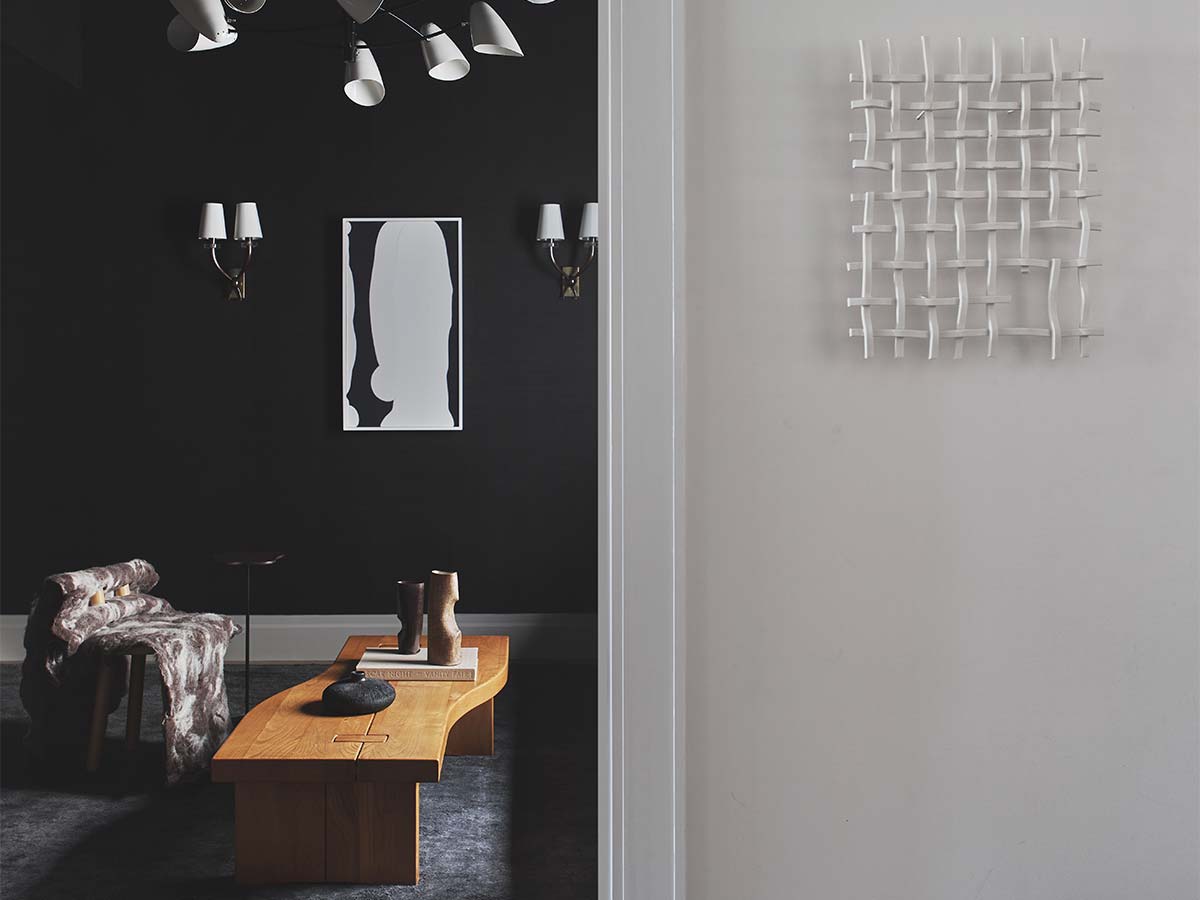
Throughout, new architectural elements like moldings and floor detailing were introduced to anchor the interiors and lend a sense of permanence. Programmatically, the apartment was restructured into a series of interconnected environments. Two bedrooms were combined to create a layered family space, with dark textile wall coverings and a mix of vintage and custom furnishings including a 1960s Maison Regain elm coffee table, a velvet sofa, vintage French wall sconces sourced from a Paris flea market, and artwork by Anthony Pearson.
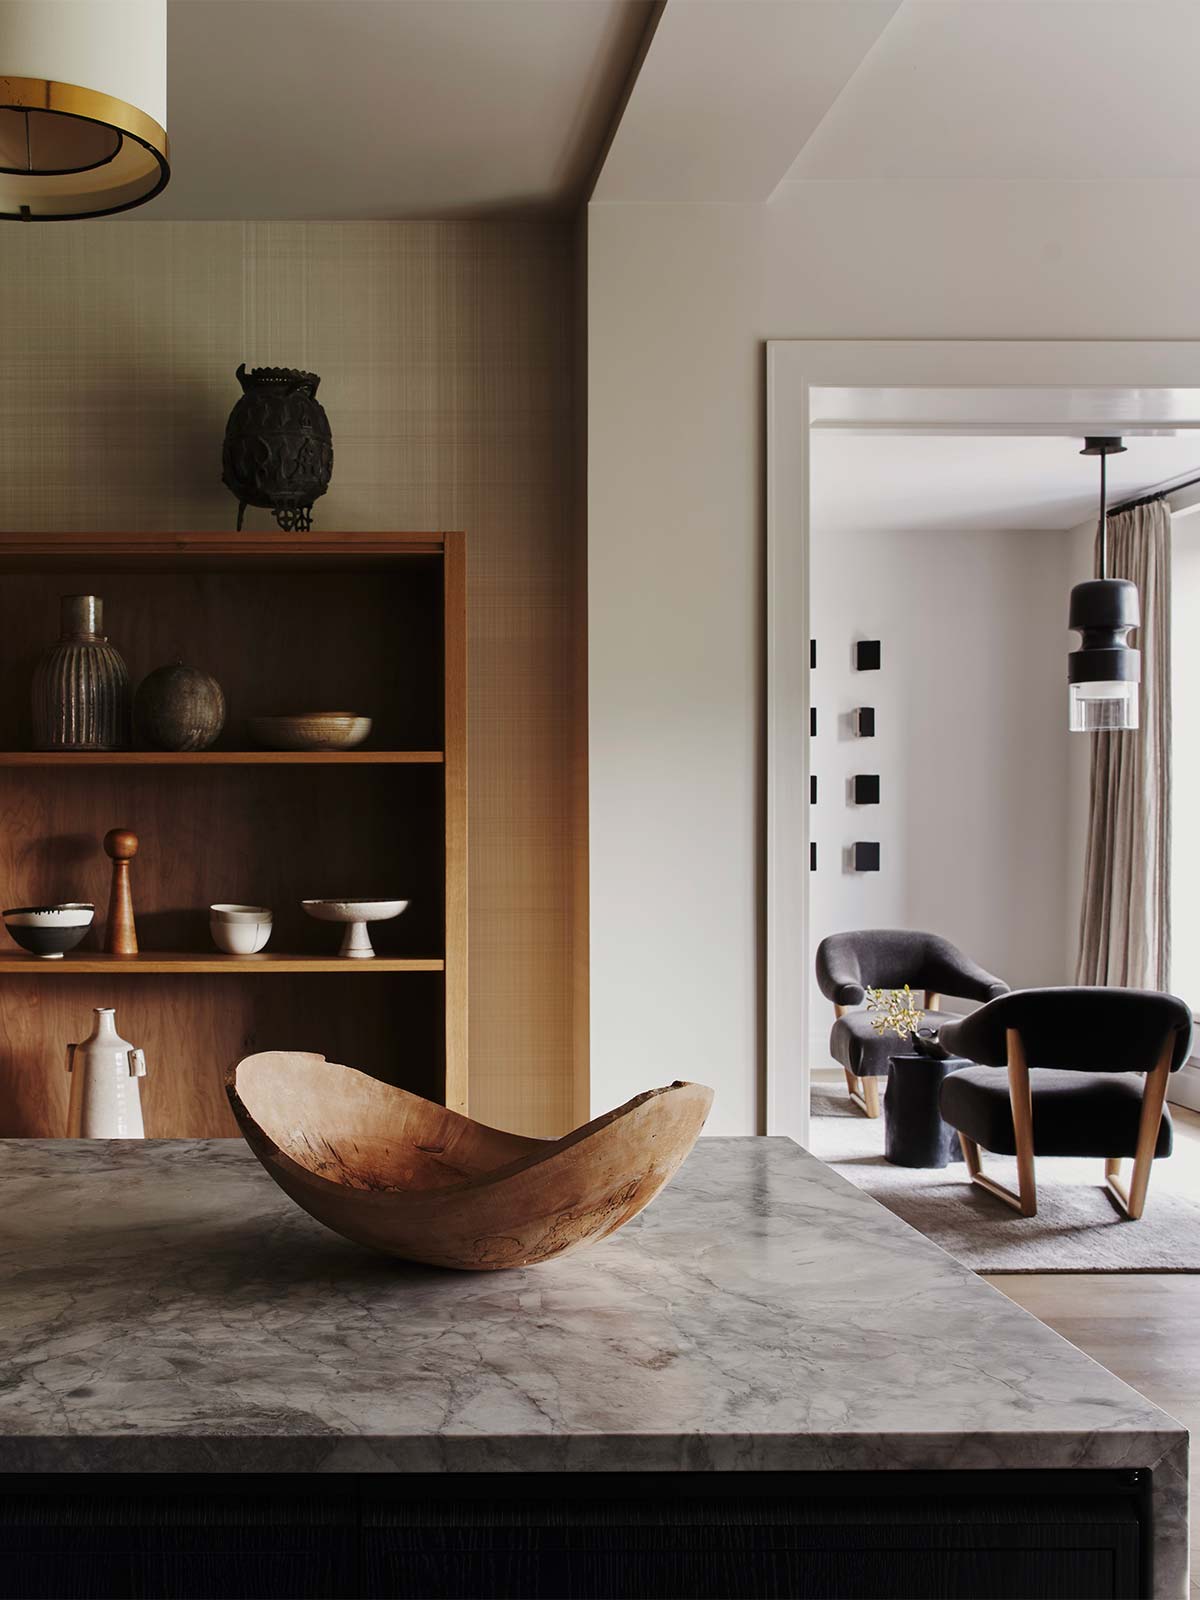
The original open-plan kitchen and living area were divided into two defined rooms, bringing a sense of order and identity. The living room was conceived as a backdrop for art and collectible design, featuring a structured work by Martha Tuttle alongside a vintage chair by Phillip Arctander, a sculptural table by Philip and Kevin Laverne, and a sideboard sourced in France. Rather than relying on bold color, the apartment’s palette is composed of nuanced tones and natural finishes paired with blackened steel and bronze, creating depth through contrast and patina. Layered textiles, from alpaca to mohair and wool, further soften the interiors, while ceramics and vintage furnishings introduce history and dialogue.
Photo credits: courtesy of Studio Rosenthal








