
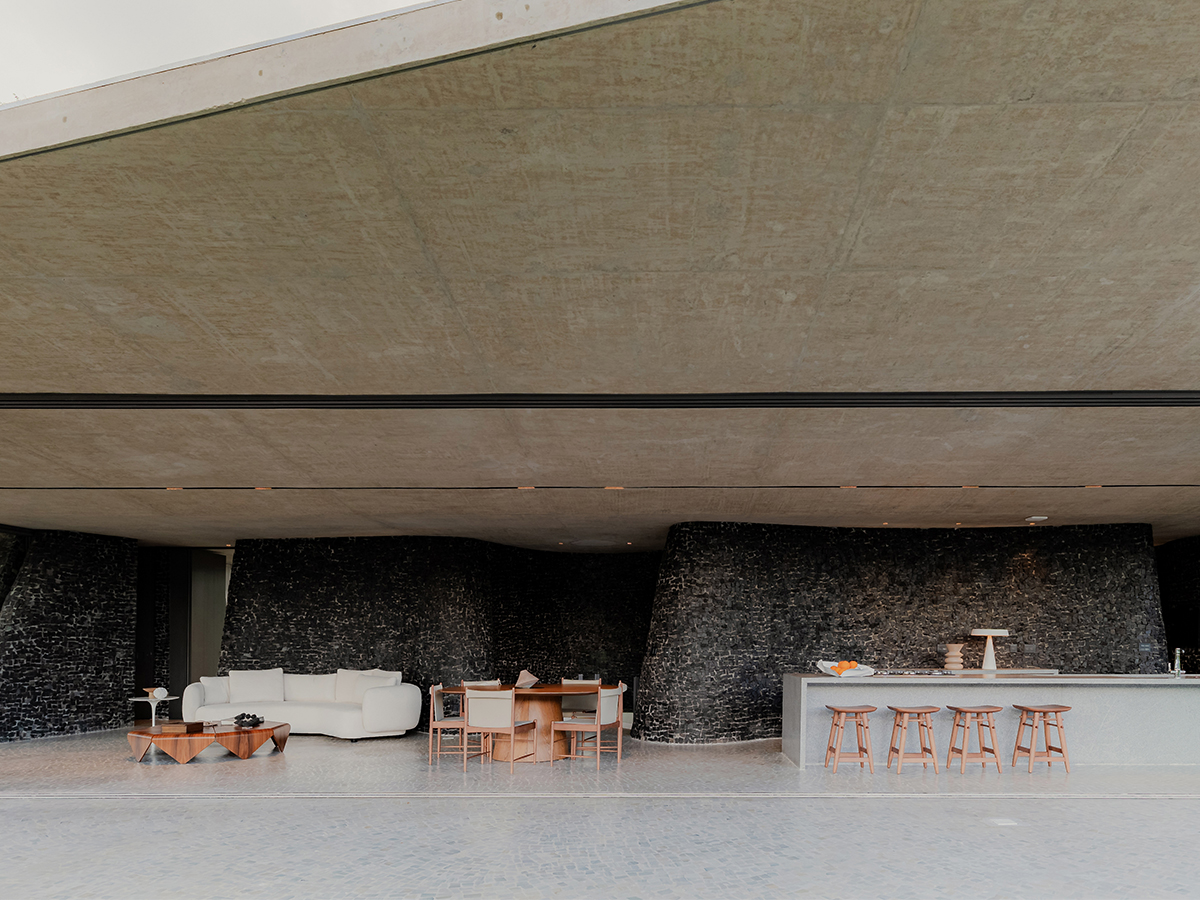
“On the outskirts of Belo Horizonte, the house is a bucolic refuge that can be accessed by crossing a mountain range, a journey that marks a transition. By leaving behind the noise of the city, visitors enter a serene environment, fully integrated with nature. Seriemas, typical birds from the region, roam freely around the place and inspired the name of the residence.
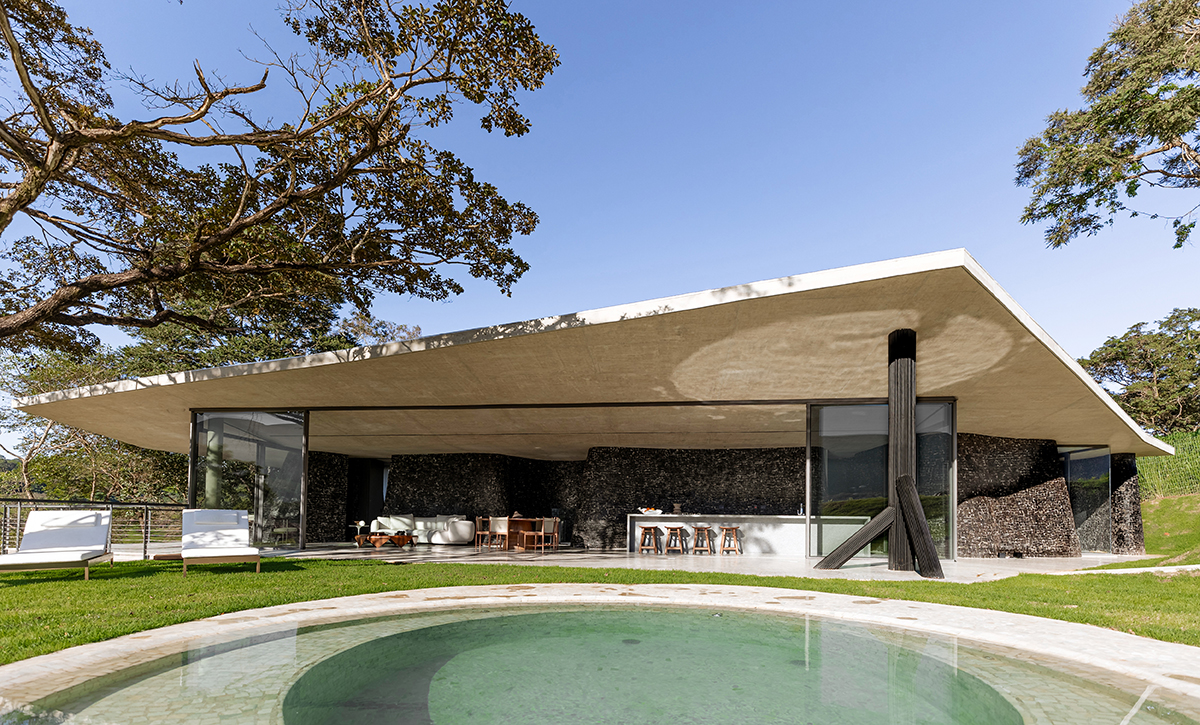
The site reveals two distinct scenarios. On one side, a wide open view of the mountains; on the other, a dense forest. The house fits in harmoniously in this balance between expansive landscape and shaded refuge. More than a home, the house was designed as a space for pause. A place to read, rest, contemplate the landscape and share moments with friends. The resident’s desire was to create an environment for meeting and reading, where architecture would dialogue with poetry.
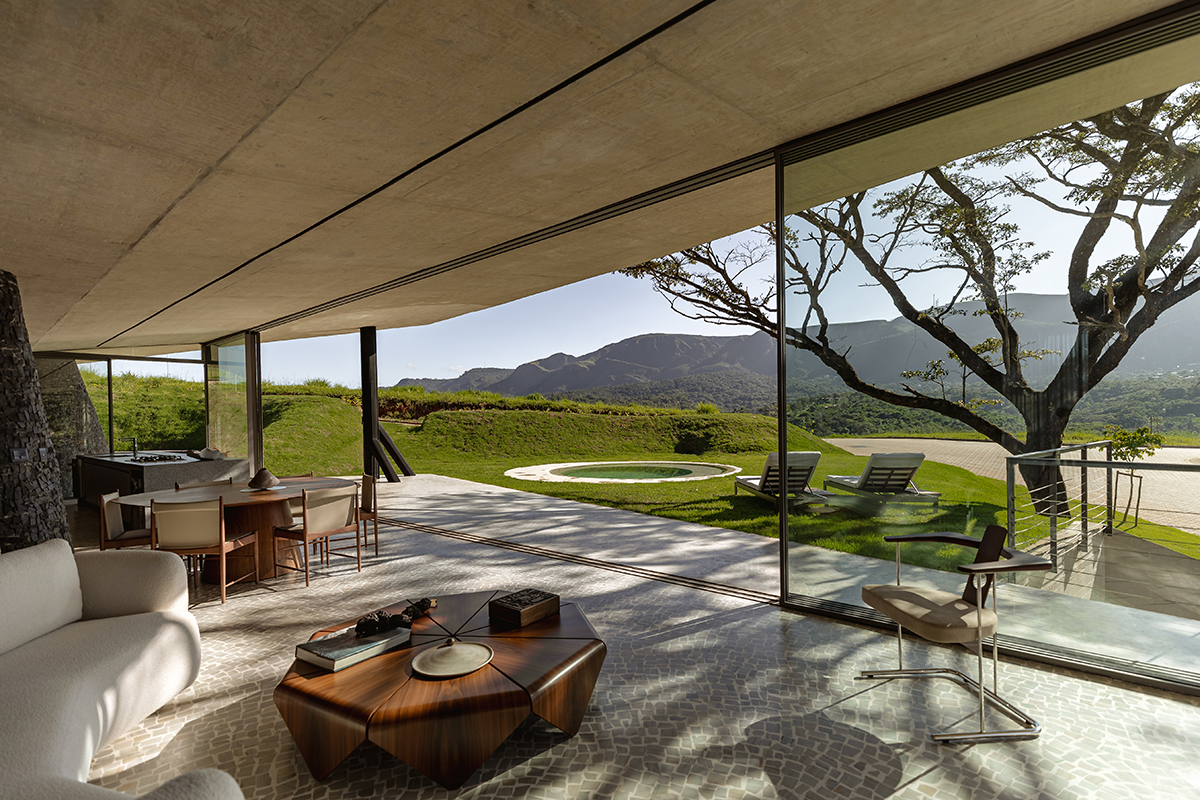
In architecture, poetry is made with drawing, and the freer it is, the deeper it is. Here, the poetic line materializes in a winding wall, which divides the house into two worlds. On one side, the welcome space: bright, full of sounds, music and movement, with an open view of the mountains. On the other, the space for retreat: silent, introspective, immersed in the shadows of the forest, dedicated to rest and reading.
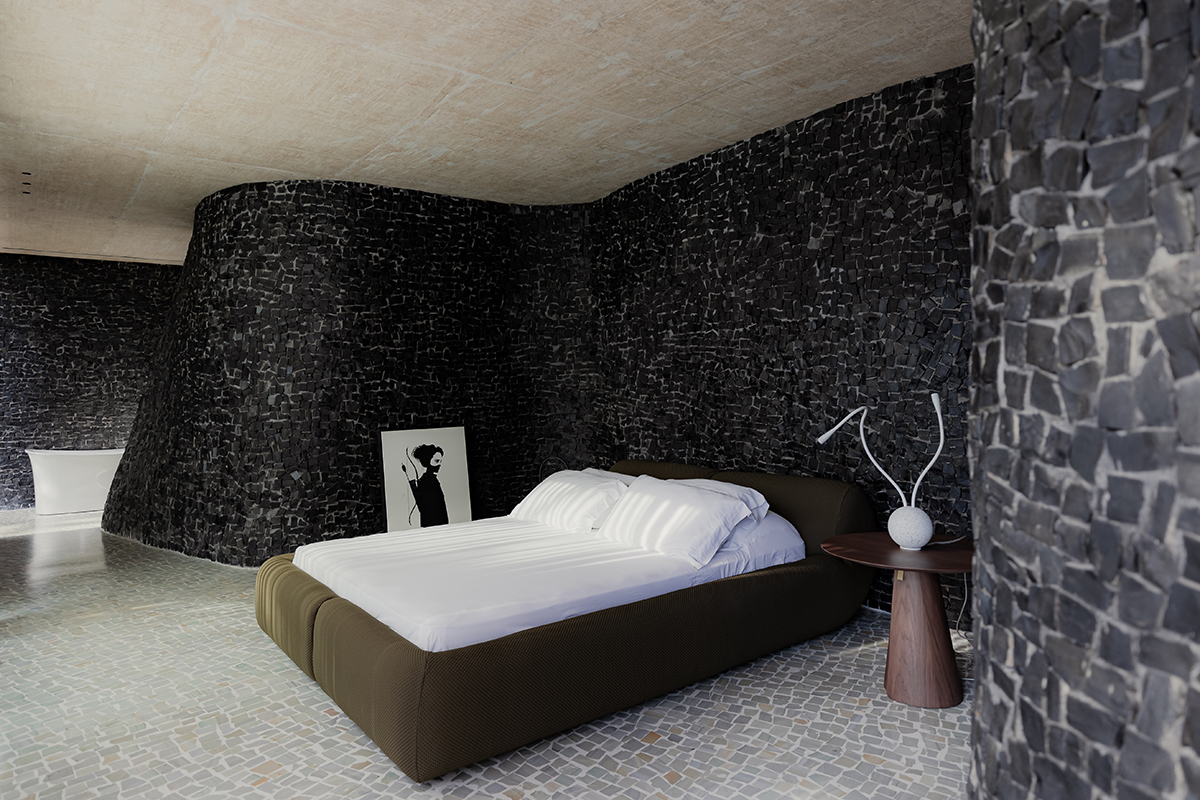
Its materiality reinforces this connection with the landscape. The winding wall, covered in black stones, contrasts with the white stoned floor. The house is both a shelter and a living experience. A single material, the stones, defines its essence. Seriema House is time, river, mountain, cave. It is, above all, poetry”. Carlos Maia, Débora Mendes, Igor Macedo, architects.
Photo credits: Luisa Lage








