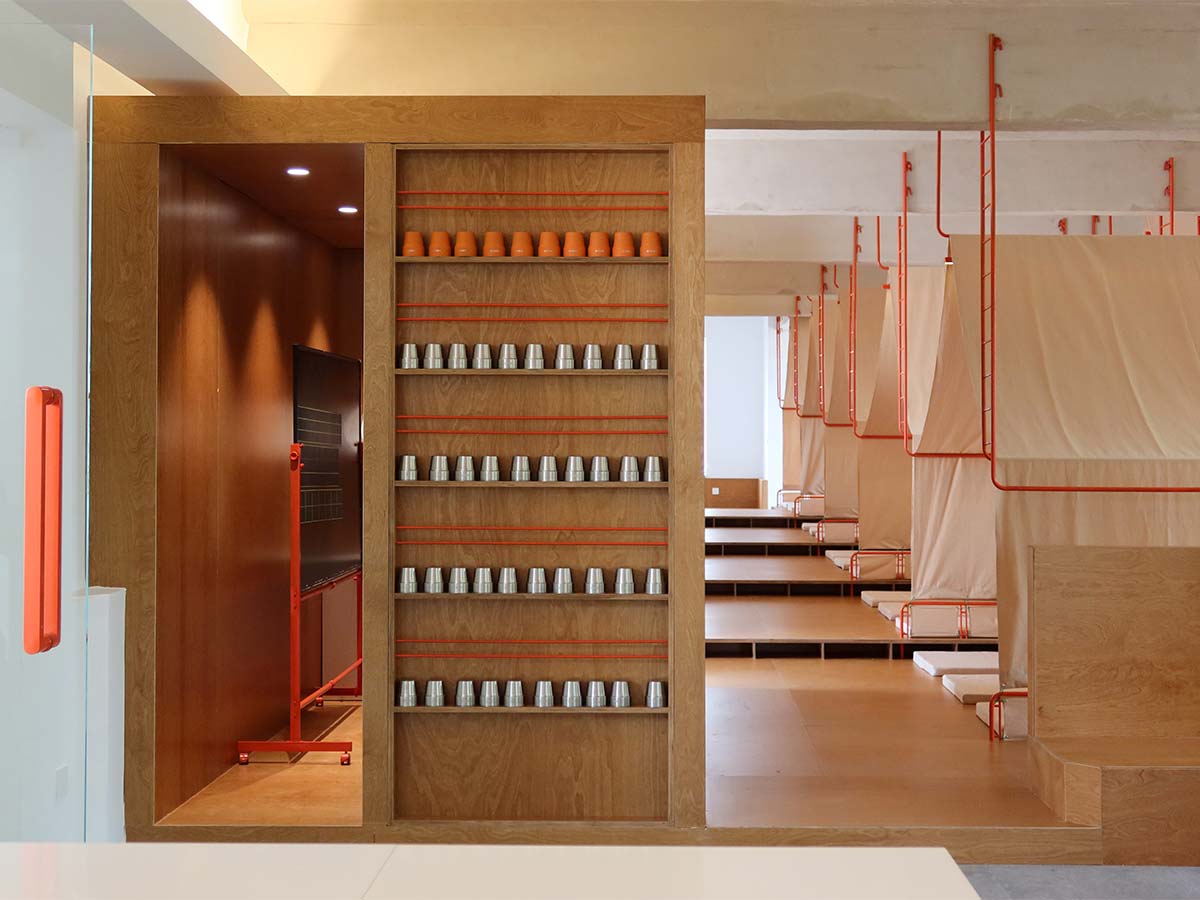
DEYA Day Care Center is dedicated to providing high-quality day care for children aged 6 to 12. Drawing inspiration from the concept of a “tent,” the 11-Design team created a clear, cost-effective, and playful system that redefines children’s perceptions of learning and rest spaces. This project is a study in high-impact design at low cost. Without resorting to luxury materials or complex construction, 11-Design created a space that is both rational and warm through modular thinking, basic materials, and a high degree of system integration. Every element serves a clear function, and every detail reflects thoughtful engagement with the idea of space for growing children.
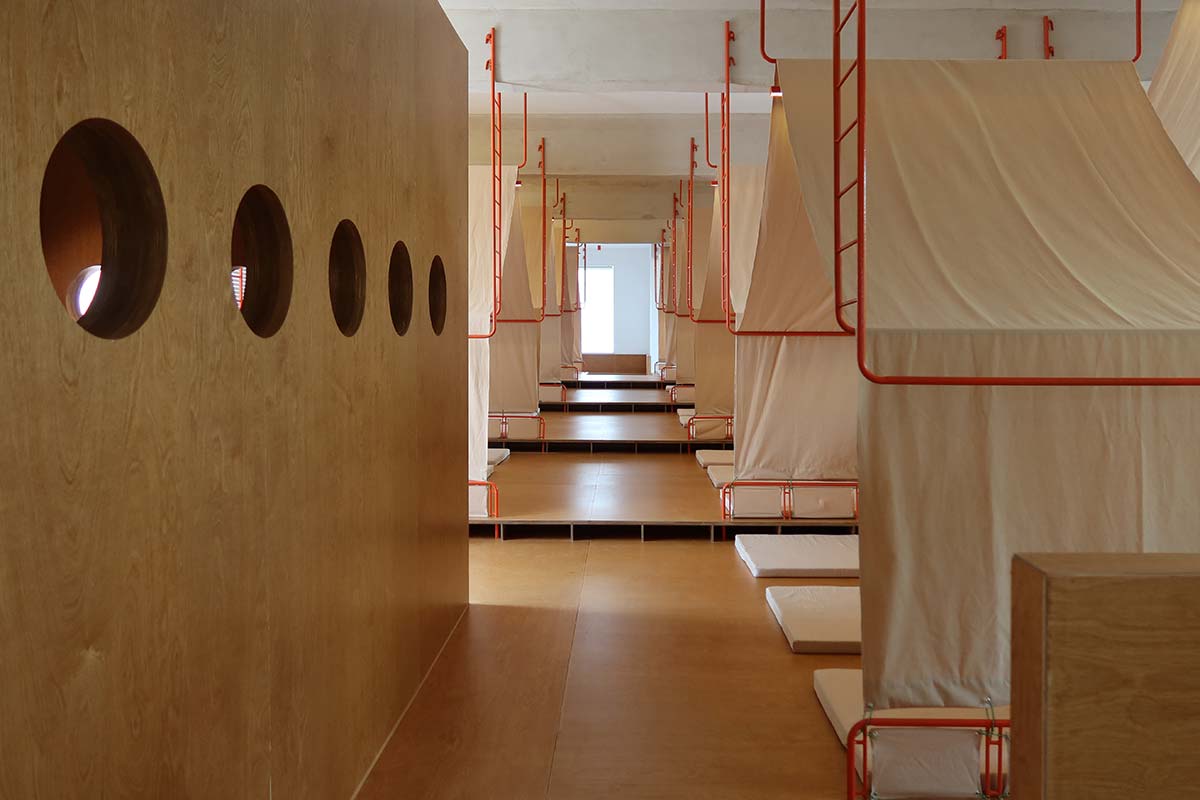
Instead of relying on conventional spatial divisions, the design team made the “tent” the basic unit of space, symbolizing not only shelter but also freedom, exploration, and fun. The custom tent system — made of orange metal frames, off-white canvas, integrated lighting, and timber platforms — forms intimate multifunctional spaces for reading and resting. Elevated timber platforms of varying heights create a stepped layout, allowing the tents to cascade through the space. This design not only addresses floor level differences but also introduces climbing routes and paths for exploration.
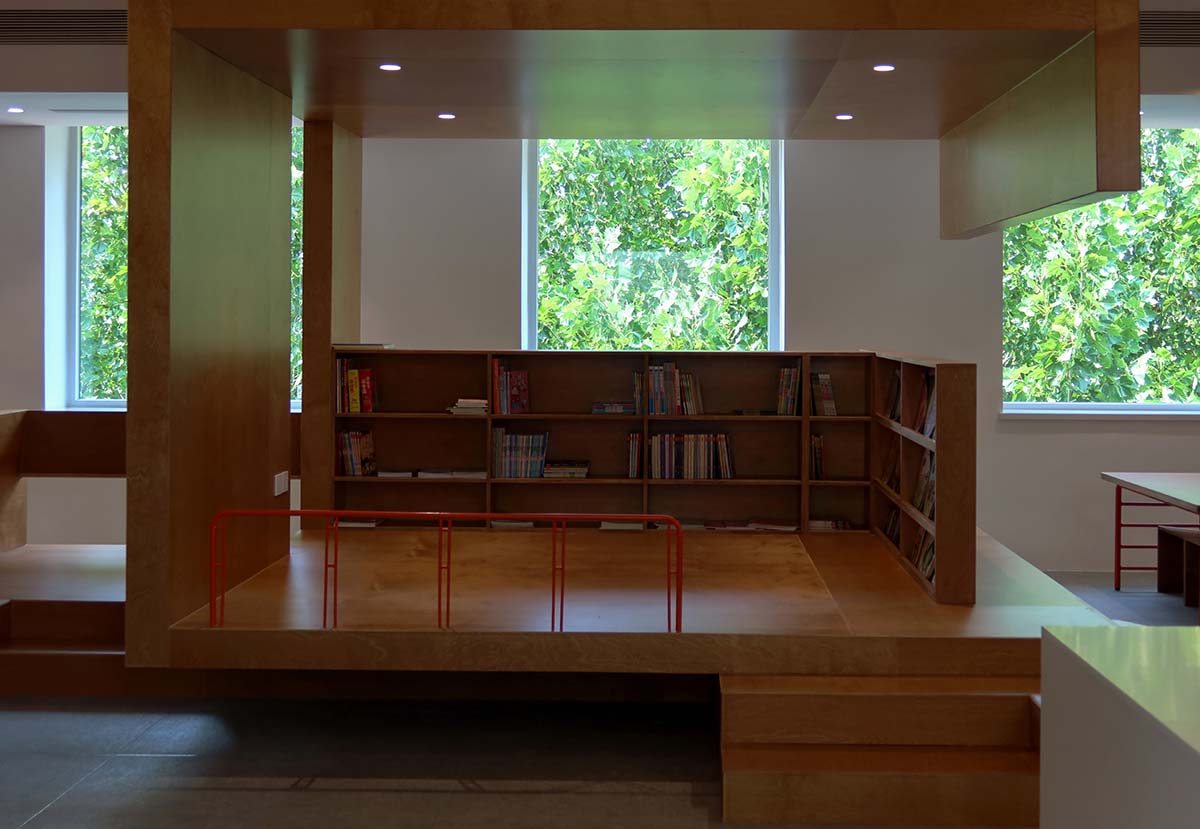
The edges of the platforms double as open bookshelves for easy access, and by midday, the platforms transform into cozy beds for siesta — a thoughtful gesture toward multi-functionality. The project utilized only cost-effective, locally sourced materials: plywood, canvas, and orange steel pipes. Elements such as desks, blackboard stands, handles, cup holders, and lights all follow the same materials and construction logic, forming a coherent and recognizable visual system. The teacher’s office and reception area sit near the entrance, featuring circular openings for easy supervision. A central “wooden box” acts as both a partition and a cozy reading nook for parents waiting onsite.








