redazione 4/05/2026

Architettura trasparente

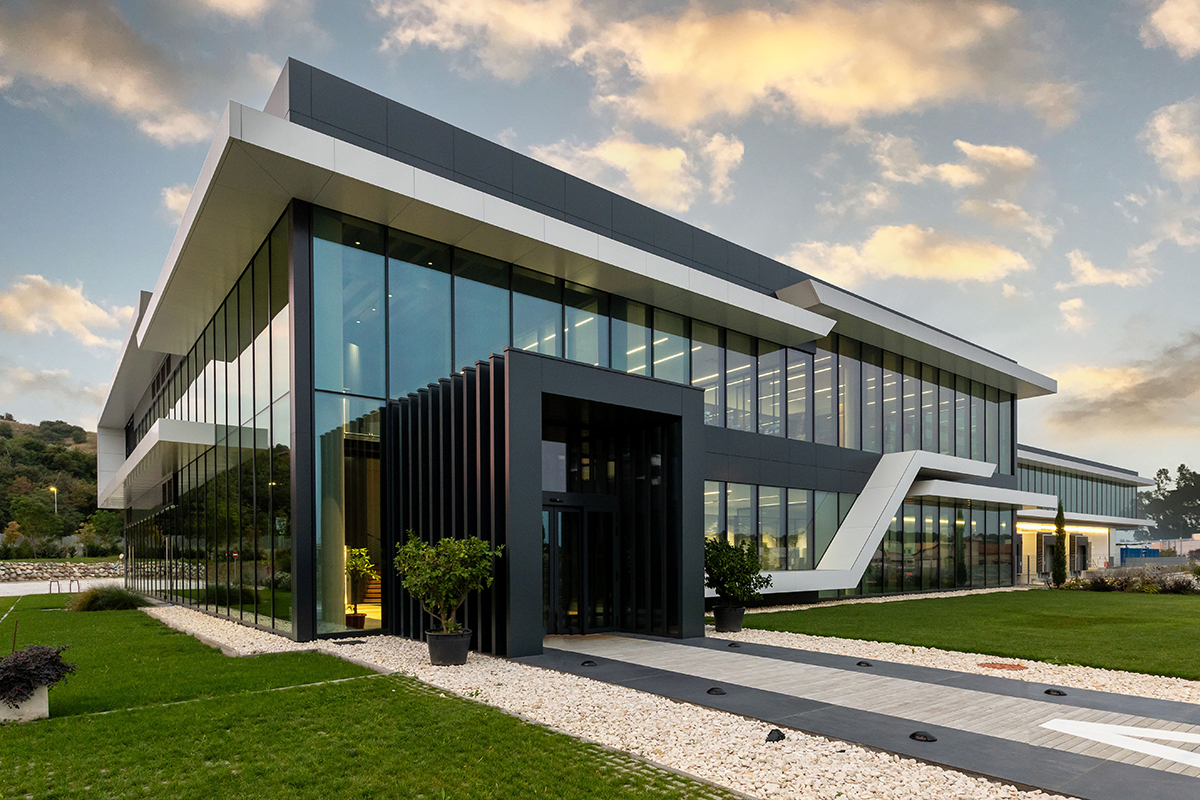
Nel nuovo Oxyturbo Headquarters il benessere delle persone è il cuore del progetto, un concetto che prende forma attraverso soluzioni architettoniche all'avanguardia come la facciata continua realizzata con sistemi in alluminio Schüco

Realizzato su progetto dello Studio F.G.I. Visconti, il nuovo headquarters di Oxyturbo, azienda di Lonato del Garda (BS) attiva da più di quarant’anni nel settore dei riduttori di pressione e soluzioni per l’impiego di gas industriali, si distingue per spazi funzionali e interconnessi, in una relazione fluida tra produzione, uffici e aree comuni.
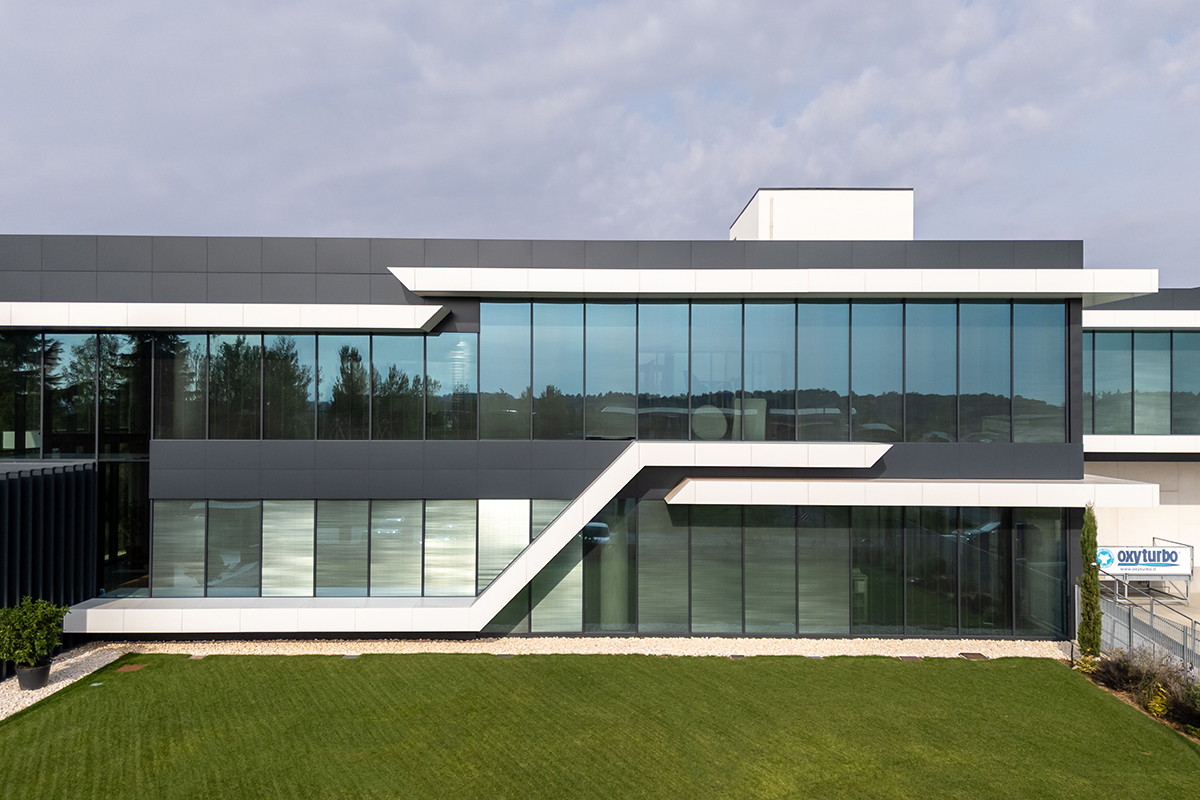
Elemento chiave del progetto è la facciata continua realizzata con sistemi in alluminio Schüco, materiale riciclabile e durevole, che garantisce luminosità e continuità visiva tra interno ed esterno, in linea con la filosofia aziendale di “trasparenza” e condivisione.
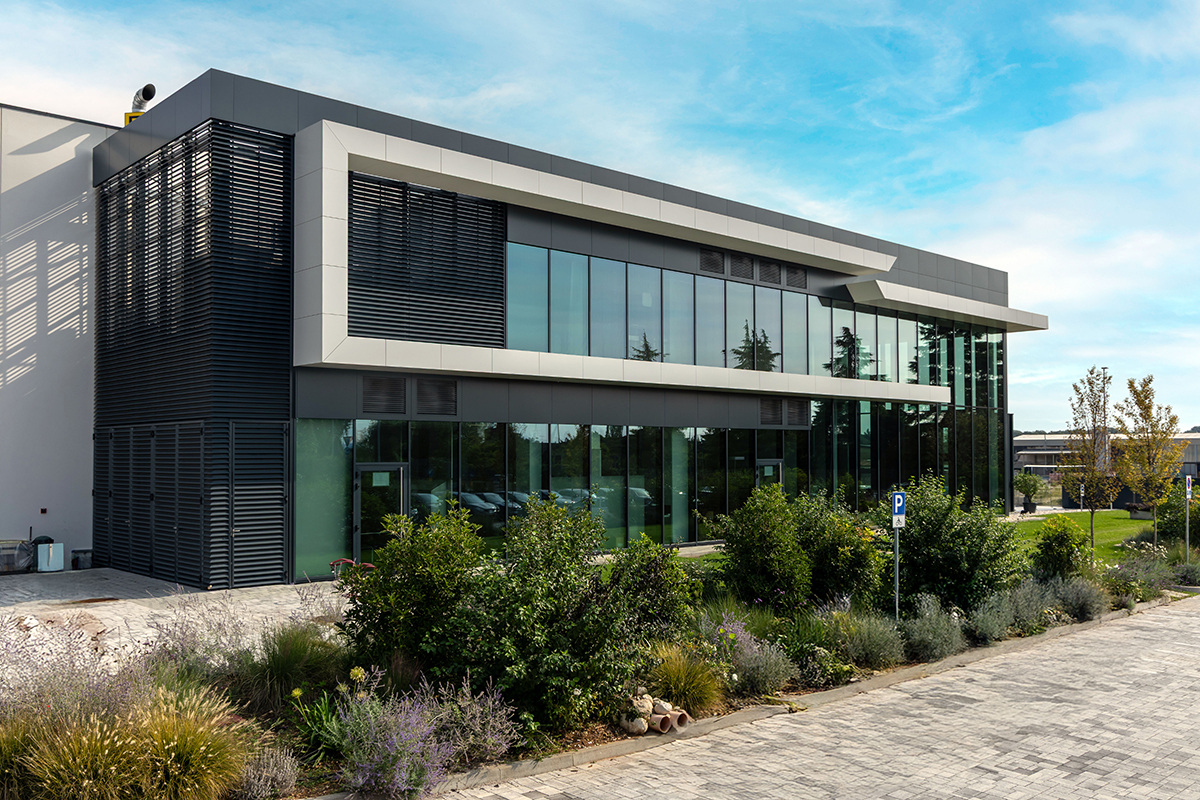
“Su desiderio della committenza, abbiamo ricercato una purezza architettonica che riflettesse l’autenticità del modo di lavorare di Oxyturbo” – afferma l’Architetto Alberto Visconti.

L’involucro edilizio garantisce elevate prestazioni termiche e acustiche, contribuendo alla riduzione dei consumi e al benessere indoor. L’edificio è in classe energetica A+ e ha raggiunto lo standard LEED.

Photo © Stefano Marchiante

Le nostre ultime storie

Rooftop with a view
Minutes icon
1 minuto

Rooftop with a view

The rooftop of the Falkensteiner Hotel WaltherPark in Bolzano, offering views of the Dolomites, is enhanced by the bioclimatic pergola designed by KE

Portfolio
The art of working
Minutes icon
2 minuti

The art of working

In Paris, Gustave Collection introduces a new concept of workspaces endowed with the allure of a luxury hotel

Office & Retail
IFDM Interviews: Eugeni Quitllet
Minutes icon
5 minuti

IFDM Interviews: Eugeni Quitllet

Eugeni Quitllet discusses the Libre chair for Pedrali. A project that combines freedom of movement, technical innovation, and an emotional design, the result of a long and fruitful collaboration that pushes material to the limits of what is possible

People
At Pina's table
Minutes icon
2 minuti

At Pina's table

Born from Tommaso Zorzi’s family memories, La Pina1930 is a tableware collection that reinterprets porcelain, textiles and everyday objects through a contemporary design language, blending references to 20th-century Milan, fairy tales and the rituals of daily life

Design
The future of Triennale
Minutes icon
2 minuti

The future of Triennale

Following the appointment of Vincenzo Trione as President, Triennale Milano enters a new phase. With Michele De Lucchi appointed Creative Director and Director of the Italian Design Museum, the institution unveils its strategic vision for 2026–2030

Design
Poliform Café: beyond the showroom
Minutes icon
1 minuto

Poliform Café: beyond the showroom

Poliform’s new flagship store is opening in the heart of Milan: three floors dedicated to residential design and a new experiential concept featuring the Poliform Café. A project that goes beyond the traditional concept of a showroom to create a space where design, art and conviviality come together

Retail




