Here’s a look at some of the standout projects:
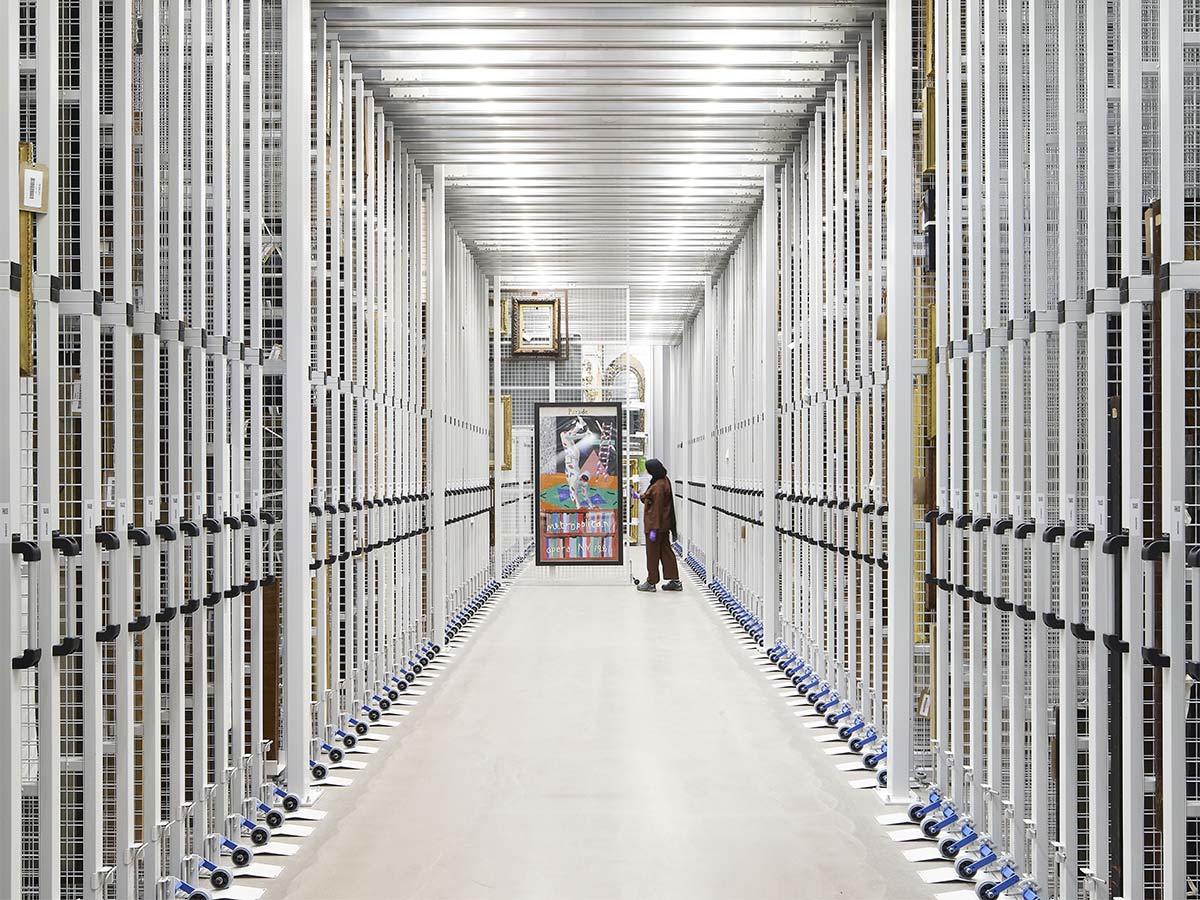
V&A East Storehouse (on conver)
Londra | Diller Scofidio + Renfro | Austin-Smith:Lord
After 10 years of planning and extensive public consultation, with contributions from the V&A East’s Youth Collective, the V&A East Storehouse opened to the public on May 31st. Conceived as a completely different museum experience, the four floors of the Storehouse occupy a vast section (16,000 m2) of the former London 2012 Olympics Media and Broadcast Centre (now Here East), part of the new cultural district located in Queen Elizabeth Olympic Park. It houses over 250,000 objects, 350,000 books, and 1,000 archives, unique in its size, scale, and ambition. On the self-guided tour, visitors are immersed in over half a million works from the most diverse creative disciplines, from fashion to theatre, streetwear to sculpture, design icons to pop culture pioneers.
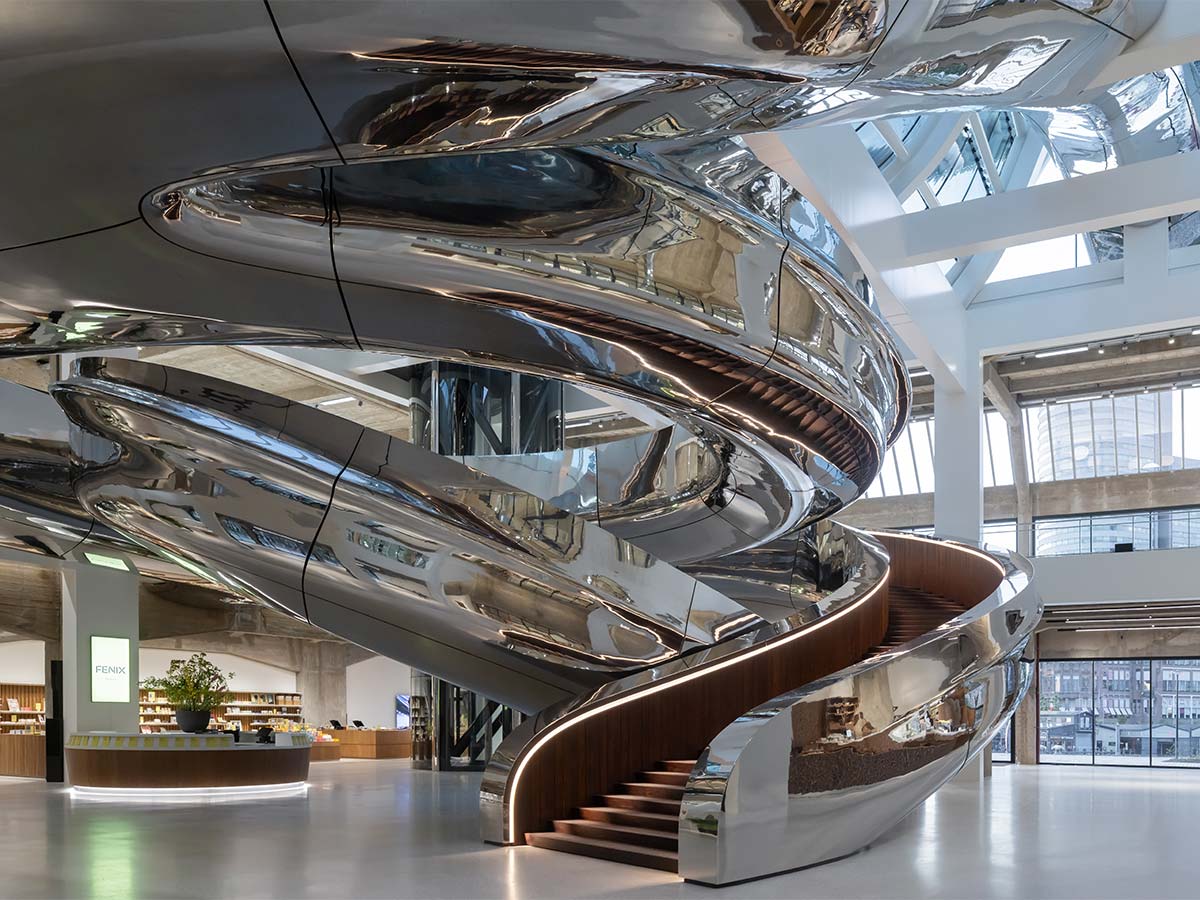
Fenix museum, design MAD architects – Photo © Iwan Baan
Fenix Museum
Rotterdam | MAD Architects
Inaugurated and opened to the public on May 15, 2025, Fenix is an international art museum dedicated to the theme of migration. MAD Architects’ project transformed a disused warehouse built for the Holland-America Line in 1923, designed by Cornelis van Goor, then the largest transshipment warehouse in the world. Overlooking the river and Rotterdam’s port district, it is now a cultural infrastructure that bridges, even physically, past and present, a tribute to the journey of millions of migrants.
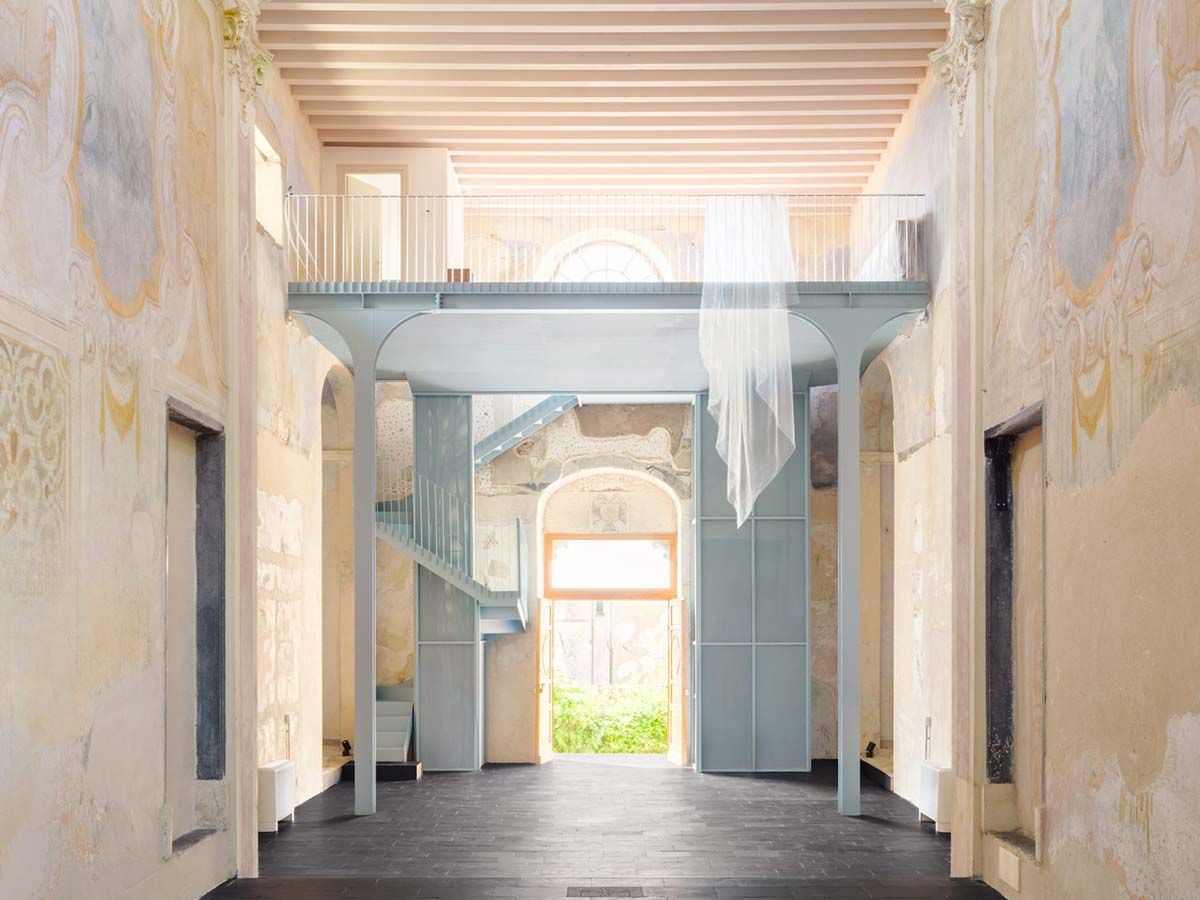
Nostra Signora della Costa, design Caarpa
Nostra Signora della Costa
Levanto, Italia | Caarpa
Nestled among the folds of the Eastern Ligurian Riviera, Levanto is an ancient seaside village, a natural gateway to the Cinque Terre National Park. The town boasts an architectural and artistic heritage that tells a thousand-year history suspended between the hinterland and the Mediterranean. In this context, the church (now deconsecrated) of Nostra Signora della Costa has recently undergone an intervention by the Genoese architectural firm Caarpa, which has restored it, transforming it into a multifunctional center.
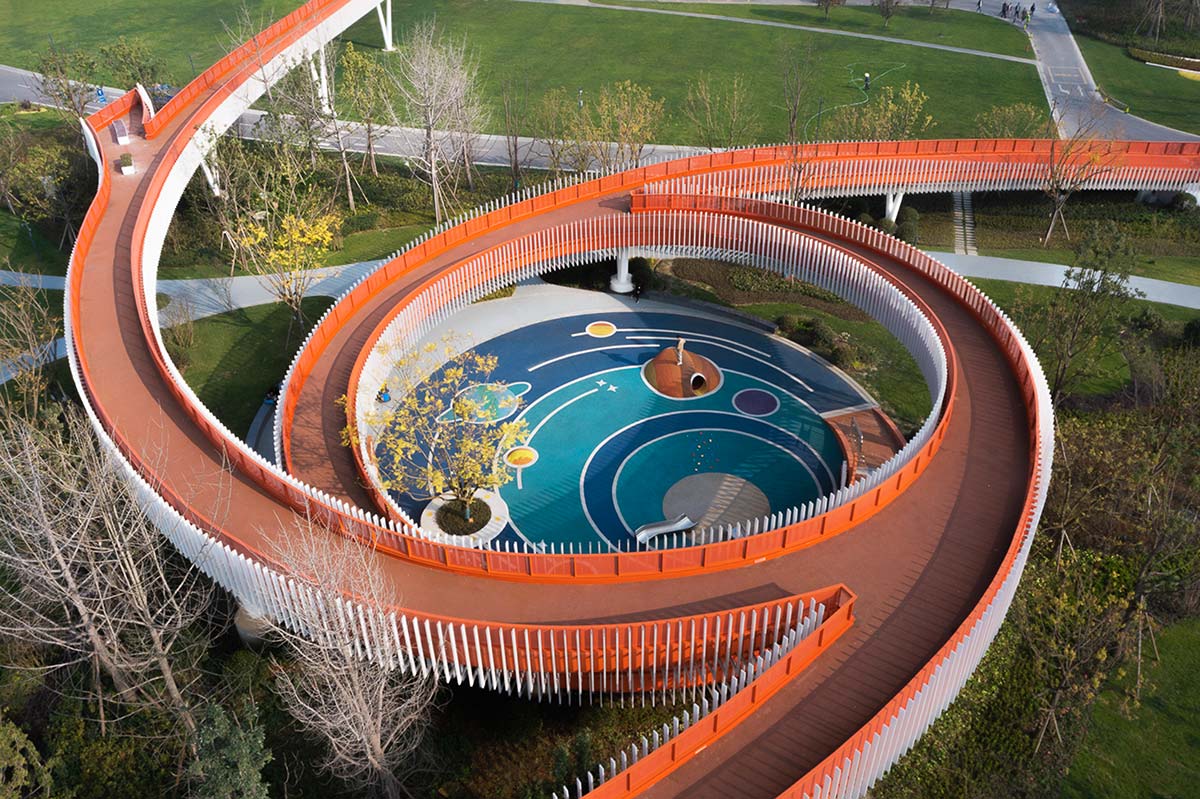
Atelier-Sizhou, Chengdu World Universiade Park, CR LAND West China Region, Wang Xumei, He Qilong, Kang Kai, Xiao Lijun, Xie Gaoxiang, Jin Xianshu & Liu Jia,Sichuan Provincial Architectural Design and Research Institute, SADI, Lichtvision Design
Dong’an Lake Sports Park Bridge
Chengdu World Universiade Park, Cina | Atelier-Sizhou
The Dong’an Lake Sports Park, where the opening ceremony of the 31st Chengdu FISU World University Games took place, hosts a 40,000-person stadium, an Aquatic Center, a multifunctional gymnasium, and a sports arena. During the Games, the bridge served to improve traffic efficiency and connect the various sports facilities. After the competitions concluded, the bridge functions as a connector to public space, ensuring greater accessibility for users and dynamism to the landscape.
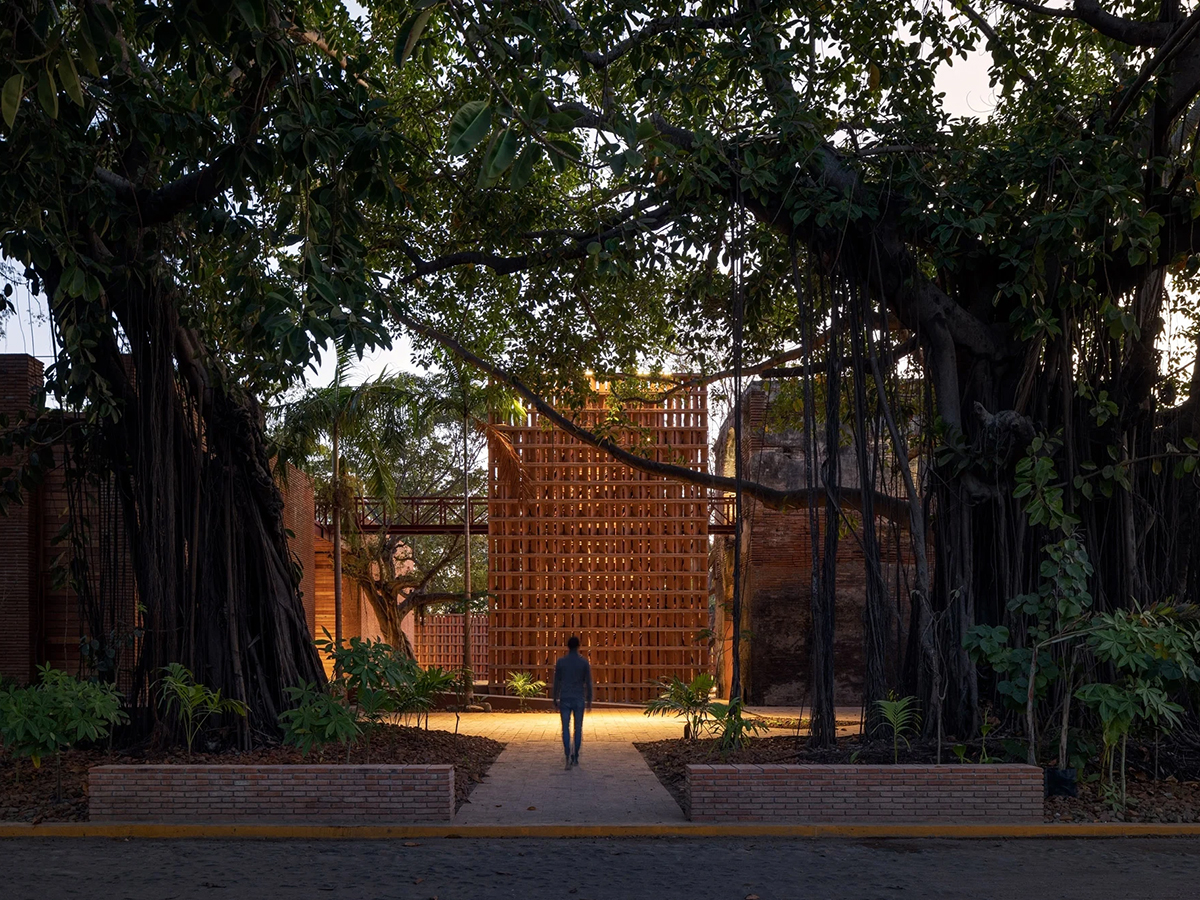
Cultural Center, San Blas, Mexico – Photo © Rafael Gamo
Centro Culturale San Blas
Nayarit, Messico | Colectivo C733
The Mexican studio Colectivo C733 has overseen the restoration project of an 18th-century customs building in Nayarit, on Mexico’s eastern coast, creating a cultural center and museum around it. The municipality of San Blas commissioned Colectivo C733 to preserve and restore what remained of the old port customs house, consolidating the surviving adobe portions (a mixture of clay, sand, and straw dried in the shade, used by many populations throughout history to build bricks) and safeguarding the historic masonry part. The port of San Blas was founded in New Galicia in 1768, and the first level of the original building is still standing. A corridor has been adapted into an exhibition space, while small workshops and fragments of the original structure, built with handmade adobe bricks, are found around the area.
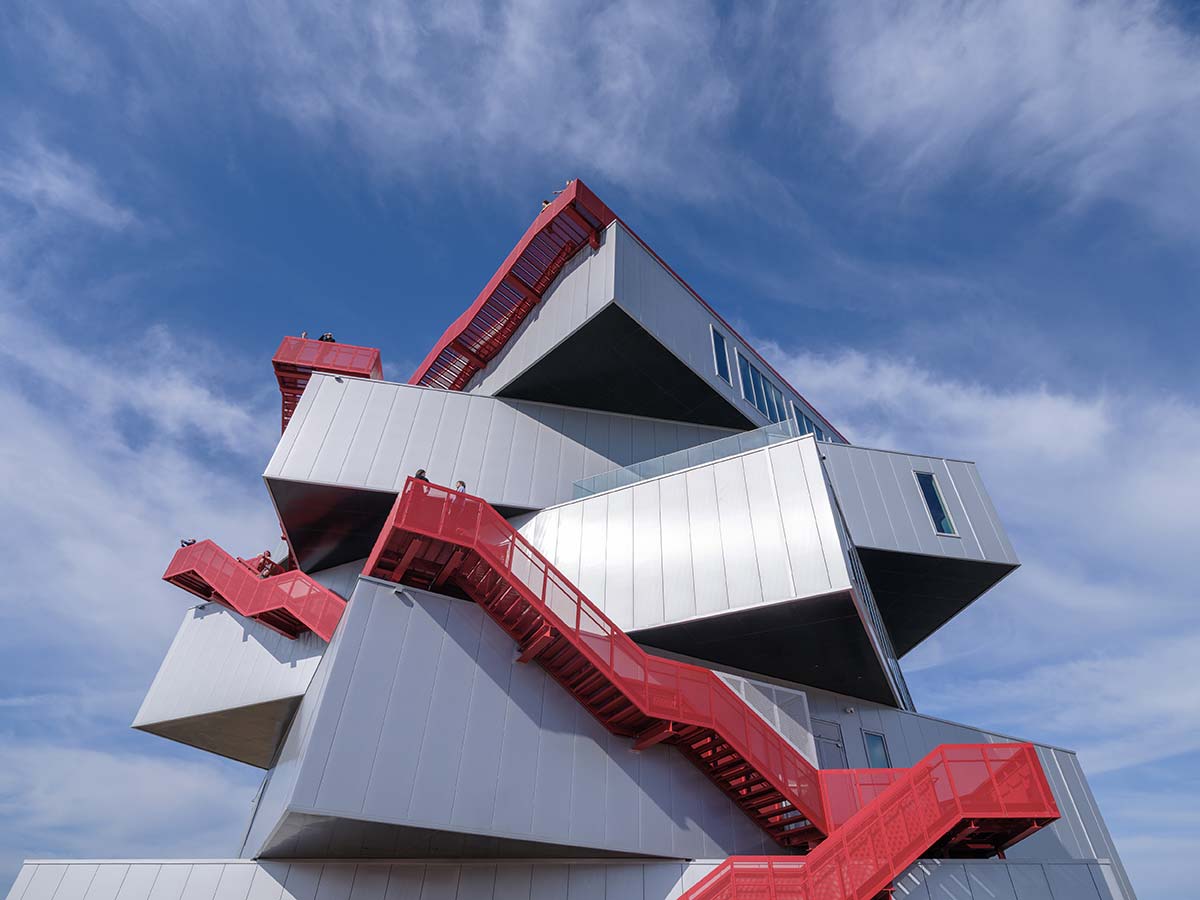
Portlantis, Port of Rotterdam, The Netherlands – Photo © Ossip van Duivenbode
Portlantis
Rotterdam | MVRDV
Opened to the public in March 2025, Portlantis is the visitor reception center for the Port of Rotterdam, located on the Maasvlakte beach, an artificial extension at the westernmost point of the port area. The building, composed of 5 stacked volumes, dominates the surrounding context not only for its particular rotated configuration but also for the red-colored staircase that winds from the ground up to the rooftop terrace, offering a panoramic view of the North Sea, the coastline, and the port.
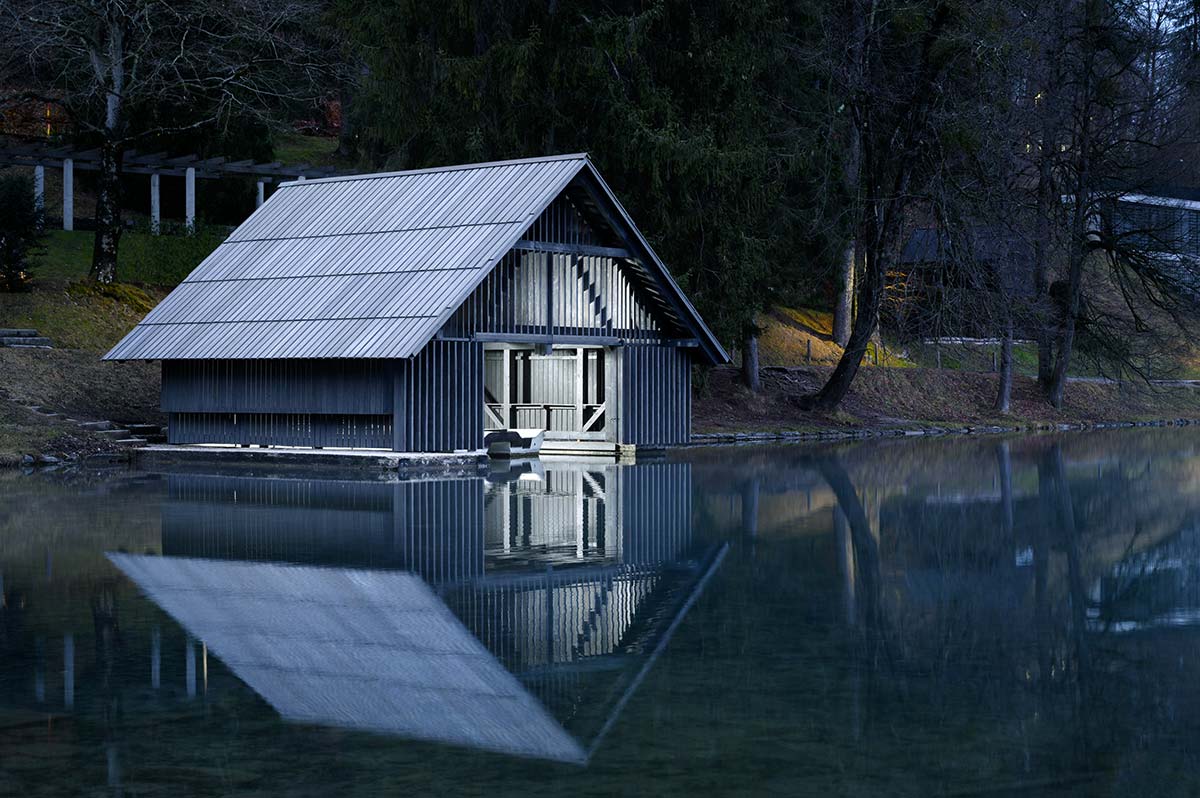
Boathouse Zaka, Lake Bled, Slovenia – Photo © Miran Kambic
Boathouse Zaka
Lago di Bled, Slovenia | Ofis Architects
For the regeneration project of Boathouse Zaka, a boathouse on Lake Bled, the Slovenian architects intentionally prioritized the existing ‘modest’ structure, integrated into the natural context and respectful of the surrounding environment, instead of proposing an iconic or formally more expressive volume. The small building is a model of low-impact architecture but of high value for its ability to preserve memory, prolong the life of the existing, and add new meanings, in this context connected to ecology and public activities. The Boathouse has also taken on a scientific and operational role as a shed for the two laboratory boats used by the Environmental Agency of the Republic of Slovenia for regular monitoring of the lake’s water quality.
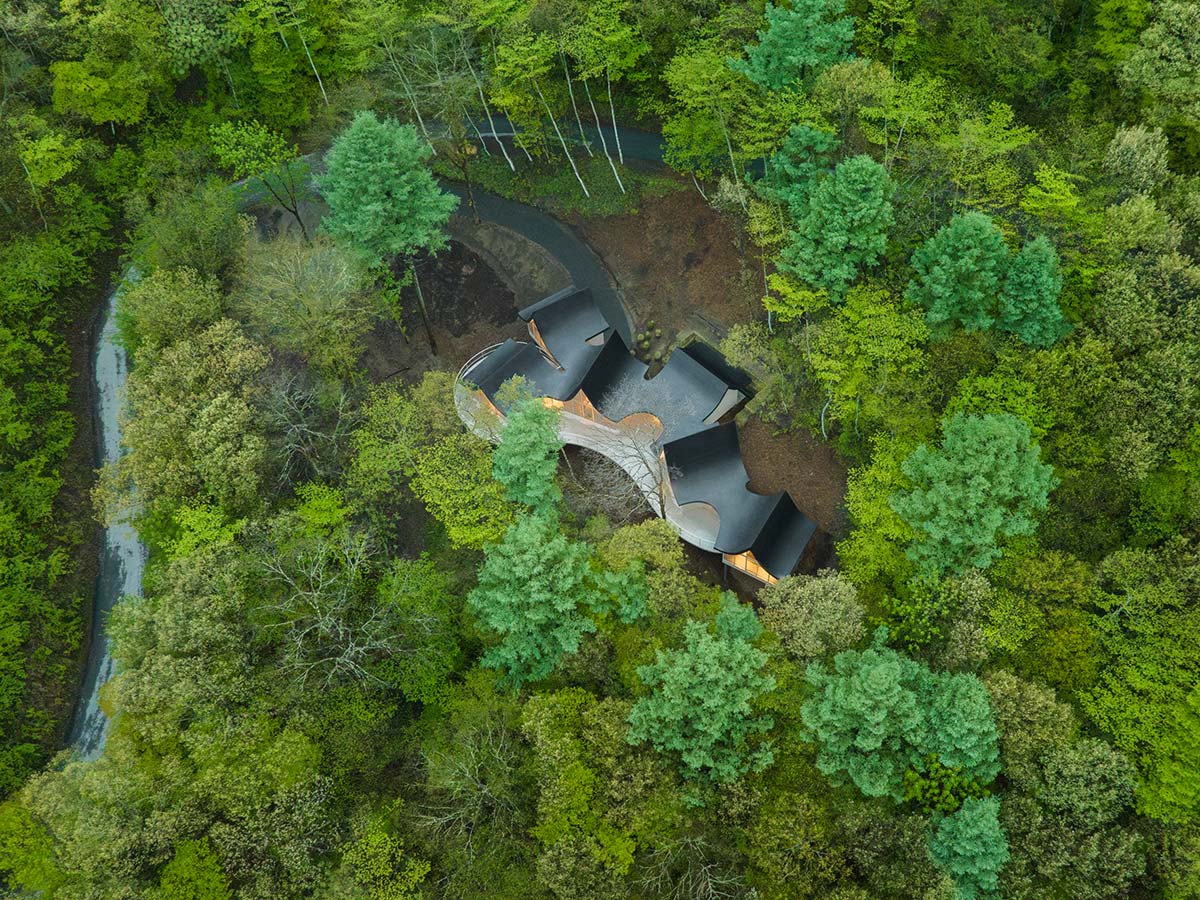
hand-in-hand house by Nendo, Karuizawa, Japan
Casa “mano nella mano”
Karuizawa, Giappone | Nendo
On a hilly 5,800㎡ plot in Karuizawa stands a weekend house for a family of four with two children. The project begins with a large terrace extending over the slope, fully embracing the lush green panorama and the view of Mount Asama. Six small “cottages” of approximately 20㎡ are scattered along this terrace.








