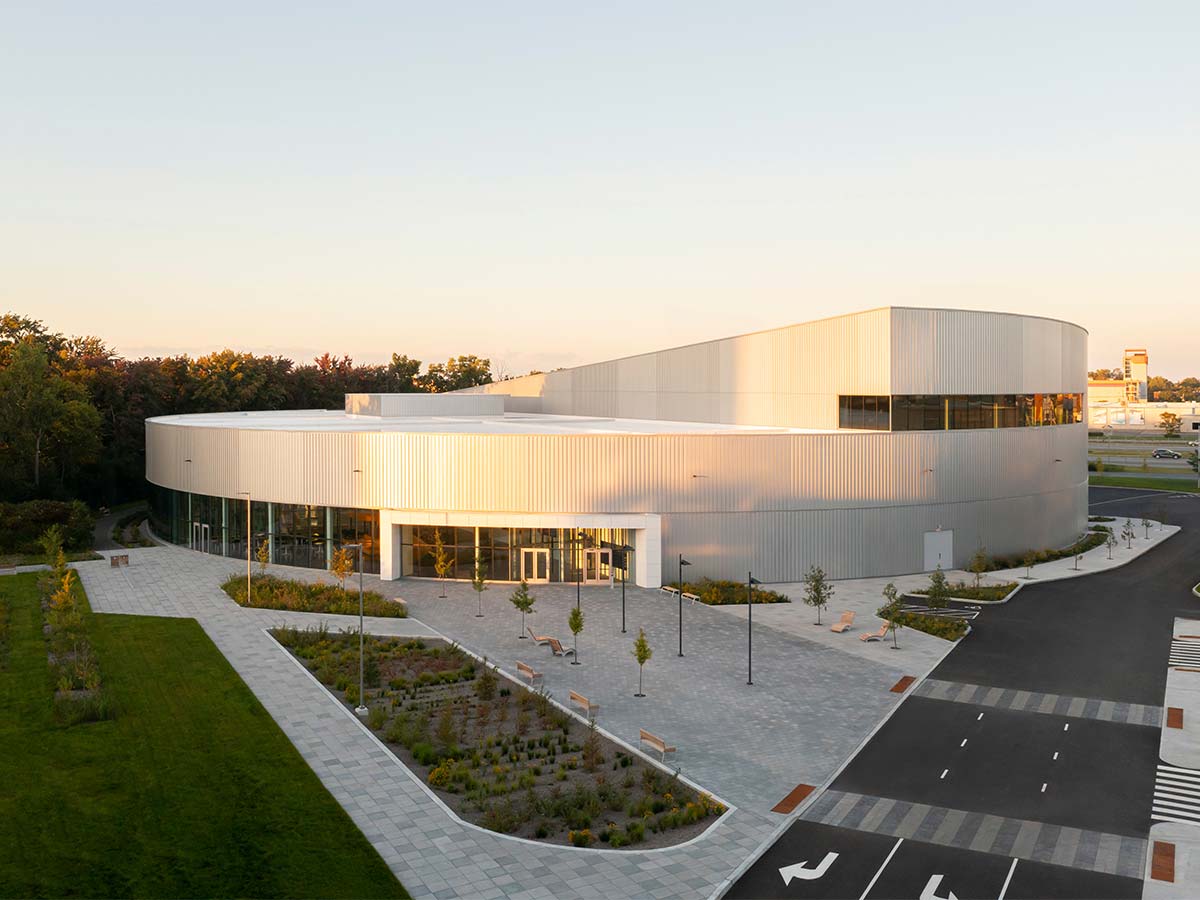
Inspired by biophilia and movement, this public project aims to answer the city’s growing need for modern infrastructure that serves its community, enriches the daily lives of its citizens, and supports the development of sports and recreational activities. Additionally, the complex provides the city with state-of-the-art facilities developed to support the next generation of Olympians and guide tomorrow’s athletes.
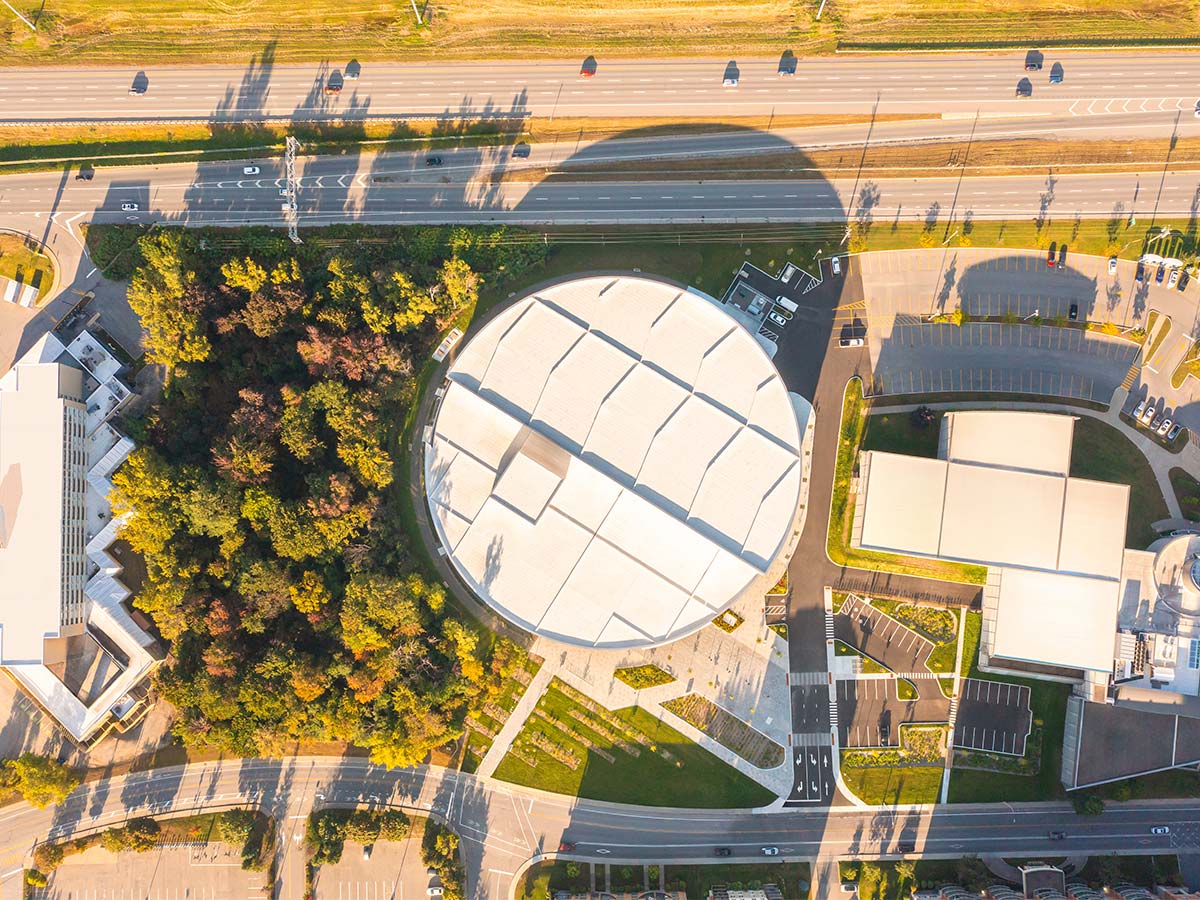
The complex sits on the edge of a woodland and invites visitors to dive into an environment where they can immerse themselves in nature. Oriented on a north-south axis, the tall glass facades of the recreational pool open onto a soothing view of the trees, while maintaining a degree of intimacy preserved by the backdrop of foliage. A constant dialogue between the interior and the exterior bathes the space in a natural light that evolves throughout the day. The surrounding trees play a key role in filtering light, as well as diluting visual and noise distractions. This fluid connection between the woodland and the dominant presence of the water within the space creates a harmonious environment where well-being and performance define the complex’s purpose.
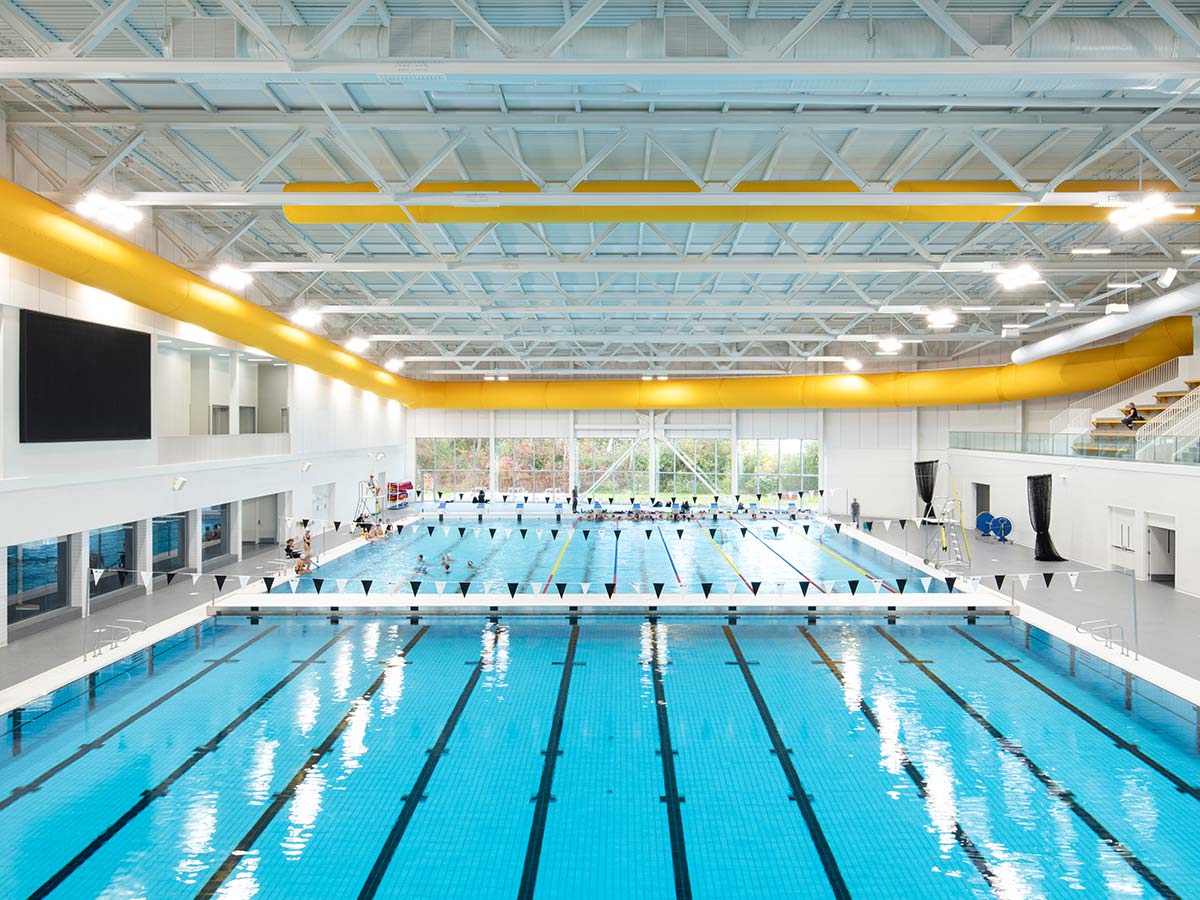
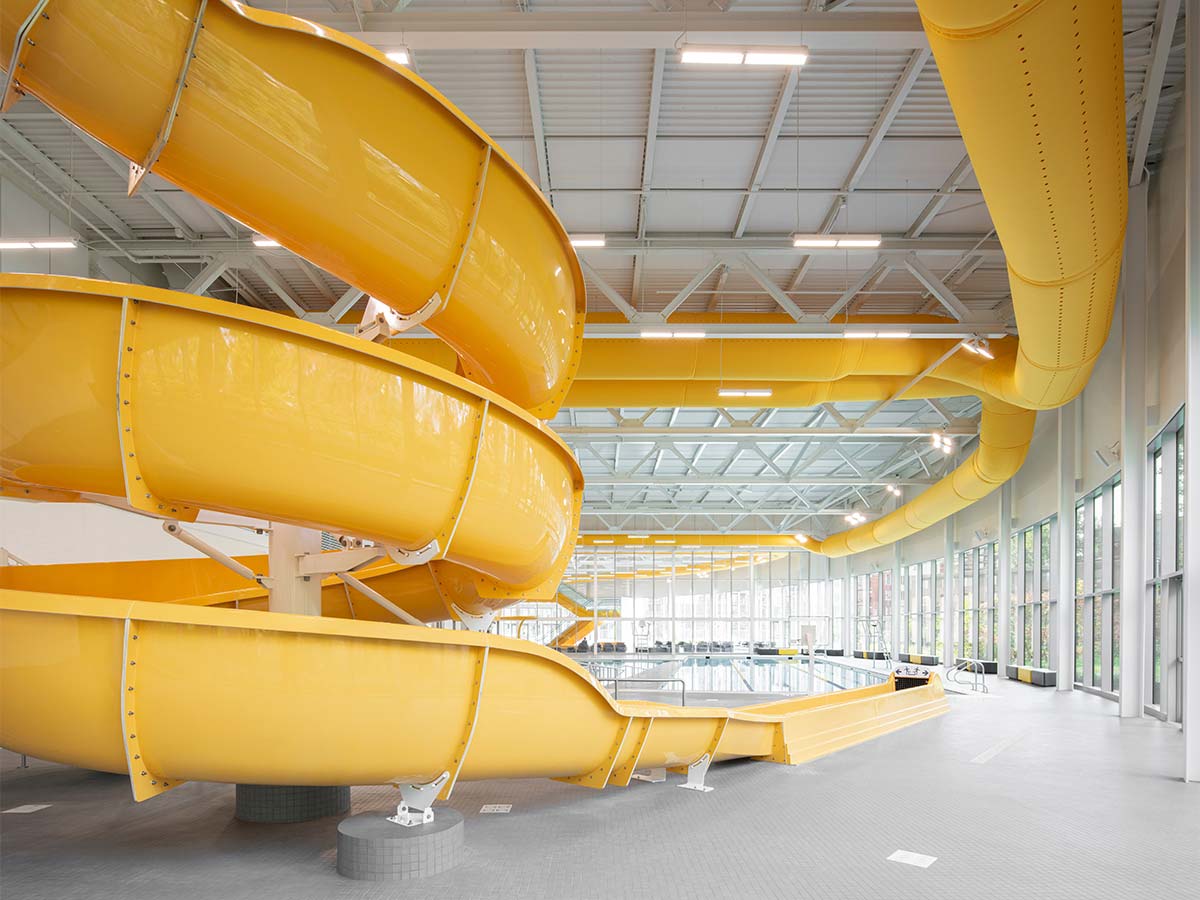
To meet the varied needs of the users, the building was designed in three distinct sections, each dedicated to a precise function. The first section welcomes the public spaces, including the spacious lobby, an agora, and a recreational pool equipped with a slide and water game intended for the whole family. The intermediate section is reserved for private spaces, which comprise modern change rooms, administration offices, and a gymnasium designed for local sports teams. Finally, the last section houses the largest basins — an Olympic pool dedicated to competitive swimming, and a diving pool developed for athletes of different levels. Included in this section are infrastructures such as a 10-meter diving tower, which are few in Quebec, making this complex an exceptional training space for elite sports.
Client: City of Laval
Electromechanical engineer: Ponton Guillot
Structural engineer: L2C Experts
Landscape architect: Rousseau Lefebvre
Acoustical consultant: MJM Acoustics Ltd
Aquatic consultant: Soucy Aquatik
Energy efficiency consultant: Akonovia
Sustainability consultant: Vertima
Architects – initial project: NFOE | hcma architecture + design
Photos: David Boyer








