
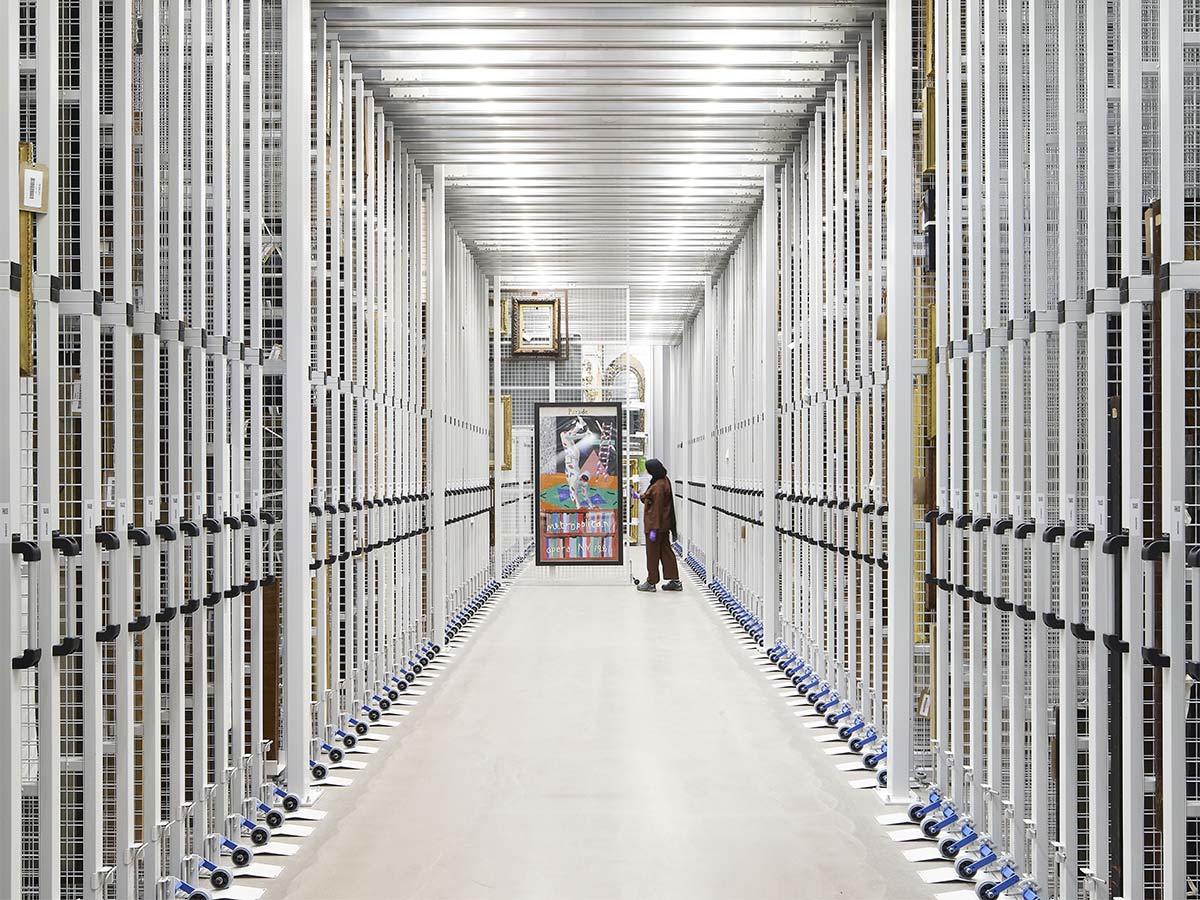
Following 10 years of planning and extensive audience consultation, with input from V&A East’s Youth Collective, V&A East Storehouse on 31 May 2025 opened its doors to the public. A new museum experience spanning four levels, it takes over a large section (16,000 square-metre) of the former London 2012 Olympics Media and Broadcast Centre (now Here East) as part of East Bank, the new cultural quarter is in the Queen Elizabeth Olympic Park supported by the Mayor of London. It is a new purpose-built home for over 250,000 objects, 350,000 books and 1,000 Archives. A world-first in size, scale and ambition, and new source of inspiration for all, V&A East Storehouse immerses visitors in over half a million works spanning every creative discipline from fashion to theatre, streetwear to sculpture, design icons to pop pioneers.
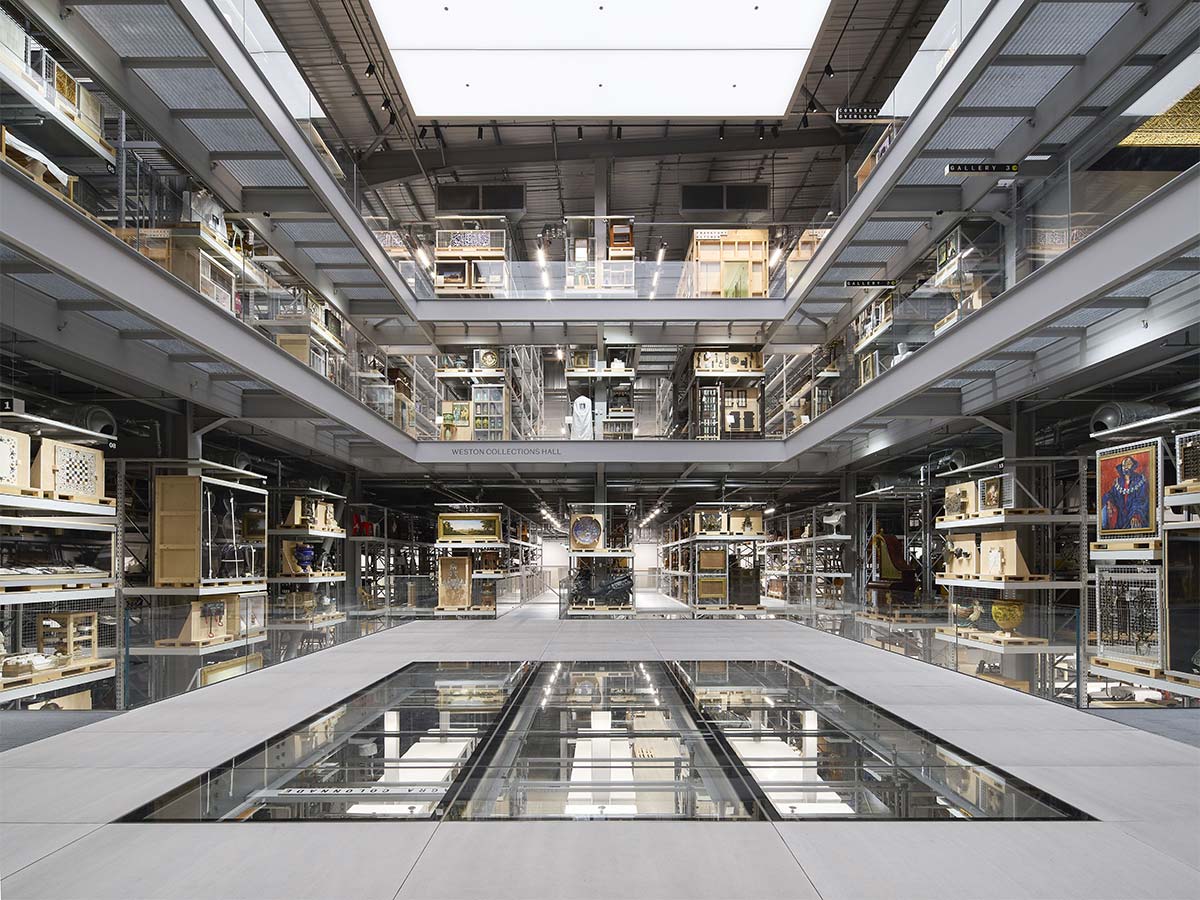
From the street-level lobby, visitors pass through a walkway driven through the racks of storage before emerging into the 20-metre-high Weston Collections Hall. This dramatic clearing in the centre of the densely packed warehouse suggests a void extracted from a solid mass. The Collections Hall contains artefacts that appear to stretch into infinitely deep space in every direction, even under foot, through a section of glass floor. The objective was to create a sublime feeling of the vastness of the collection and, at the same time, a sense of illicit trespass into a space normally unavailable to public view.
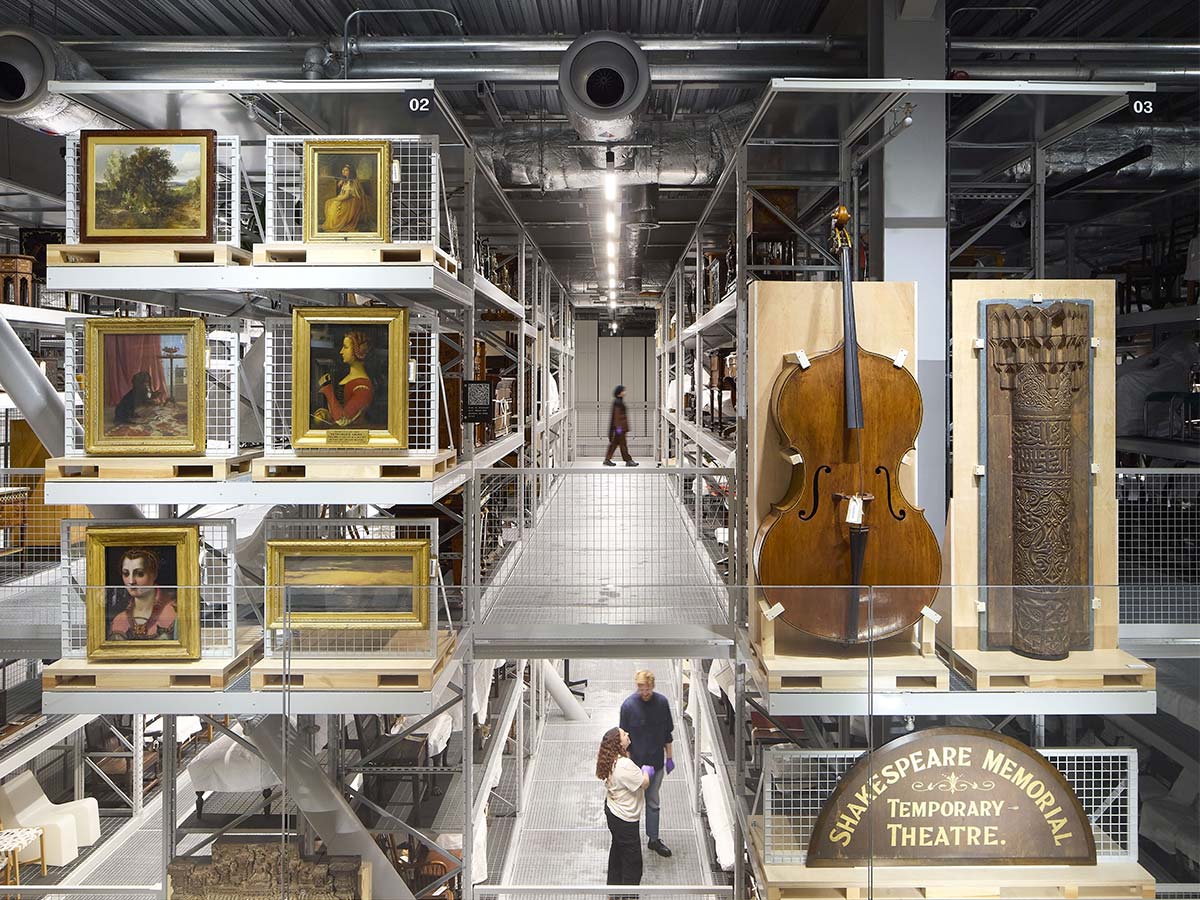
As a response to the needs of the V&A’s curators and conservators, the Collections Hall is bounded by concentric layers of accessibility: the inner layer exposes open crates to the public. The middle layer is a semi-public archive. And the outermost layer contains private spaces for museum staff, conservation work, research, and deep storage, where objects are protected from the dangers of excessive light, dust, and human contact. Effectively, the typical institutional building is turned inside-out, with the most public space located farthest from the front door and the most private on the outer edge.
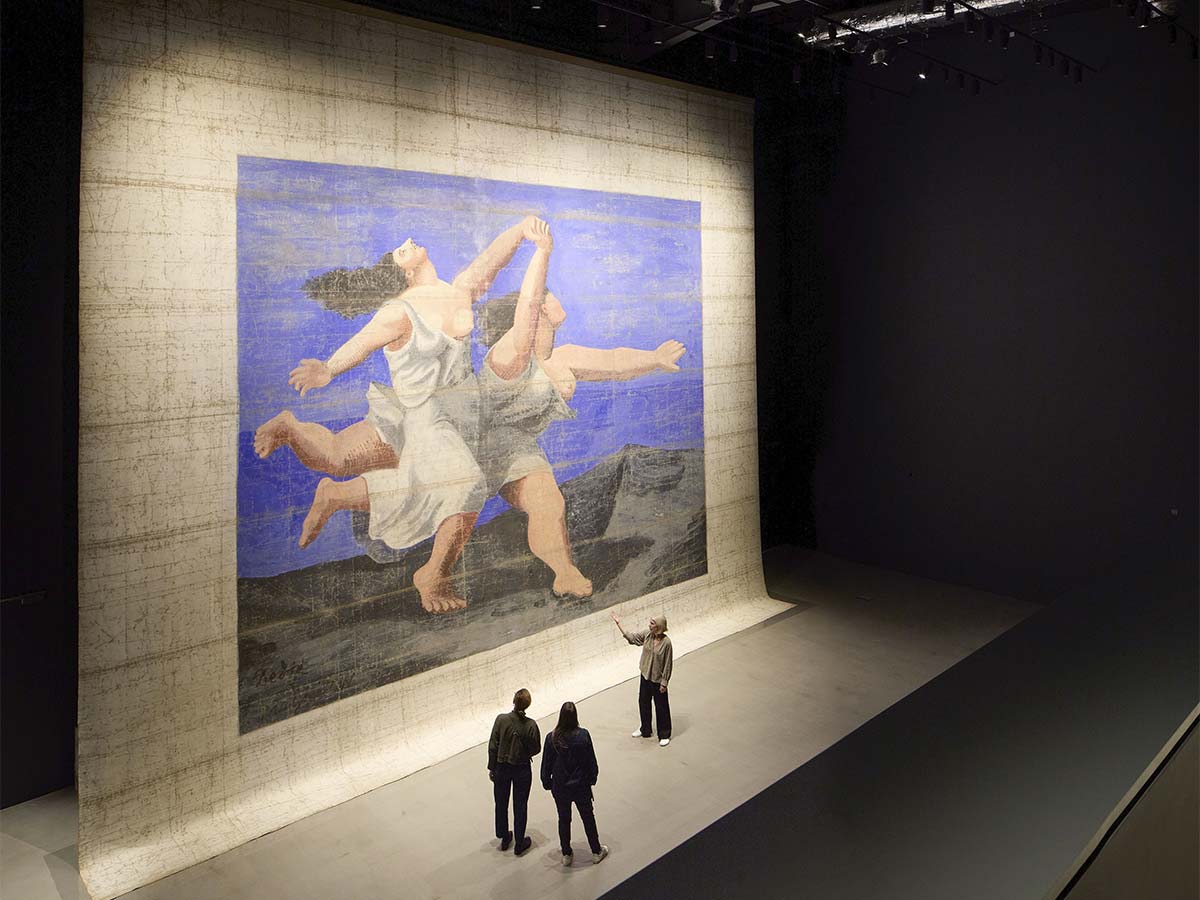
Six large-scale objects anchor the space, on display for the first time in decades: the 1930s Kaufmann Office, the only complete Frank Lloyd Wright interior outside of the US, an exquisite 15th century carved and gilded wooden ceiling from the now lost Torrijos Palace in Spain, a full-scale 20th century Frankfurt Kitchen designed by Margarete Schütte-Lihotzky, a building section from Robin Hood Gardens, a former residential estate in east London, the 17th century Agra Colonnade, an extraordinary example of Mughal architecture from the bathhouse at the fort of Agra, and the largest Picasso work in the world – a monumental Ballets Russes Le Train Bleu theatre stage cloth.
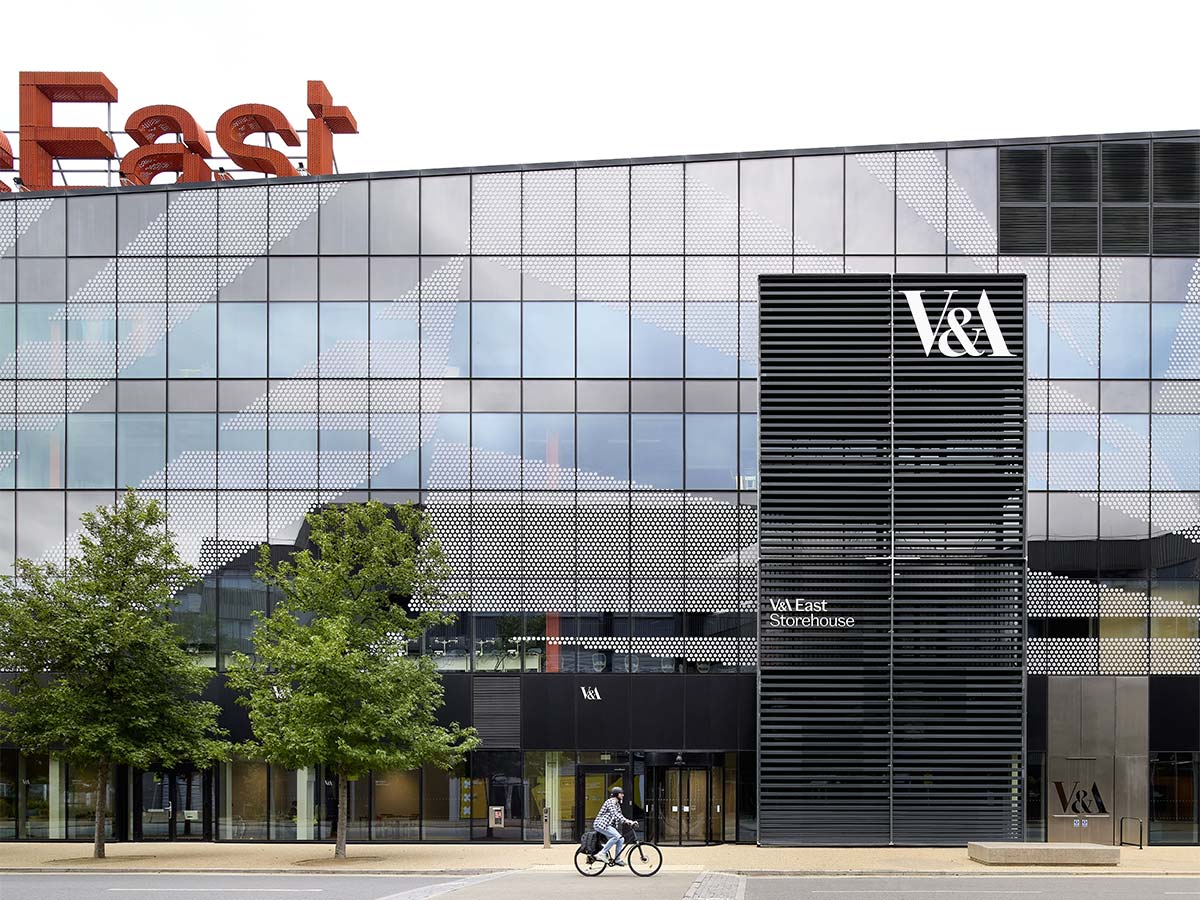
Lead architects: Diller Scofidio + Renfro
Local architects: Austin-Smith:Lord
Designers of The David Bowie Centre: IDK
Wayfinding and interpretation designers: Fieldwork Facility
External signage designers: We Not I
Photos: Hufton+Crow; David Parry








