redazione 23/04/2025

Blue Ocean Dome | Kansai Pavilion

Osaka Expo 2025 | Shigeru Ban | ZERI Japan

“Looking at the history of World Expositions, pavilion architecture has in the past been a place for experimentation with ideas, structures, and materials for future buildings. Unfortunately, in recent years this tradition has died out, and most pavilions have become simple ‘play of shapes’ relying on computer technology. We are now proposing new materials and structure that are unprecedented in the world. The main dome is made of CFRP (Carbone Fiber Reinforced Plastic) tubes, which have been used in airplane and car bodies but not yet as a main structure in architecture. By reducing the weight of the structure to less than of the weight of the soil excavated for the building foundation, we succeeded in eliminating the need for piling work on this weak reclaimed site, also facilitating the relocation of the exhibition thanks to its lightweight building. The sub-dome uses a paper tube structure made of recycled paper and laminated bamboo, developed for the first time in the world,” Shigeru Ban.
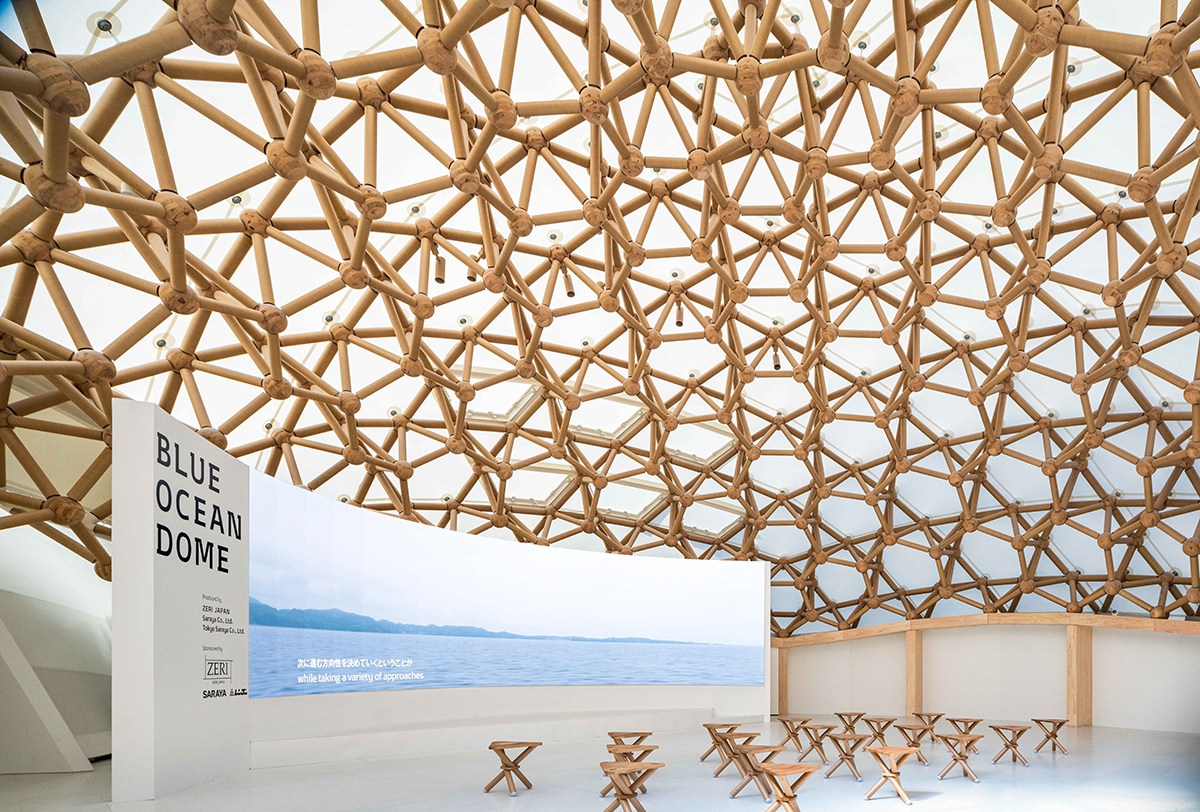
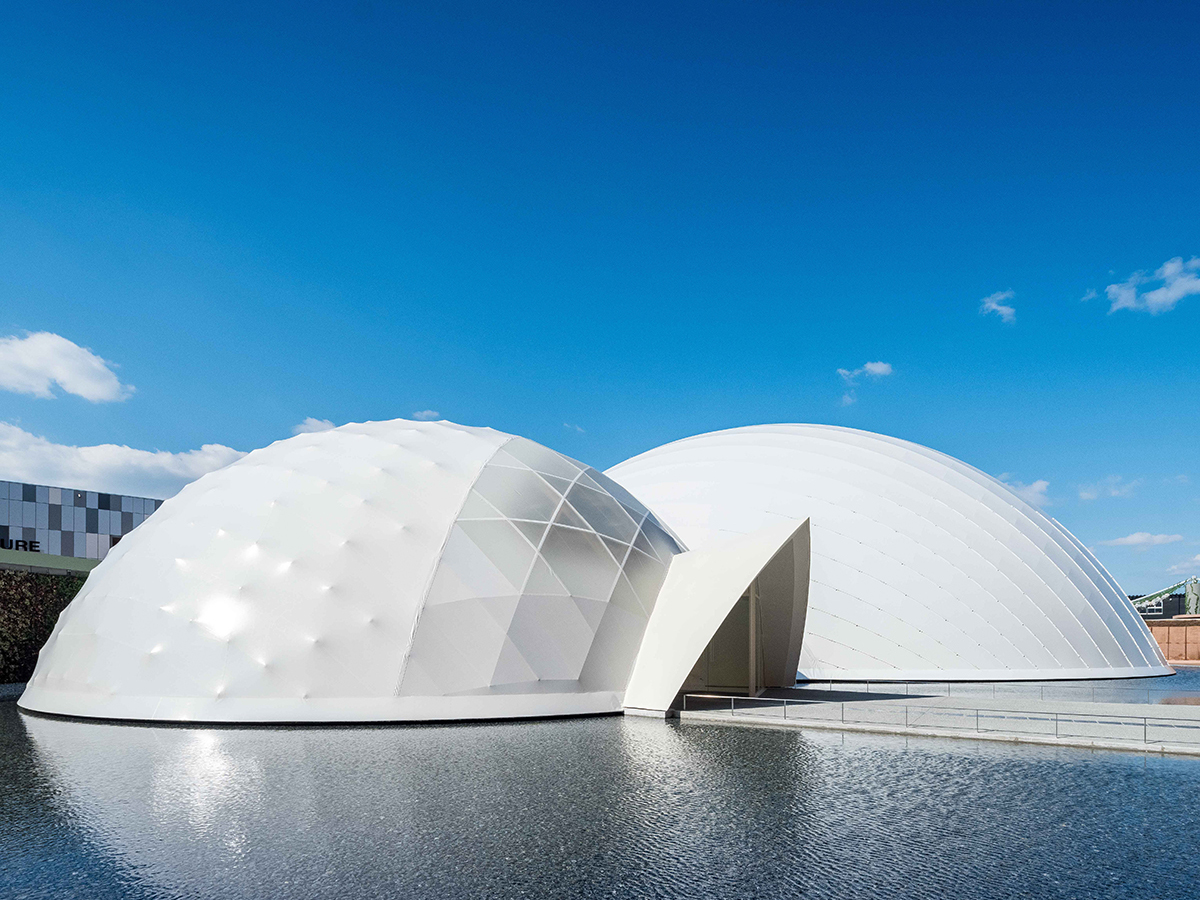
The complex is composed of three architecturally distinct domes, one main structure and two secondary ones. Dome A is made of laminated bamboo, addressing neglected bamboo forests and showcasing bamboo as a strong, eco-friendly structural material.  Dome B is the world’s first large-scale structure using CFRP (Carbon Fiber Reinforced Plastic), offering lightweight, strong, and recyclable architecture without the need for piling work. Dome C, built with paper tubes, in an atomic-like structure, serving as a networking hub for exhibitions and events.
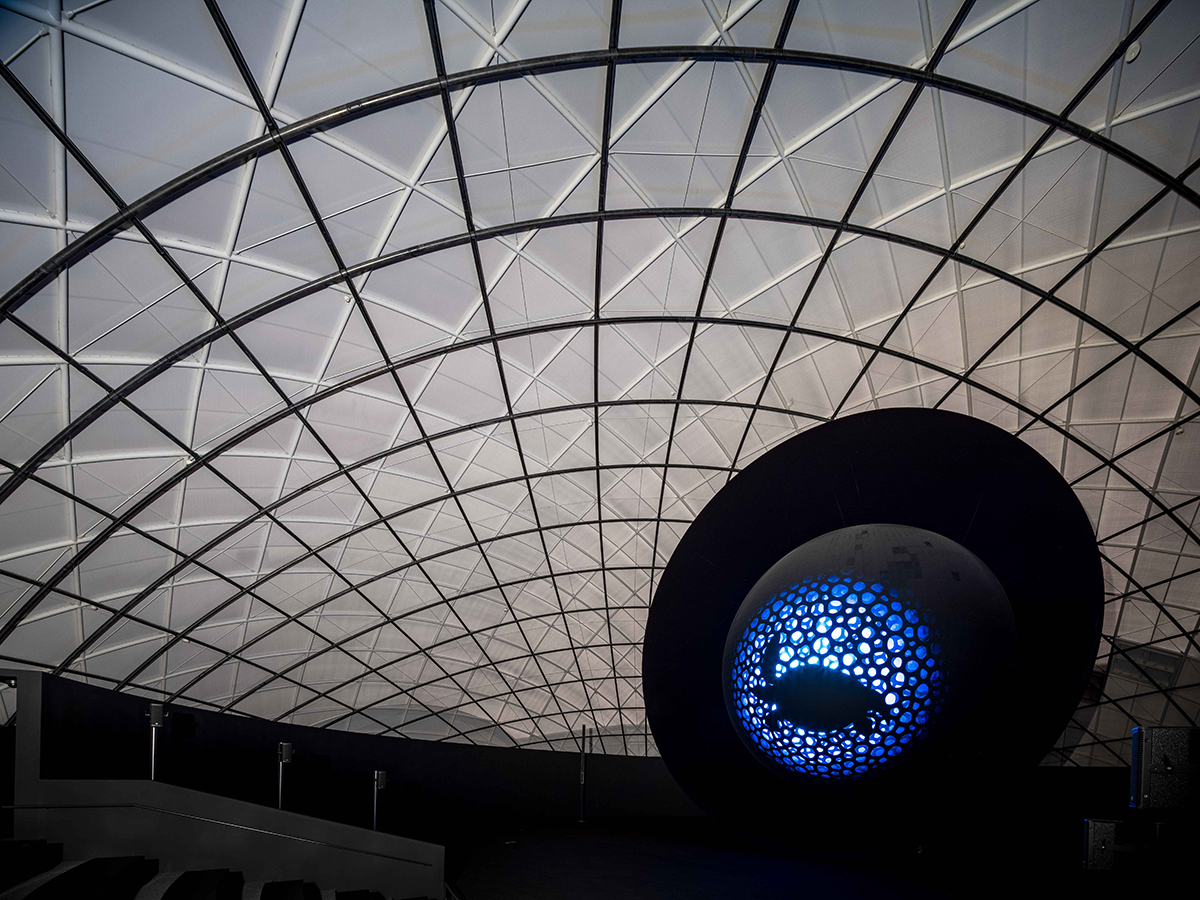
With the Blue Ocean Dome Zeri Japan aims to deepen understanding of the oceans, and create a networking hub by communicating the importance of preventing plastic marine pollution, developing a sustainable marine industry, and promoting the understanding of ocean climate change.
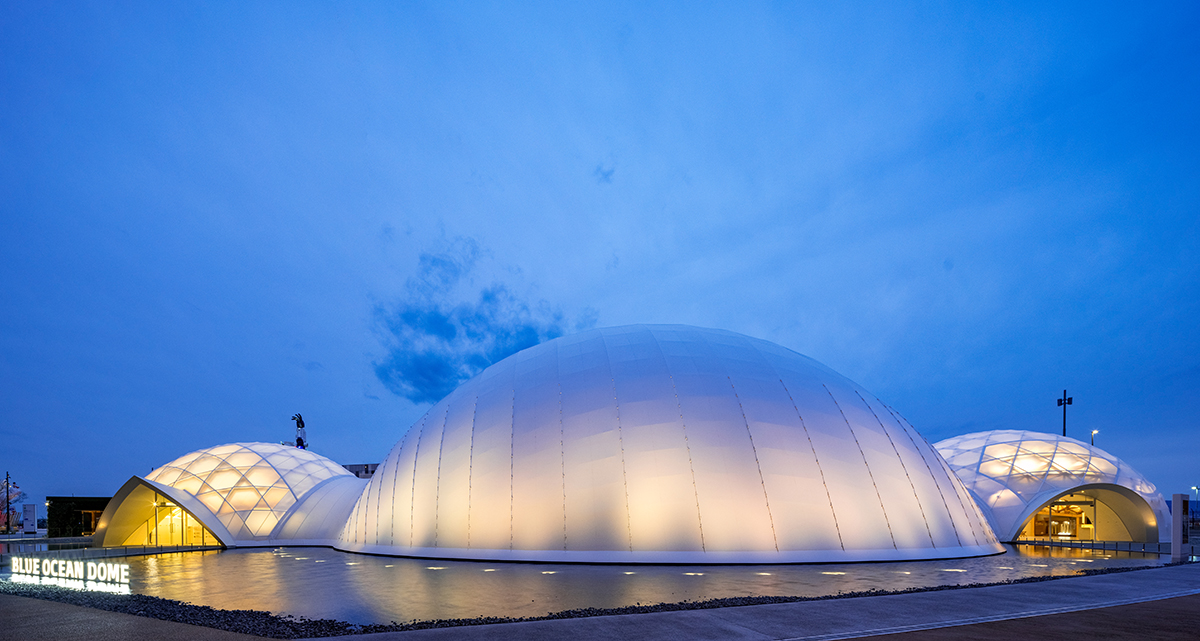
Photo © Hiroyuki Hirai

Le nostre ultime storie

Rooftop con vista
Minutes icon
1 minuto

Rooftop con vista

Il rooftop del Falkensteiner Hotel WaltherPark di Bolzano, con vista sulle Dolomiti, è valorizzato dalla pergola bioclimatica progettata da Ke

Portfolio
L’arte di lavorare
Minutes icon
2 minuti

L’arte di lavorare

A Parigi, Gustave Collection è un’idea nuova di spazi pensati per il lavoro ma con l’appeal di un hotel di lusso

Office & Retail
Le interviste di IFDM: Eugeni Quitllet
Minutes icon
5 minuti

Le interviste di IFDM: Eugeni Quitllet

Eugeni Quitllet racconta la sedia Libre per Pedrali. Un progetto che unisce libertà di movimento, innovazione tecnica e un design emozionale, frutto di una lunga e proficua collaborazione che spinge la materia al limite del possibile

People
A casa di Pina
Minutes icon
2 minuti

A casa di Pina

Dalla memoria familiare di Tommaso Zorzi nasce La Pina1930, una collezione per la tavola che reinterpreta porcellane, tessili e accessori attraverso il linguaggio del design contemporaneo, tra richiami alla Milano del Novecento, fiabe e rituali quotidiani

Design
La Triennale del futuro
Minutes icon
2 minuti

La Triennale del futuro

Con la nomina di Vincenzo Trione alla presidenza si apre una nuova fase per Triennale Milano. Un assetto rinnovato, guidato da Michele De Lucchi come Creative Director e Direttore del Museo del Design Italiano, delinea la strategia dell'istituzione per il quadriennio 2026-2030

Design
Poliform Café, oltre lo showroom
Minutes icon
2 minuti

Poliform Café, oltre lo showroom

Nel cuore di Milano apre il nuovo flagship store Poliform: tre piani dedicati al design residenziale e un nuovo format esperienziale con il Poliform Café. Un progetto che supera il concetto tradizionale di showroom per creare un luogo di incontro tra design, arte e convivialità

Retail





