alessandra-bergamini 15/04/2025

Cosy luxury

In London, Talbot House - an Edwardian architecture left almost untouched - actually reveals interiors rethought in a contemporary key. Using a mix of contemporary and vintage furnishings, contrasting colours and lighting designed down to the smallest detail

Location: Highgate, London
Interior architecture, design and styling: Black & Milk
Furnishings: &tradtion, Tacchini, Arflex, Cassina, Dedar, Vitra, PInch, Audo Copenhagen
Photos: Courtesy of Black & Milk

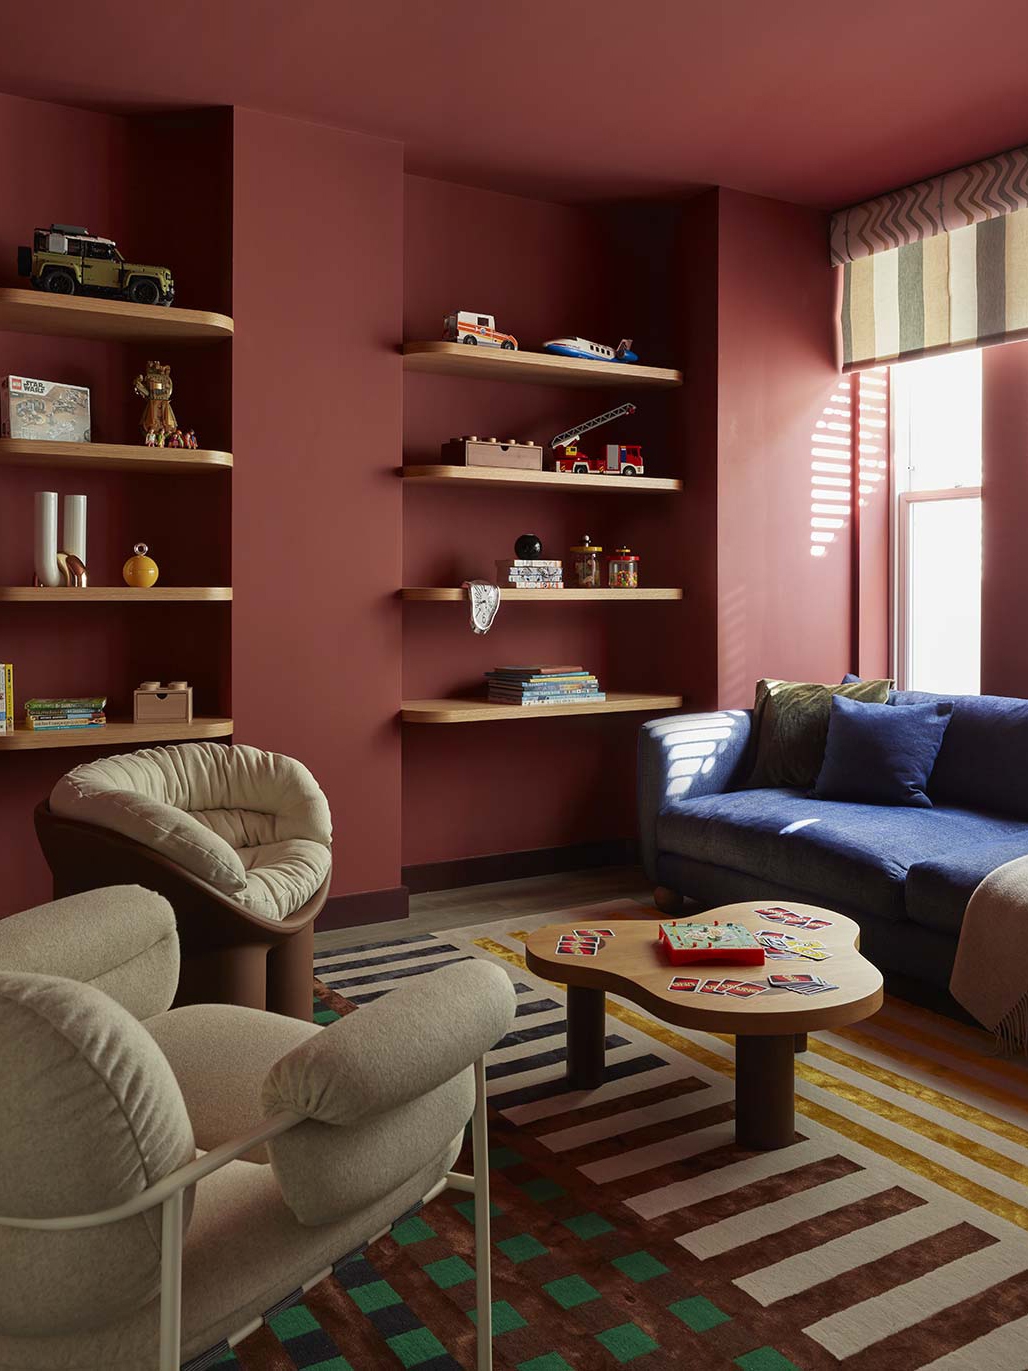
The architectural context is one of semi-detached Edwardian houses in the Highgate area of London, one that the design of Black & Milk has left practically unchanged in order to concentrate on the transformation of the interiors that the owners wanted to be more sophisticated and comfortable, a style that the architects call cosy luxury. After having totally overhauled the design of the lighting of all the spaces with a mix of architectural and decorative lights, the spaces were reworked mixing vintage and contemporary furniture, strong colours and soft shades, rugs, fabrics and textures also contrasting, sophisticated patterns and finishes.

An entrance corridor decorated with a floor in cementine with a multi-coloured star pattern separates two lounge areas on opposite sides with different atmospheres. “We saw this as an opportunity within the design to pay tribute to the traditional notions of a separate seating area and ‘His’ and ‘Her’ lounges were born”.
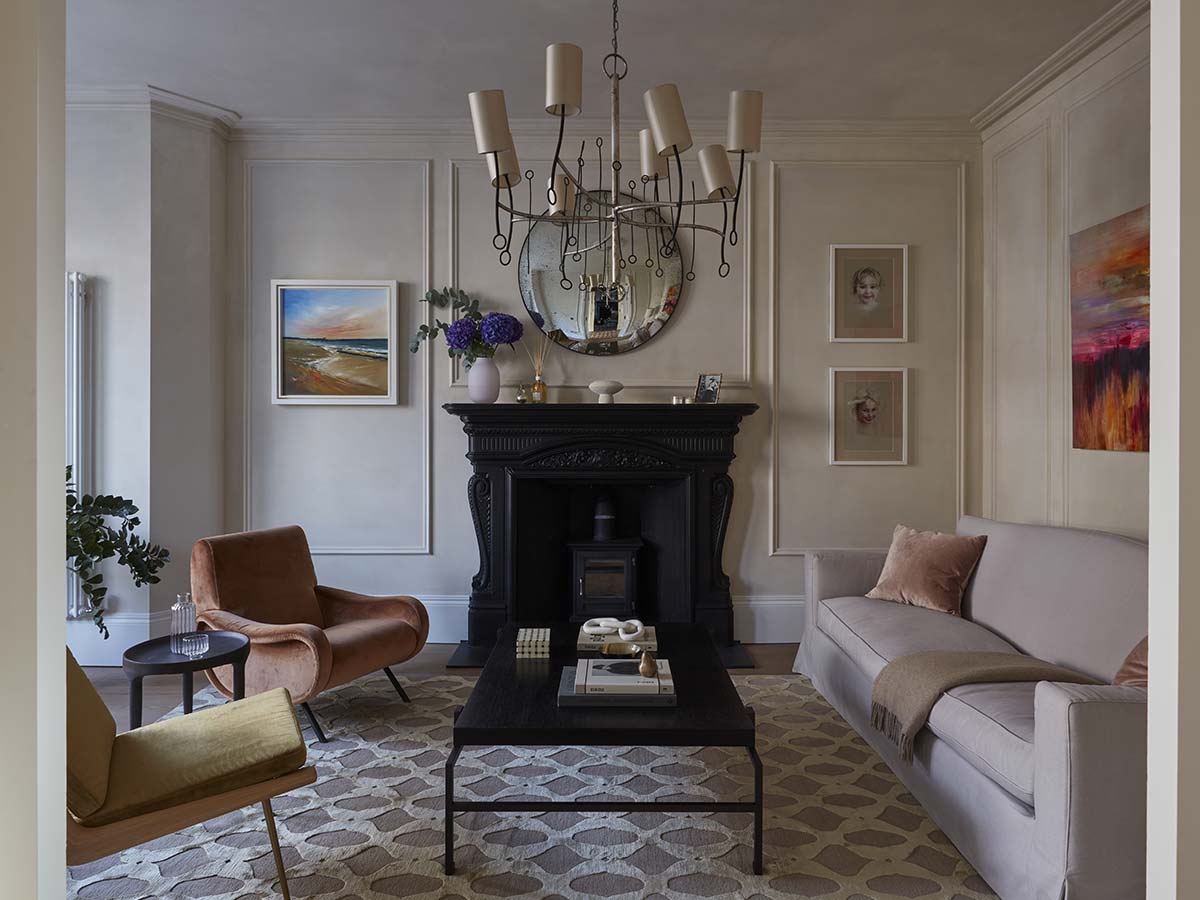
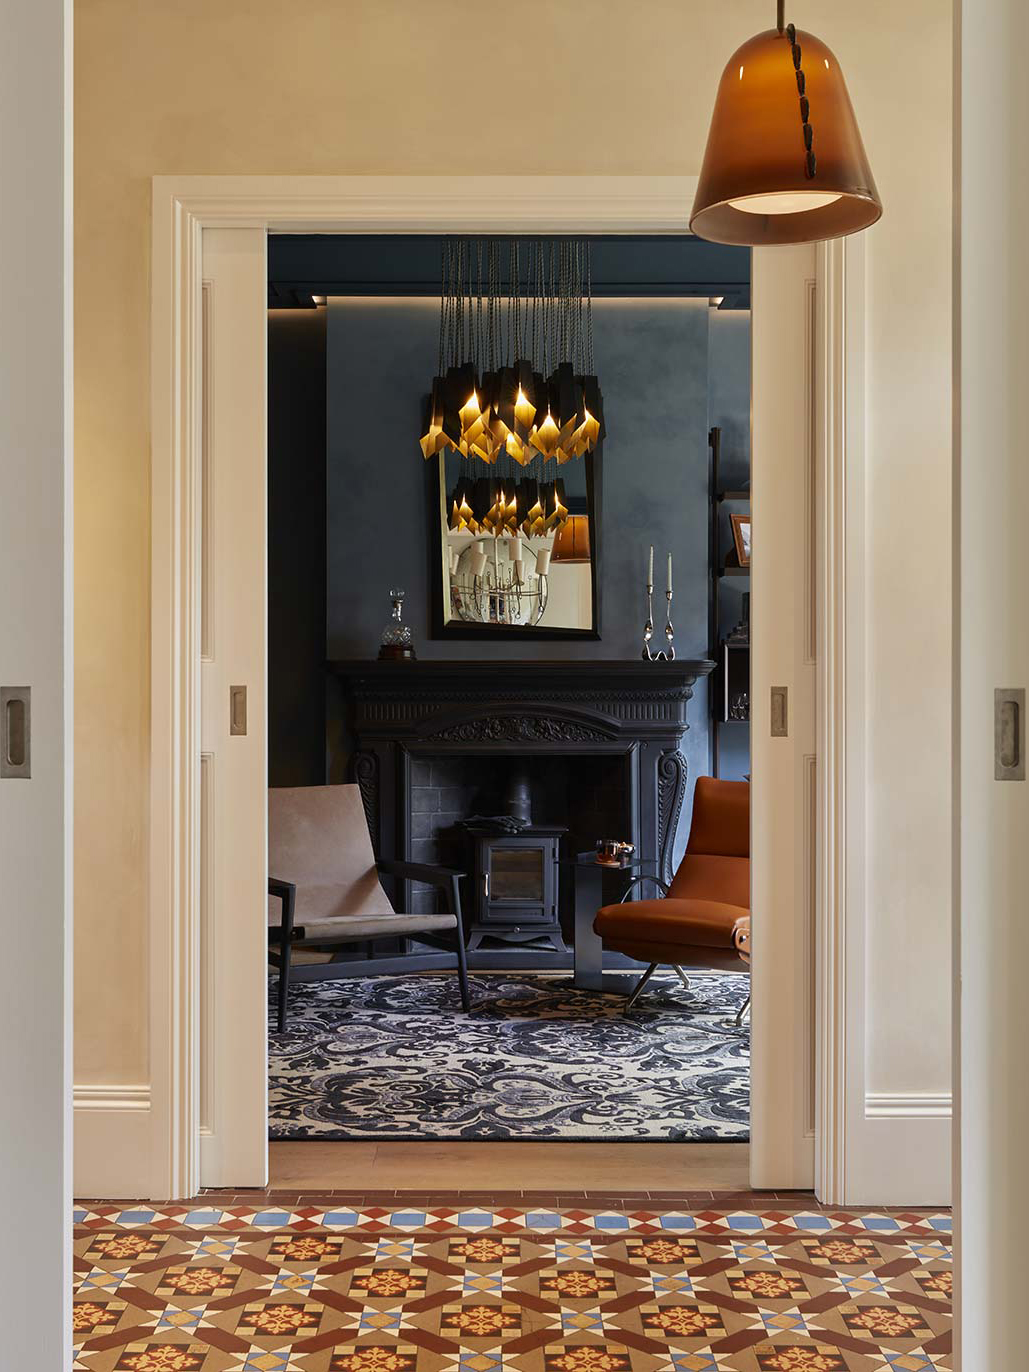
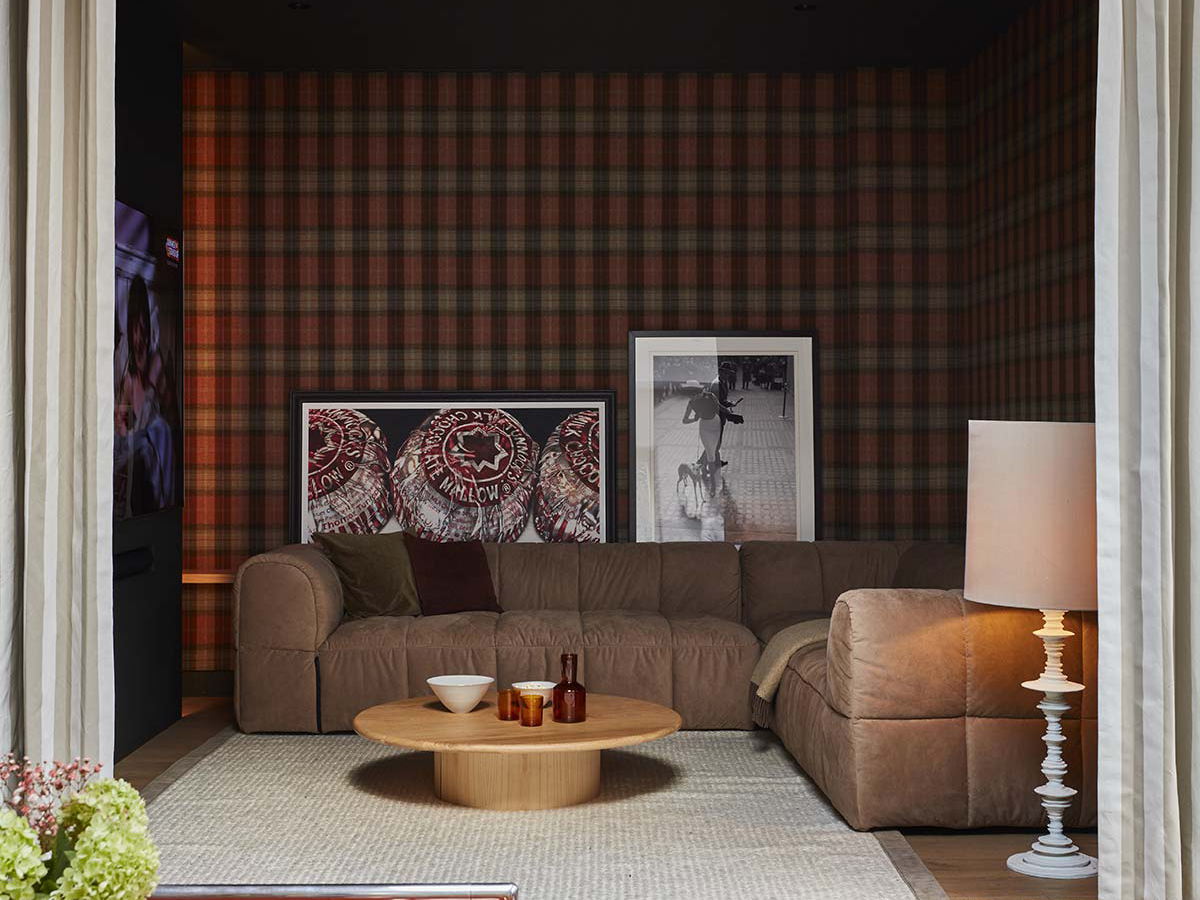
While the lounge ‘for her’ is a natural but extrovert space featuring a black fireplace and some splashes of colour in the fabrics of the chairs and the works of art on the walls, the room ‘for him’ is an introverted retreat painted blue, including the fireplace. Even more private is the cinema room where the protagonists are the fabrics, in the soft corner sofa, the rug and the tartan wall covering, a homage to the Scottish roots of the owners.

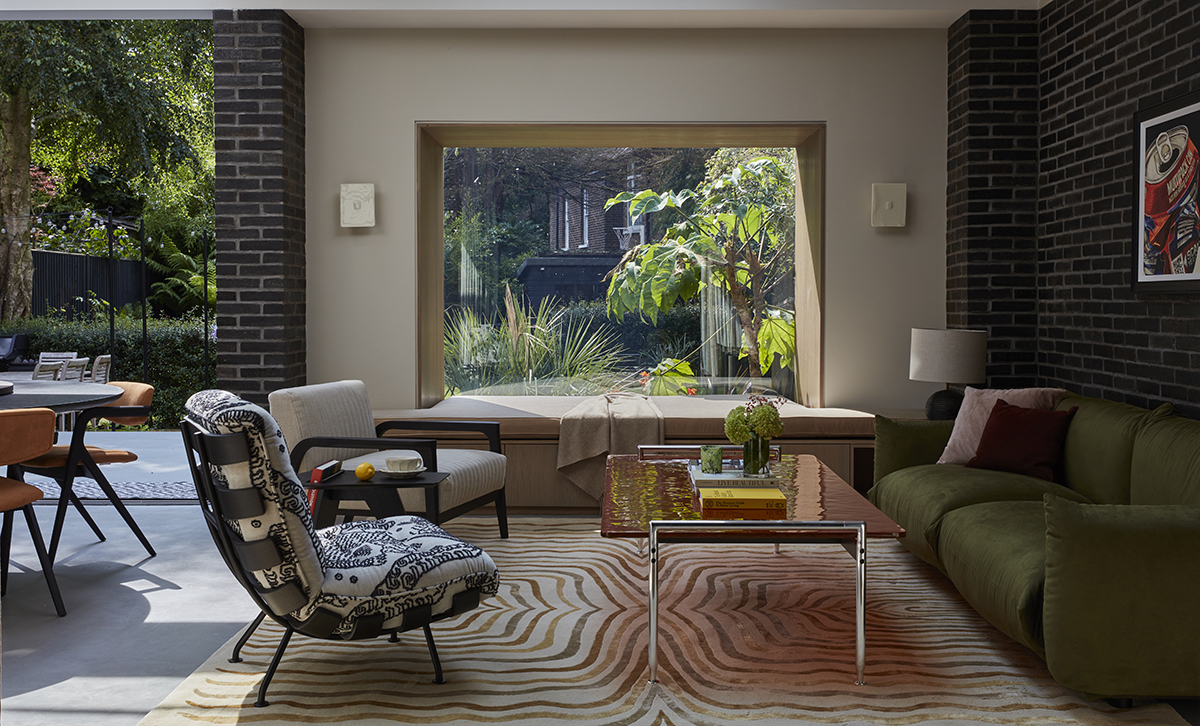
Bright and opening onto the back garden is an open-planned area with kitchen, island, breakfast area and living room in which the brick finish of the walls creates the backdrop for an eclectic combination of furniture, woods, colours, fabrics and accessories.

Le nostre ultime storie

Rooftop con vista
Minutes icon
1 minuto

Rooftop con vista

Il rooftop del Falkensteiner Hotel WaltherPark di Bolzano, con vista sulle Dolomiti, è valorizzato dalla pergola bioclimatica progettata da Ke

Portfolio
L’arte di lavorare
Minutes icon
2 minuti

L’arte di lavorare

A Parigi, Gustave Collection è un’idea nuova di spazi pensati per il lavoro ma con l’appeal di un hotel di lusso

Office & Retail
Le interviste di IFDM: Eugeni Quitllet
Minutes icon
5 minuti

Le interviste di IFDM: Eugeni Quitllet

Eugeni Quitllet racconta la sedia Libre per Pedrali. Un progetto che unisce libertà di movimento, innovazione tecnica e un design emozionale, frutto di una lunga e proficua collaborazione che spinge la materia al limite del possibile

People
A casa di Pina
Minutes icon
2 minuti

A casa di Pina

Dalla memoria familiare di Tommaso Zorzi nasce La Pina1930, una collezione per la tavola che reinterpreta porcellane, tessili e accessori attraverso il linguaggio del design contemporaneo, tra richiami alla Milano del Novecento, fiabe e rituali quotidiani

Design
La Triennale del futuro
Minutes icon
2 minuti

La Triennale del futuro

Con la nomina di Vincenzo Trione alla presidenza si apre una nuova fase per Triennale Milano. Un assetto rinnovato, guidato da Michele De Lucchi come Creative Director e Direttore del Museo del Design Italiano, delinea la strategia dell'istituzione per il quadriennio 2026-2030

Design
Poliform Café, oltre lo showroom
Minutes icon
2 minuti

Poliform Café, oltre lo showroom

Nel cuore di Milano apre il nuovo flagship store Poliform: tre piani dedicati al design residenziale e un nuovo format esperienziale con il Poliform Café. Un progetto che supera il concetto tradizionale di showroom per creare un luogo di incontro tra design, arte e convivialità

Retail