Client: Trinity Stuart
Architectural Design, Interior Design, Lighting Design, Custom Furniture and
Fixture Design: Rockwell Group
Partner-in-charge: Greg Keffer, Partner and Studio Leader, Rockwell Group
Photos: Brandon Barré
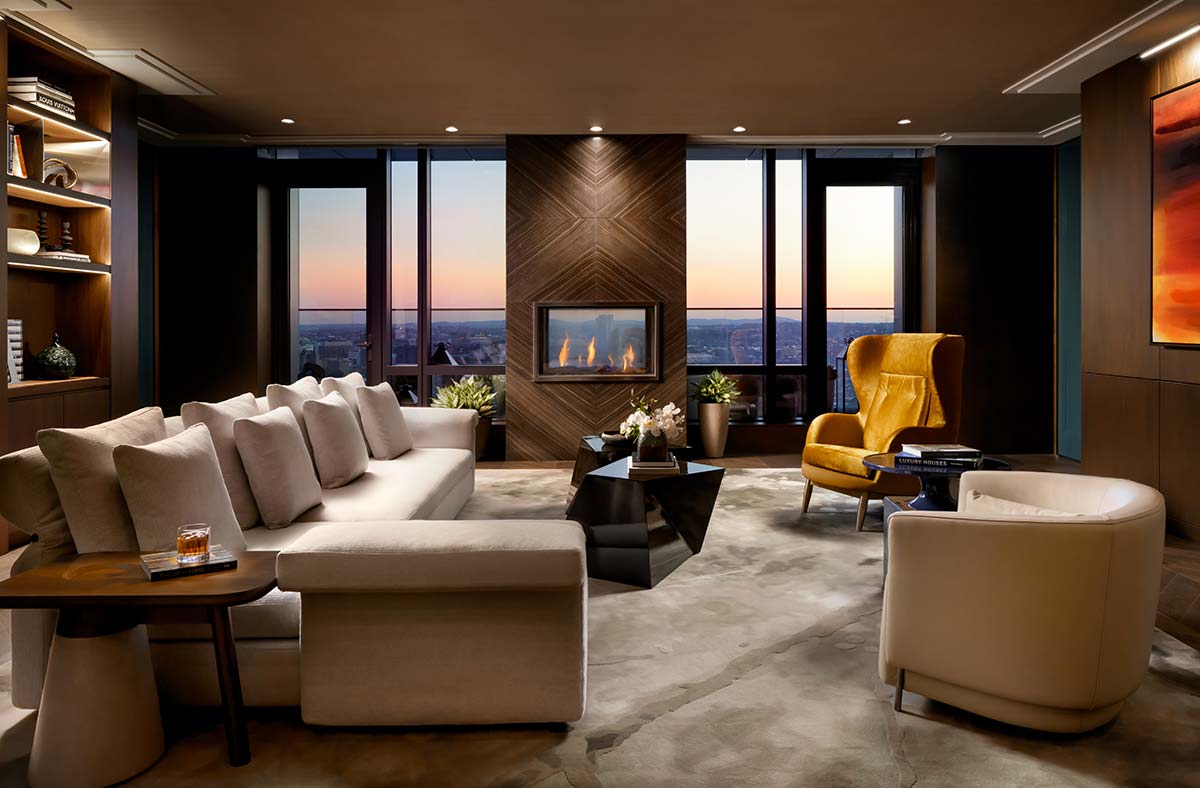
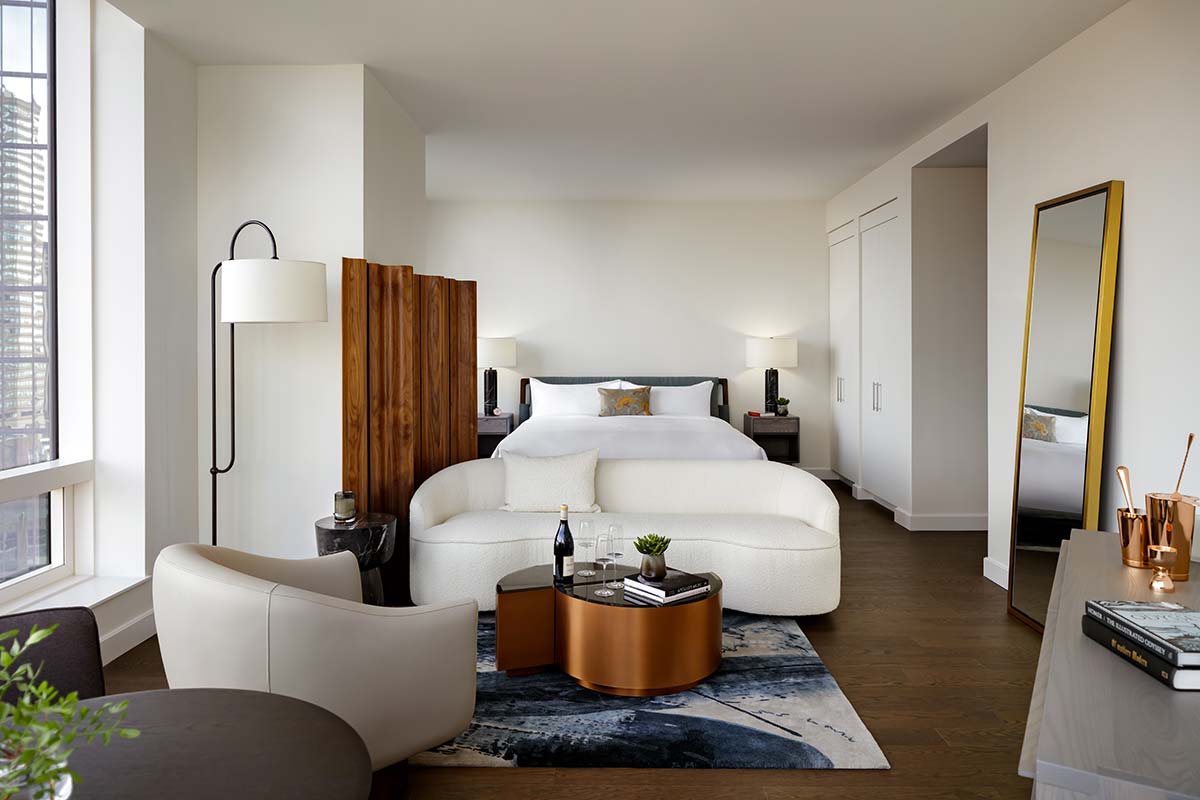
Between the 15-33 floors of the Raffles Boston are the lobby, amenities, common areas, and the three types of private residences of the Raffles Hotel – pied-à-terre residences, residences, and seven exclusive penthouses – embodying the Rockwell Group‘s sophisticated style.
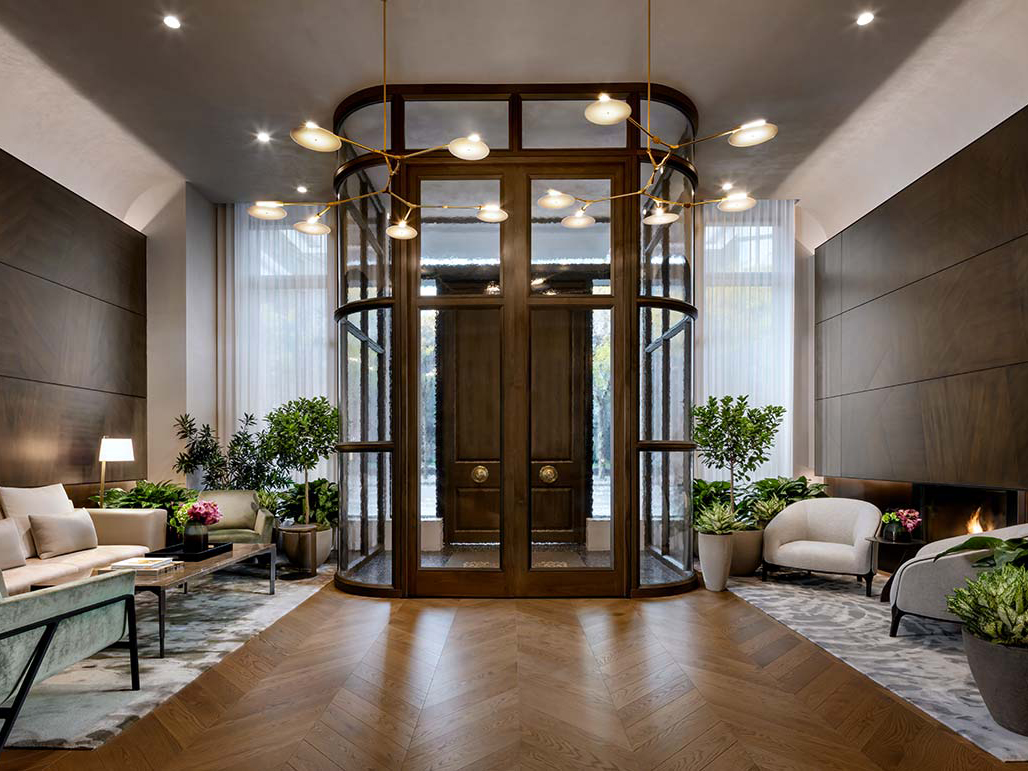
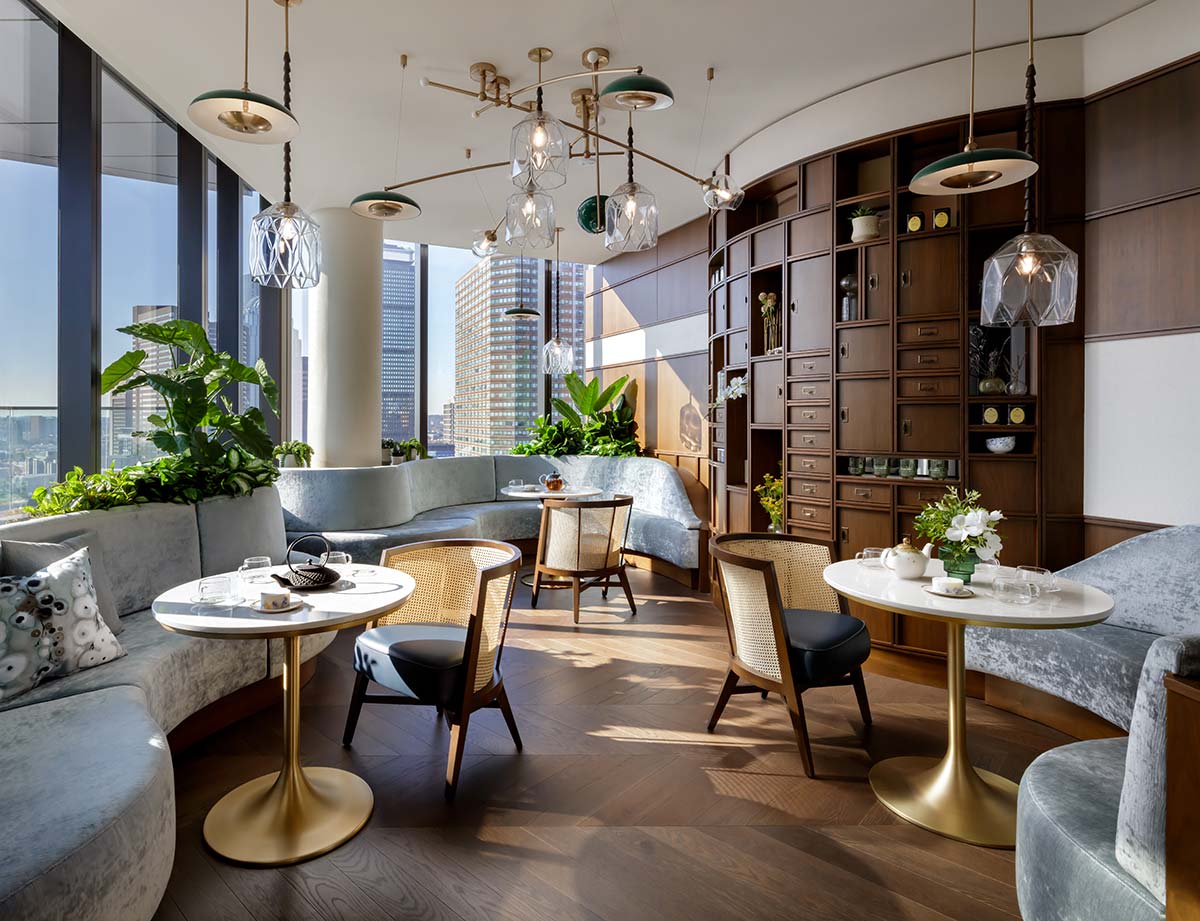
Drawing inspiration from Boston’s iconic Emerald Necklace – a system of parks connected by paths and waterways designed by Frederick Law Olmstead in the late 19th century, as well as from the brick Victorian houses of the luxurious neighborhood with color hues from emerald green to cobalt blue, light gray, and opalescent glass, all emblems of Boston.
Visitors are welcomed on the ground floor by a majestic residential lobby envisioned as a full-fledged living room with a bronze fireplace, natural oak floors, light suede panels, and emerald green accents. It features intense Venetian blue plaster and a playful ceramic mural depicting the coastal fish of New England. The sea is also the theme of the fitness and wellness amenities on the fourth floor, shared by the hotel’s guests and residents.
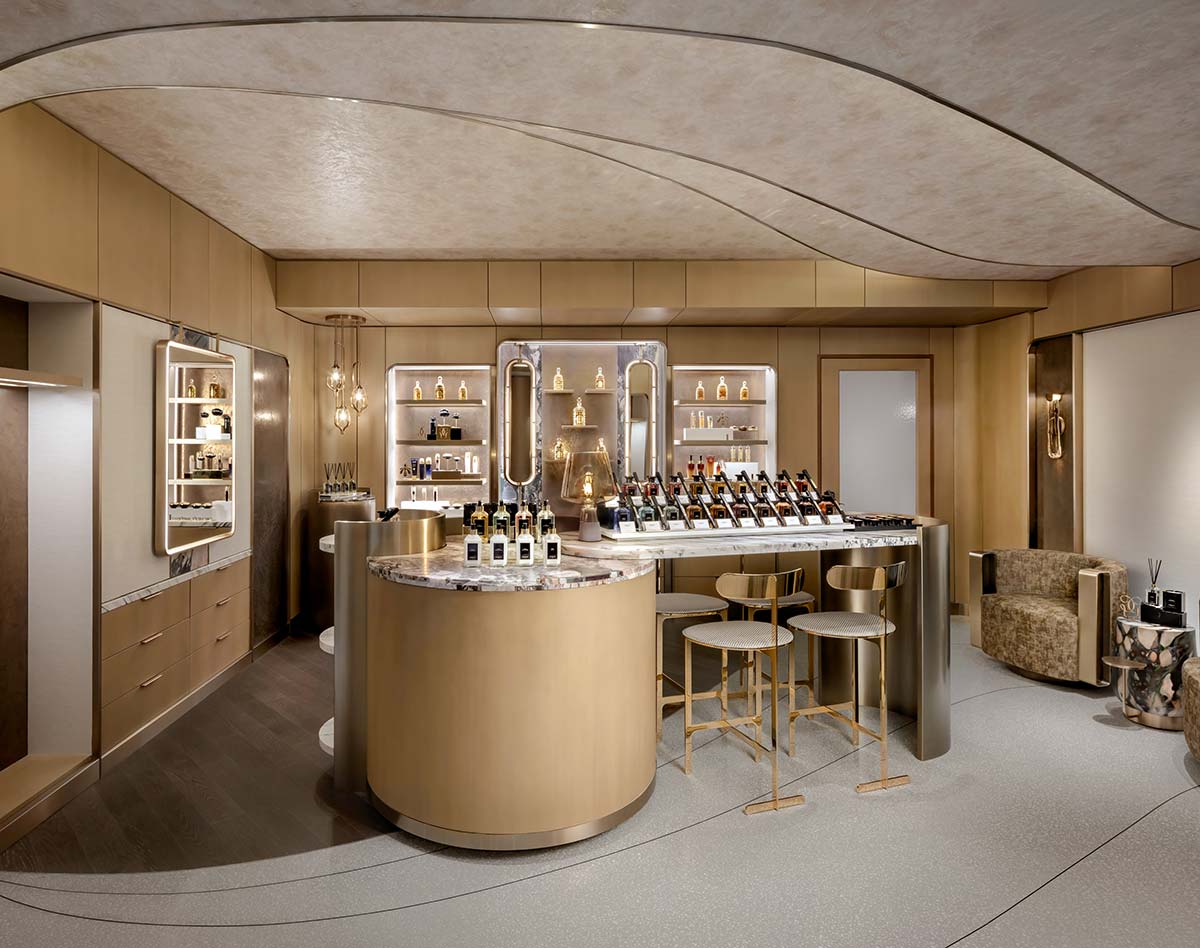
Surrounded by the colors of sand, water, and coastal rocks, the swimming pool features wide full-height windows and affords a scenic view of Boston, lit by opalescent glass spherical lights that seem to float. The spa, three relaxation rooms, treatment areas, a sauna, a steam room, and ambient sound insulate the areas from the city noise, immersed in a soft, speckled light. The gym is divided into three separate areas: a circuit with weights, free weights, and cardio equipment.
Moving up to the 21st floor, we find the residential amenities. The library’s great hall is lit by warm lights, including leather-covered shelves, works of art, vintage items given a contemporary feel, and a stone fireplace that is transparent on both sides, lending a sense of intimacy to the cultural lounge and affording a view of the Emerald Terrace. This is where the jewel is hidden: the Secret Garden, a greenhouse-like refuge, whose furnishings feature organic, curving, and elegant shapes such as velvet-upholstered sofas.
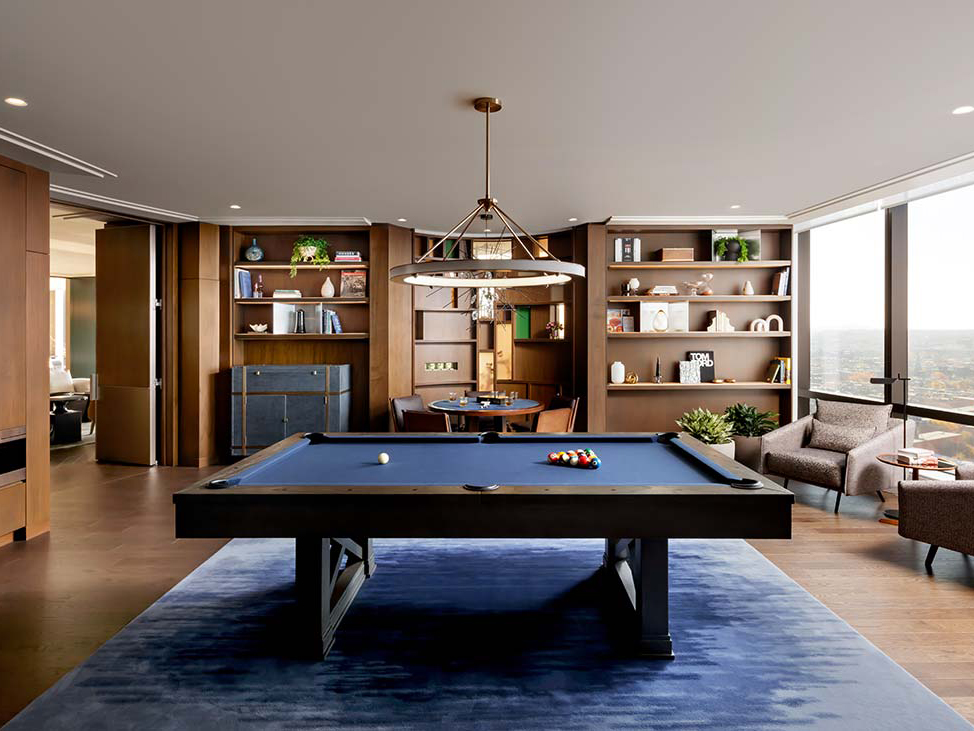
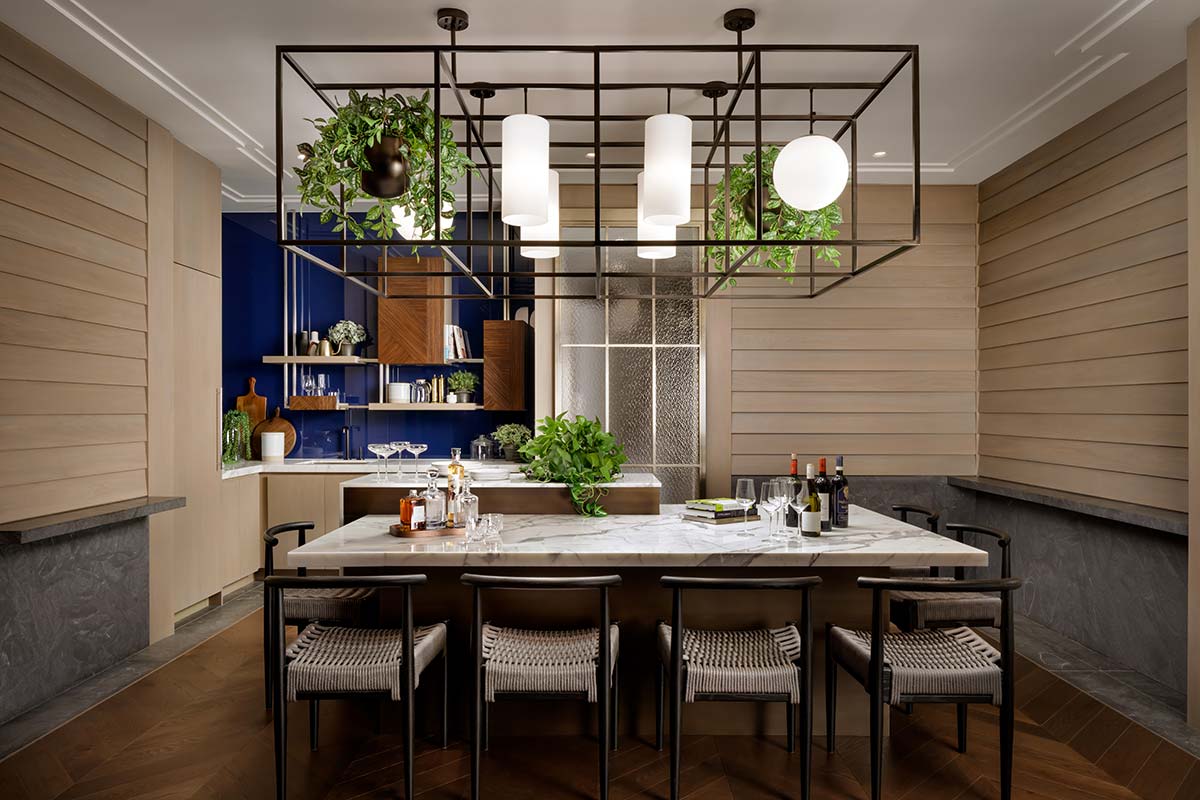
This art de vivre is also given in the sports lounge/golf simulator club, clad in walnut panels, which can be turned into a film screening room. Inside we find the Nantucket Cottage Tasting Kitchen and the Wine Lounge & Private Dining Room, conceived as a veranda with the idea of conveying a feeling of outdoor living. Its gray wood cladding evokes New England and the sophisticated allure of its elegant beach houses.








