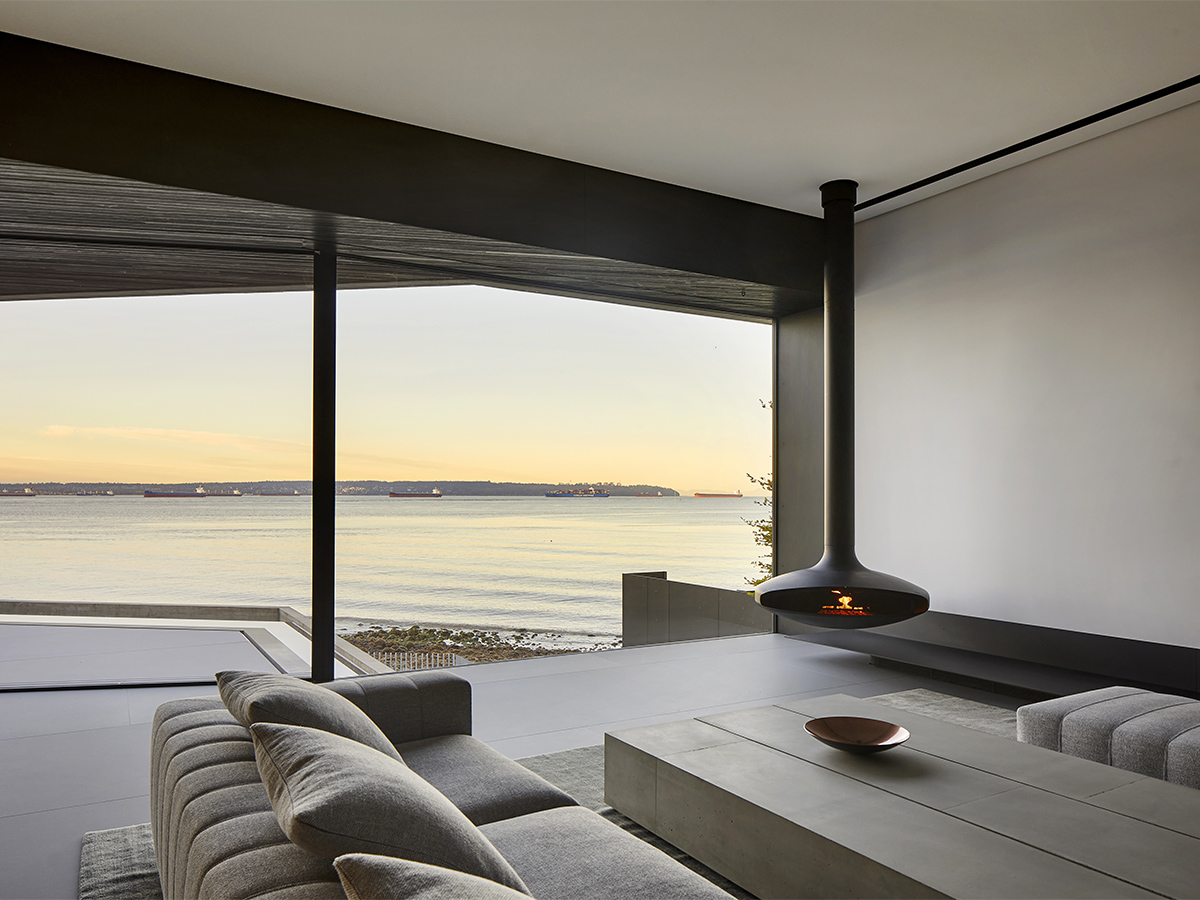
Designed by McLeod Bovell, Liminal House is spread over three levels for a total of approximately 1,000 square meters and is located in the West Vancouver area, between residential neighborhoods and the Canadian rocky coastline. The building is the result of the intersection of asymmetrical volumes that create courtyards, views, and unexpected perspective angles. The long series of full-height perimeter windows enhances the perception of natural light with its changes throughout the day and over the seasons, connecting the architecture with nature.
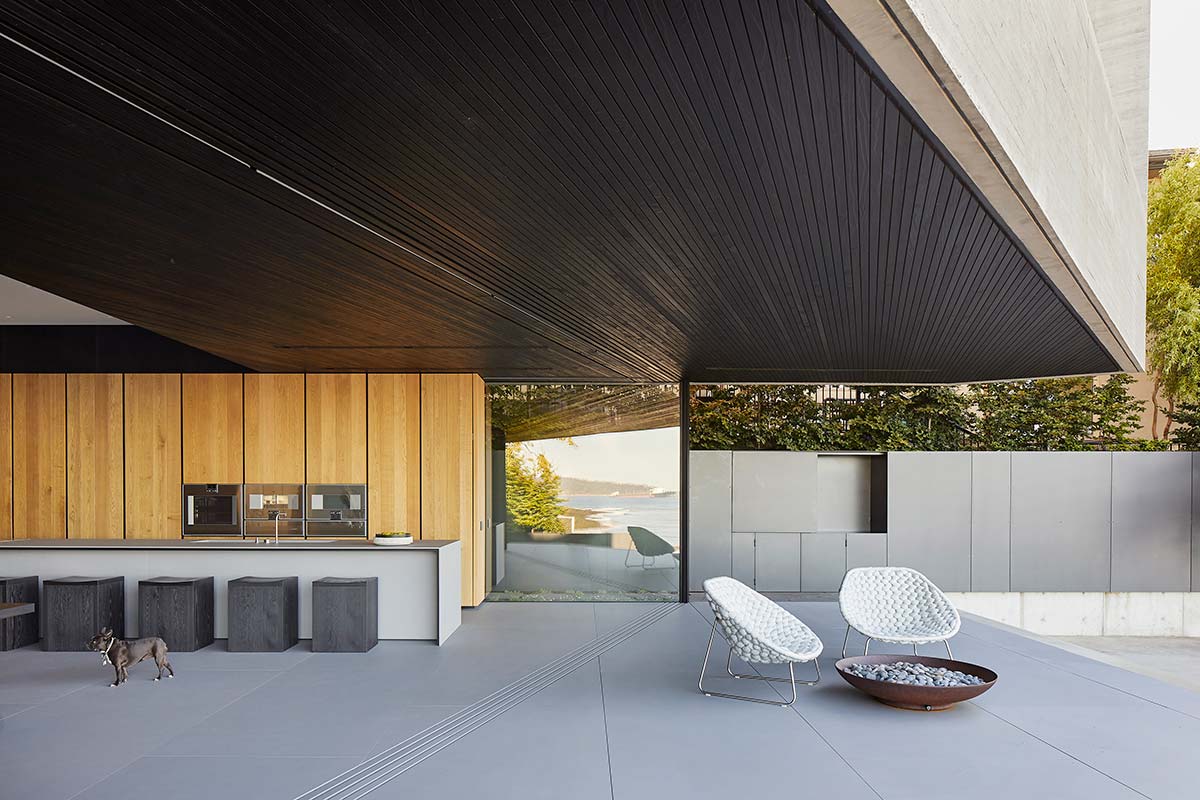
Attention to detail is also evident in the interior: the kitchen, in particular, is an integral part of the architecture with its long island featuring a Lapitec sintered stone top that seems to emerge directly from the floor. To withstand the harsh local weather conditions, the entire building was constructed with the utmost attention to surfaces: all the interior flooring of the house—as well as the kitchen—subject to the effects of wind, UV rays, and salt spray are made of Lapitec sintered stone in large slabs, 12 mm thick, and with a Satin finish in Grigio Cemento (Cement Grey) color.
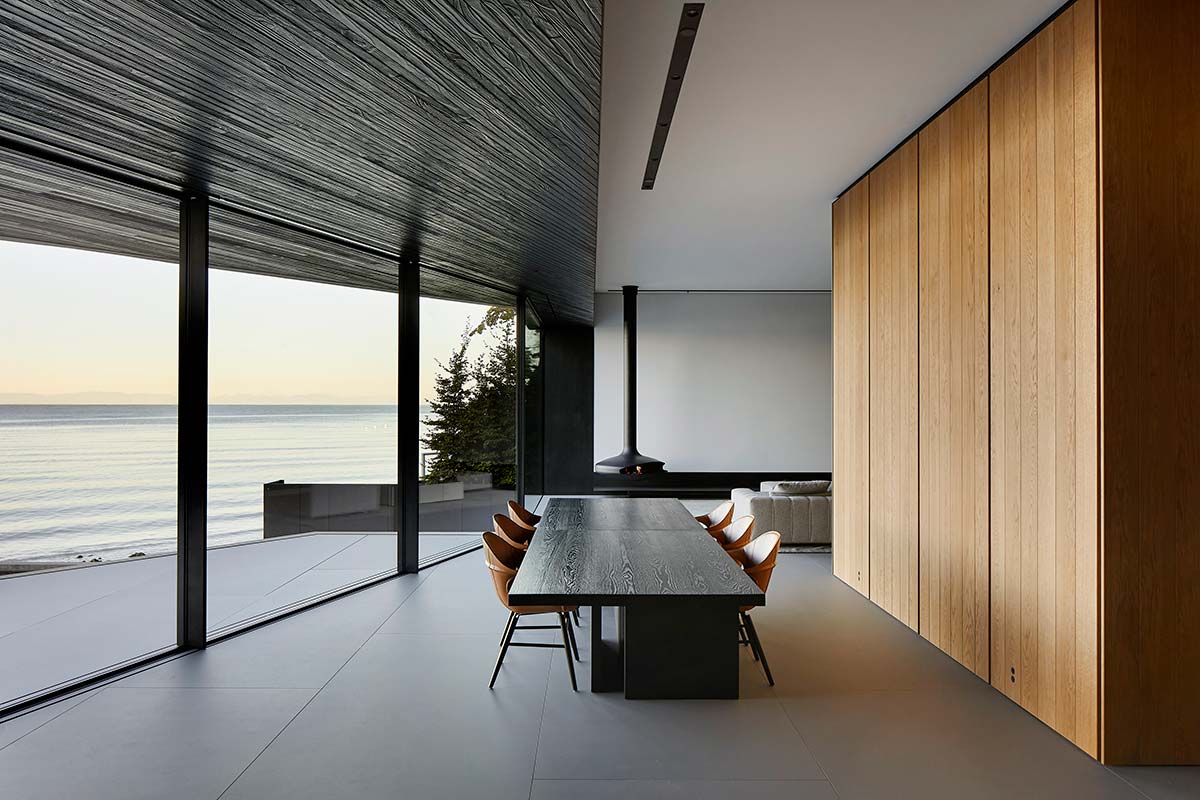
This material, produced in Italy through a patented process, is 100% natural and boasts advanced technical qualities in terms of resistance and hygiene. It has no surface pores, is free of inks and petroleum derivatives, and is completely free of crystalline silica, making it safe for the health of those who work with and use it.
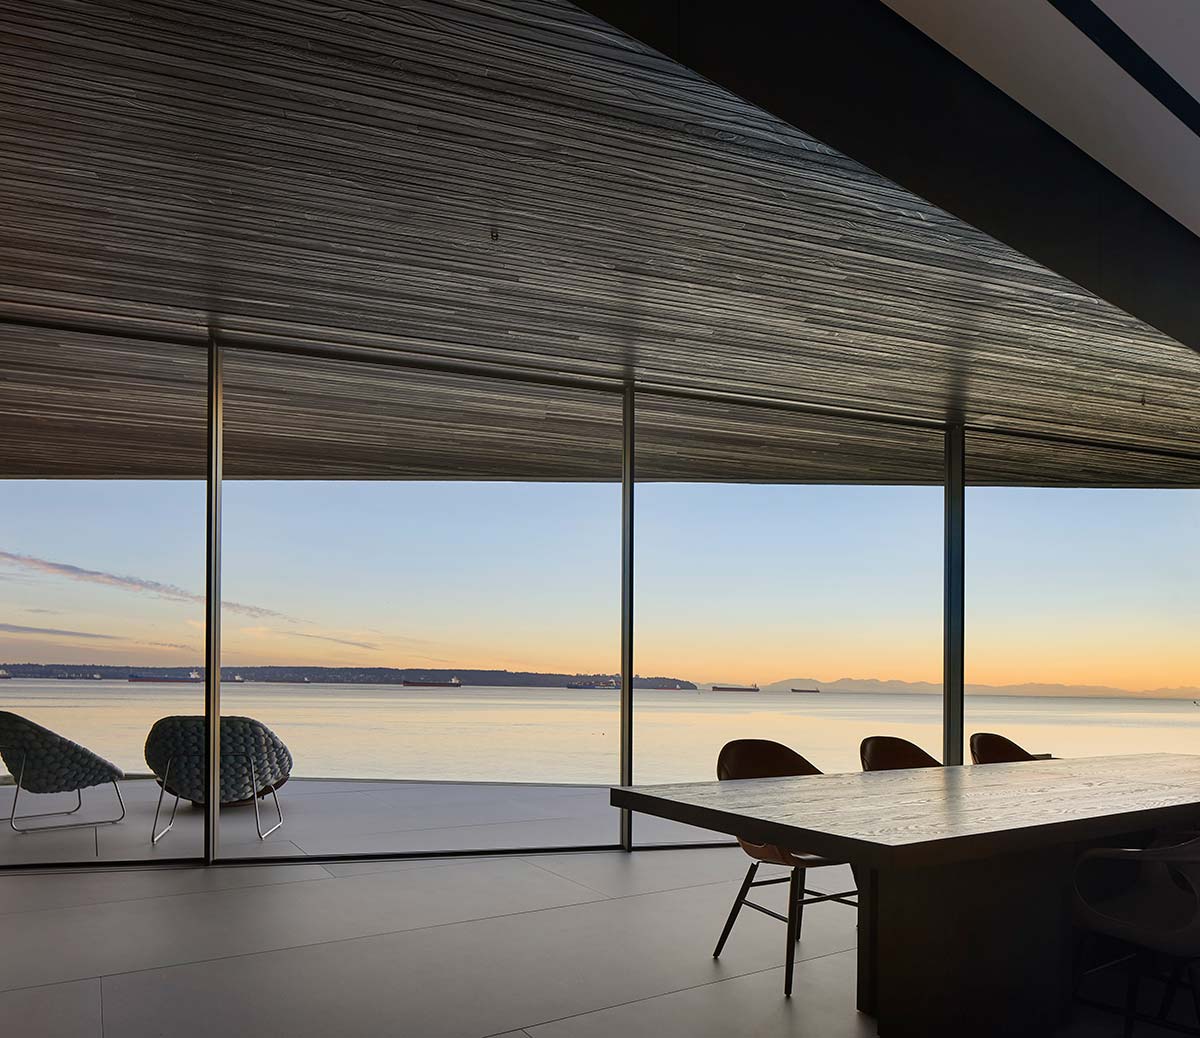
Photo © HuftonCrow







