Client: Shaanxi Fengxi New City Investment & Development Corp., Ltd.
Contractor: SCEGC Fengxi Construction Corp., Ltd.
Architectural design: STUDIO A+, Min Wang
Interior design: STUDIO A+ (public area), Xi’an Xilv Tourism Culture Development Co.. (guest rooms and pools)
Structural consultant: Beijing Qinghua Tongheng Planning and Design Institute Co.
Electromechanical design: Beijing Qinghua Tongheng Planning and Design Institute Co.
Curtainwall system consultant: Architecture Design and Research Institute of HIT
Lighting design: Ning Field Lighting Design Corp.
Landscape design consultant: Xi’an Symbiosis Architectural Landscape Planning and Design Co.
Furnishings and lighting; on design by the architects
Photos: Archi-translator
The homes and shops in Fengxi (in the province of Shanxi) are surrounded by green spaces, with parks and gardens covering around 50% of the city, one of the many new Chinese urban centers created to deal with the high population rates in the country’s historic cities.
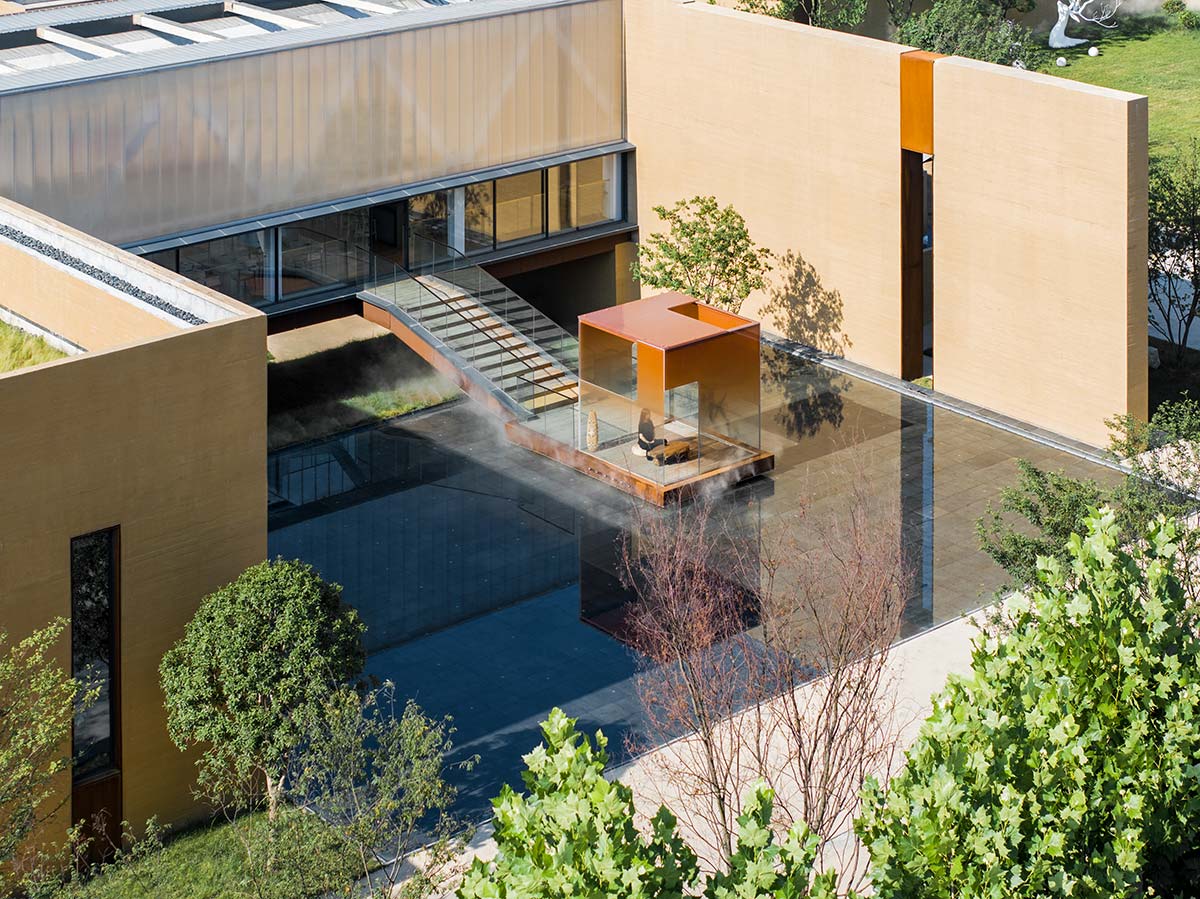
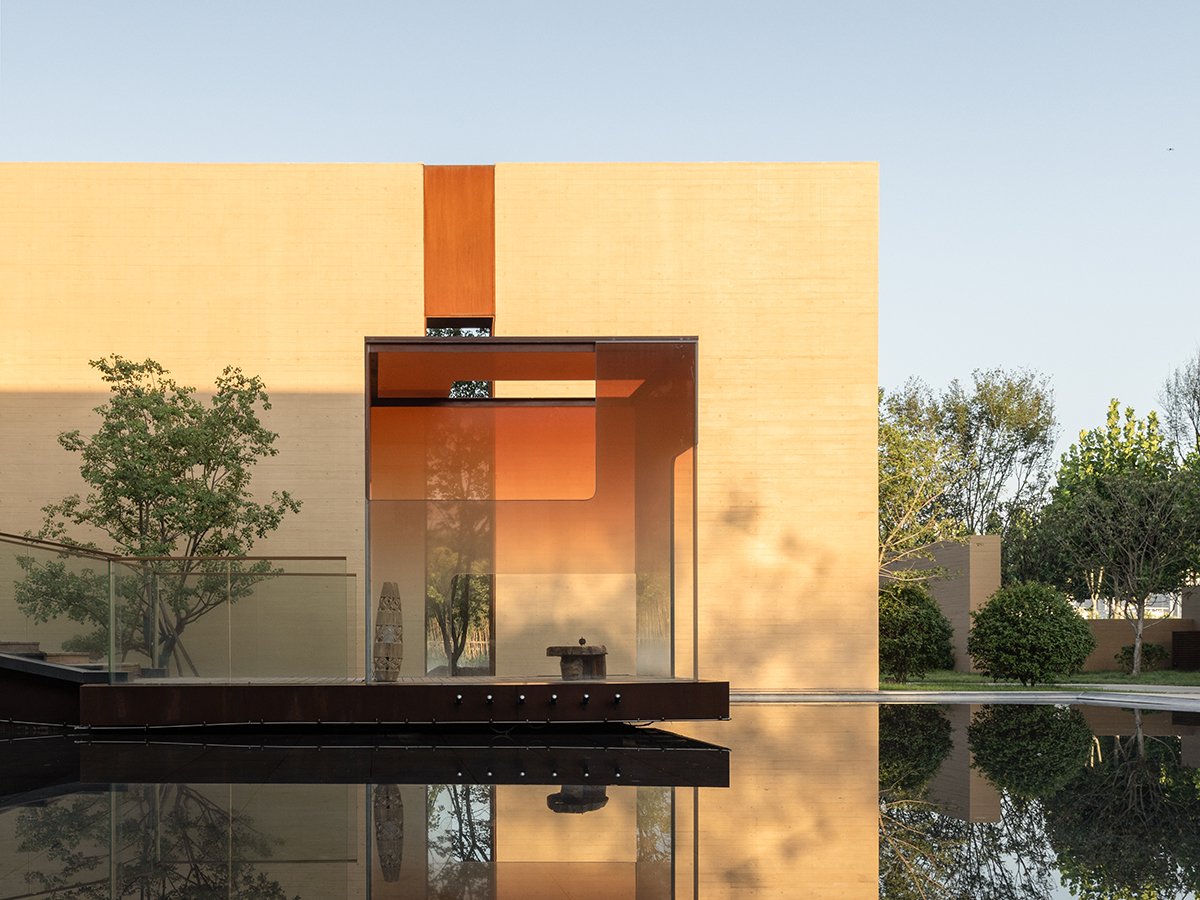
Hot springs are located near the city, so when Min Wang, founder of Studio A+, designed the Mu Feng Yue Hot Spring Hotel, she decided to furnish each of the six guestrooms with a private plunge pool, which along with the eight common swimming pools and the Zen-inspired orange glass pavilion floating on water, made the project even more special.
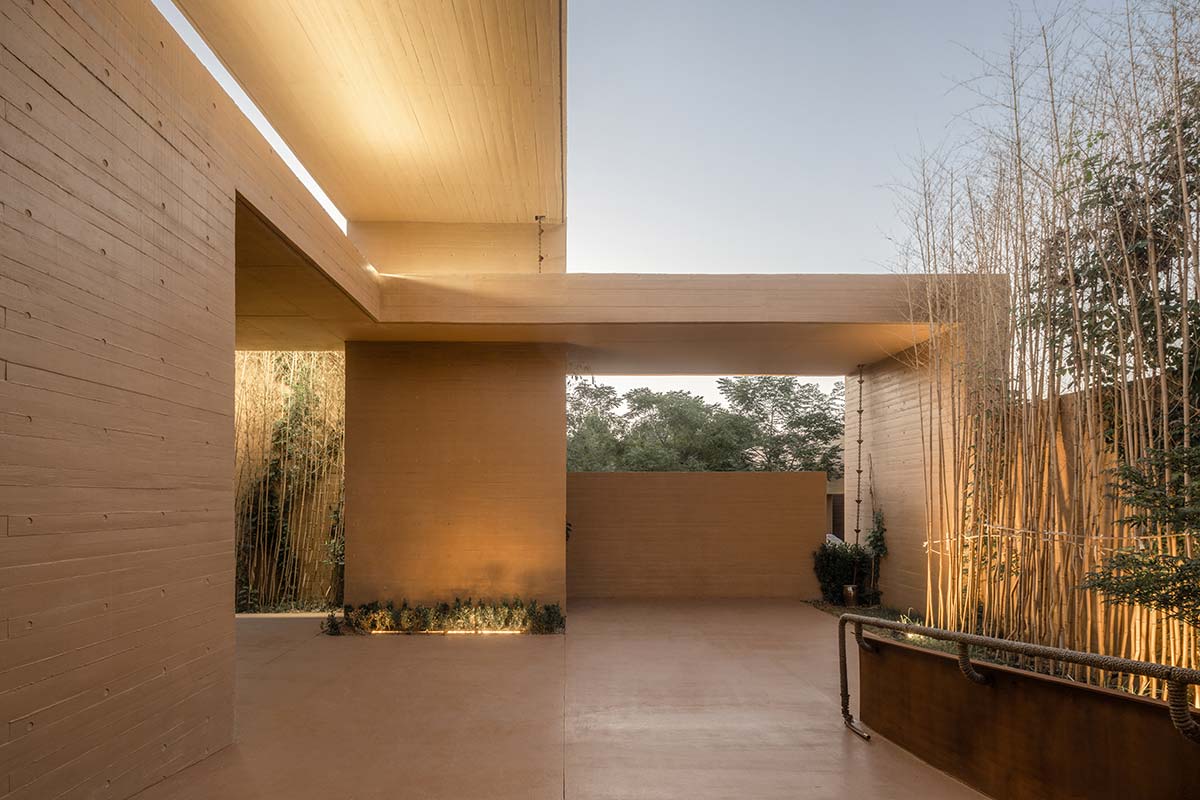
“The architecture emphasizes harmony with nature and the surrounding environment, with 10,000 square meters of gardens, water devices, lawns, and flower beds. Earth tones dominate in the clean, minimalist architecture, which includes wood texture concrete, steel inserts, and polycarbonate panels,” explains the designer.
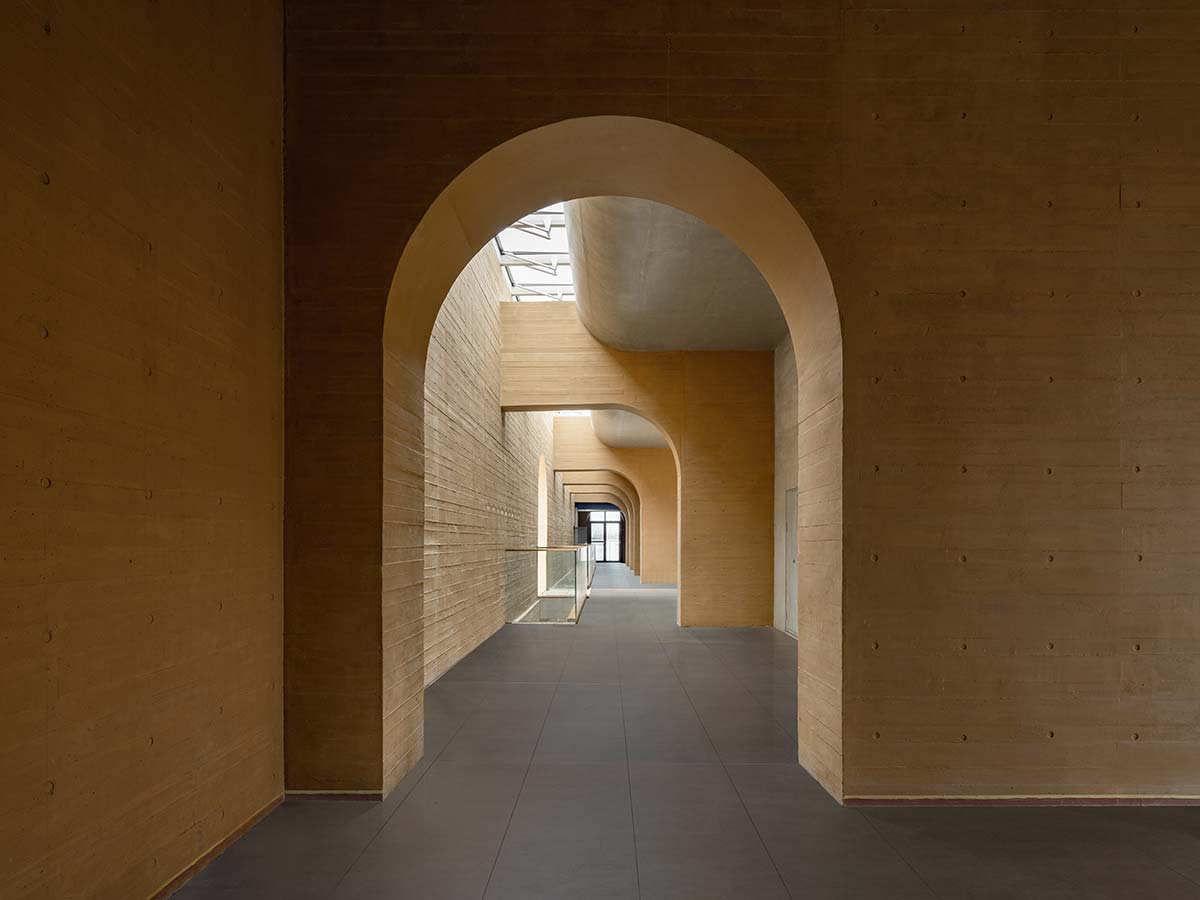
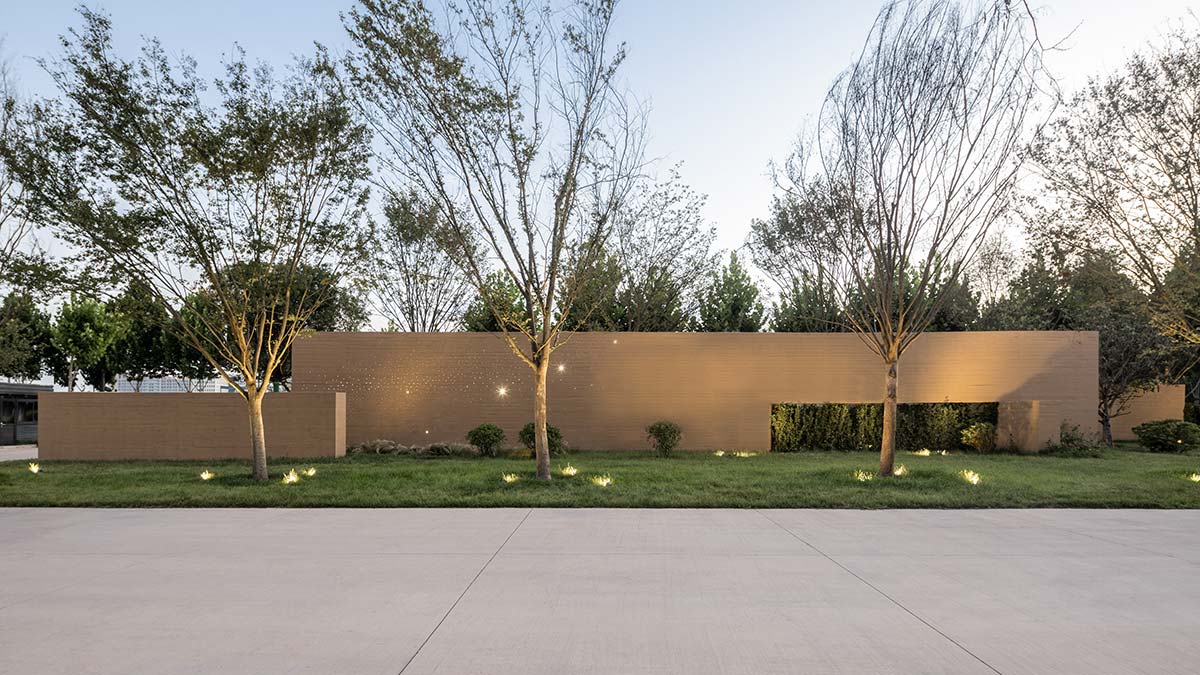
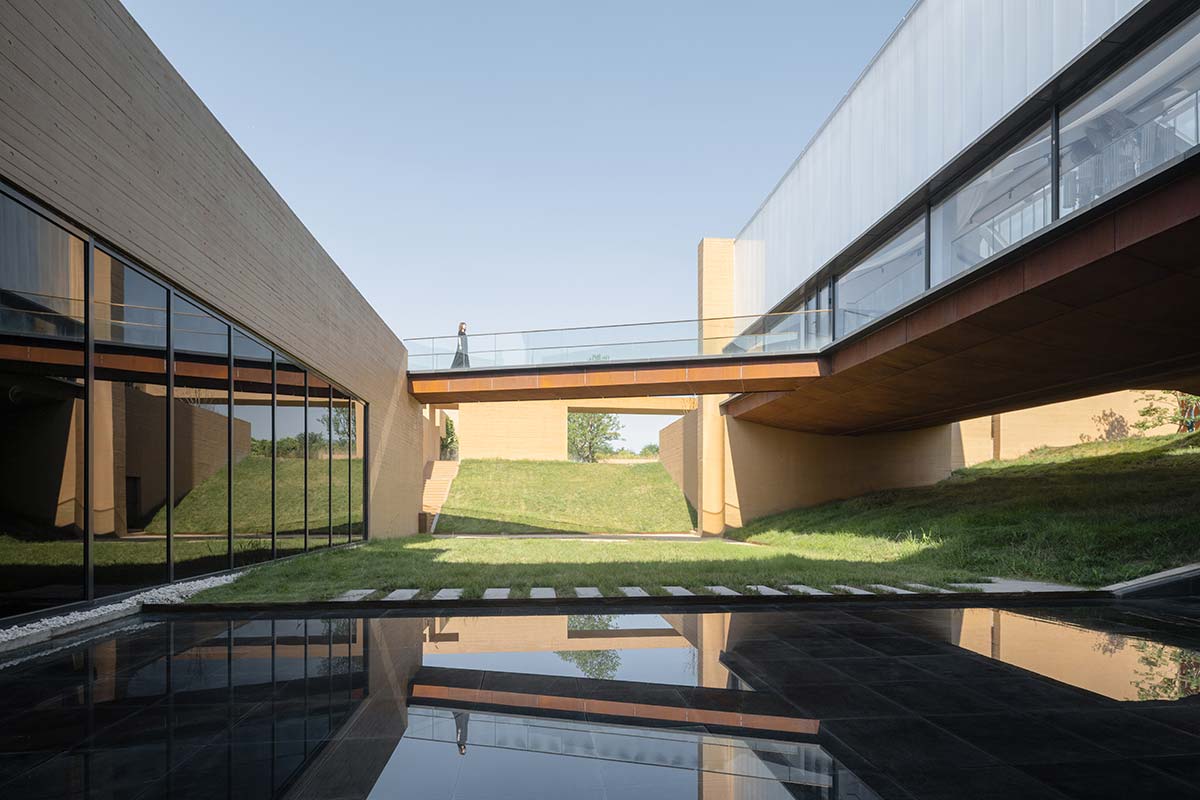
Inside, the walls turn the space into an experience, with lowered courtyards that seem to emerge from the ground, suspended walkways connecting various corners of the hotel, and inclined surfaces where the sound of water creates a delicate Zen soundtrack.
“The new structure was built on a preexisting one and had to account for the sloping ground. We created multifunctional floors connected by grassy slopes to limit earth filling as much as possible,” she concludes. The result is like a massive Lego construction of interconnected indoor and outdoor spaces. The first underground floor contains five of the six guestrooms, a multi-purpose lobby, and the kitchen and service areas. The ground floor is more complex, with the reception area and a walkway framed by perspective arches leading to the restaurant/tea house, private dining rooms, and the other guestrooms.
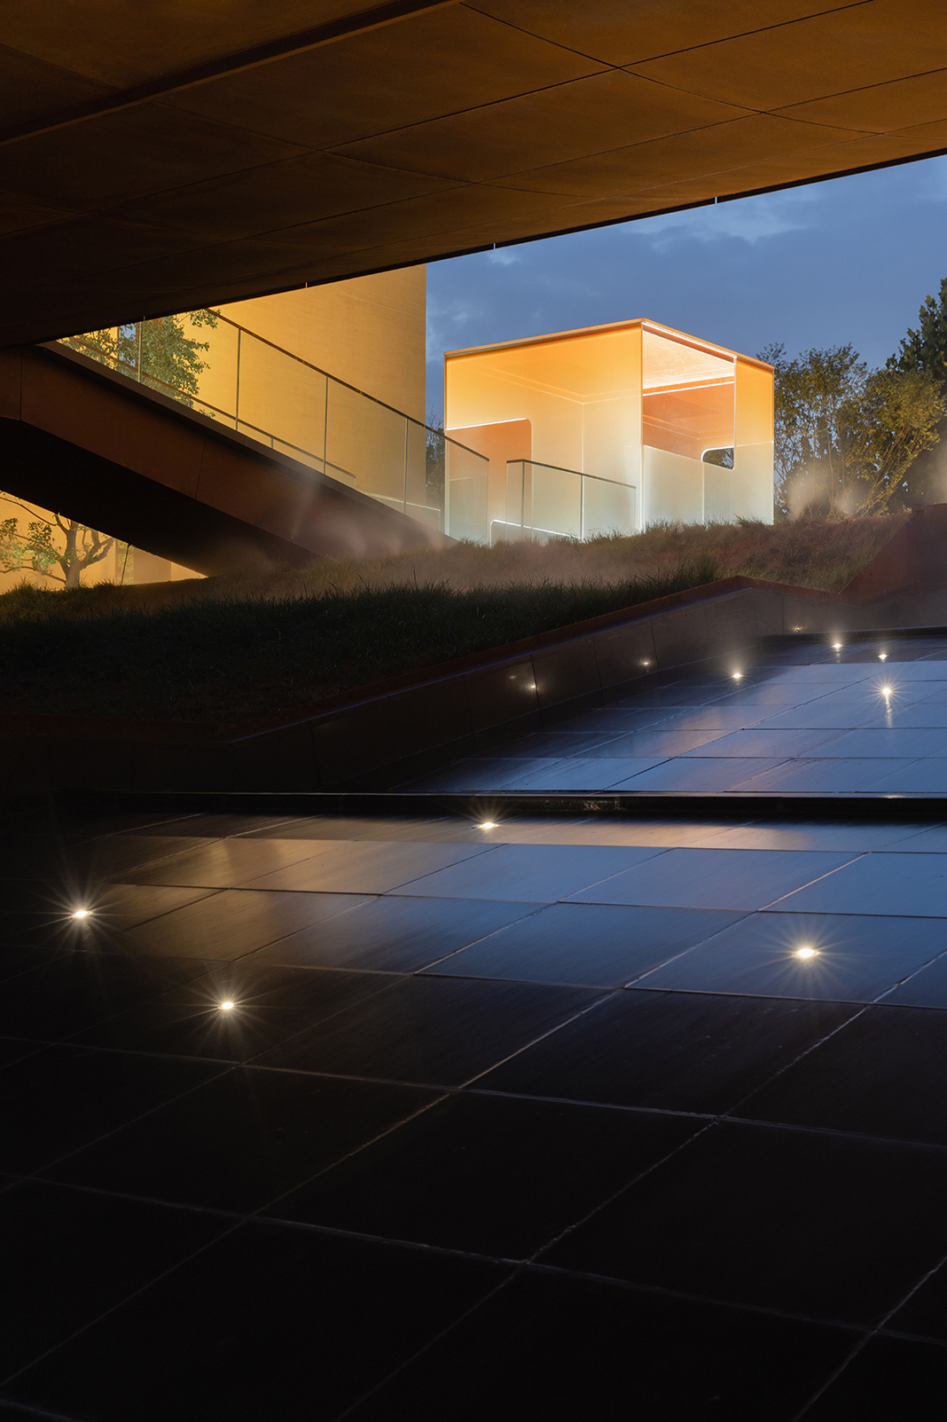
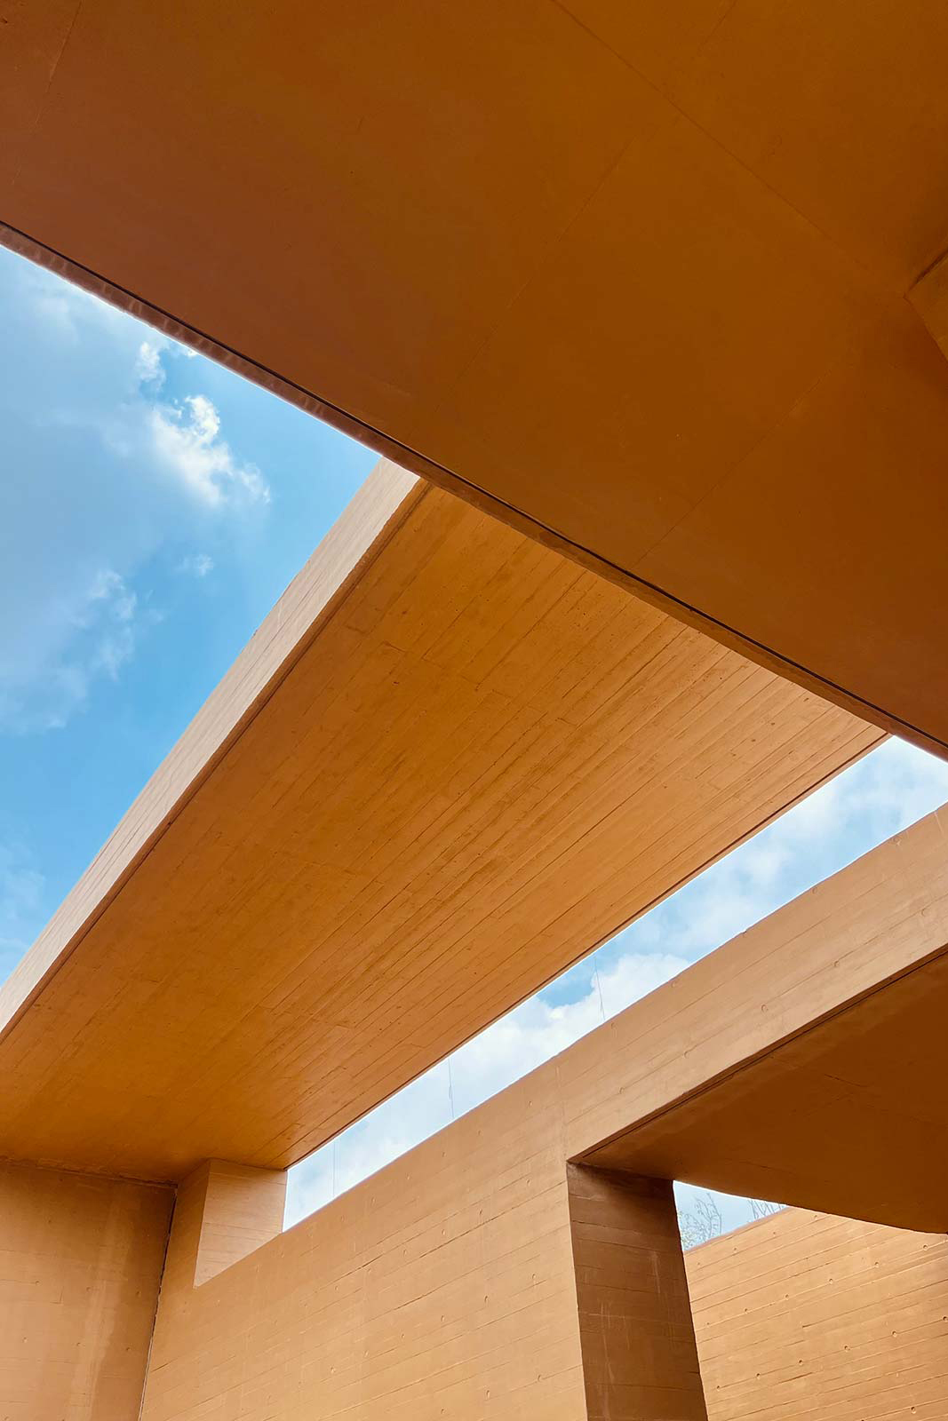
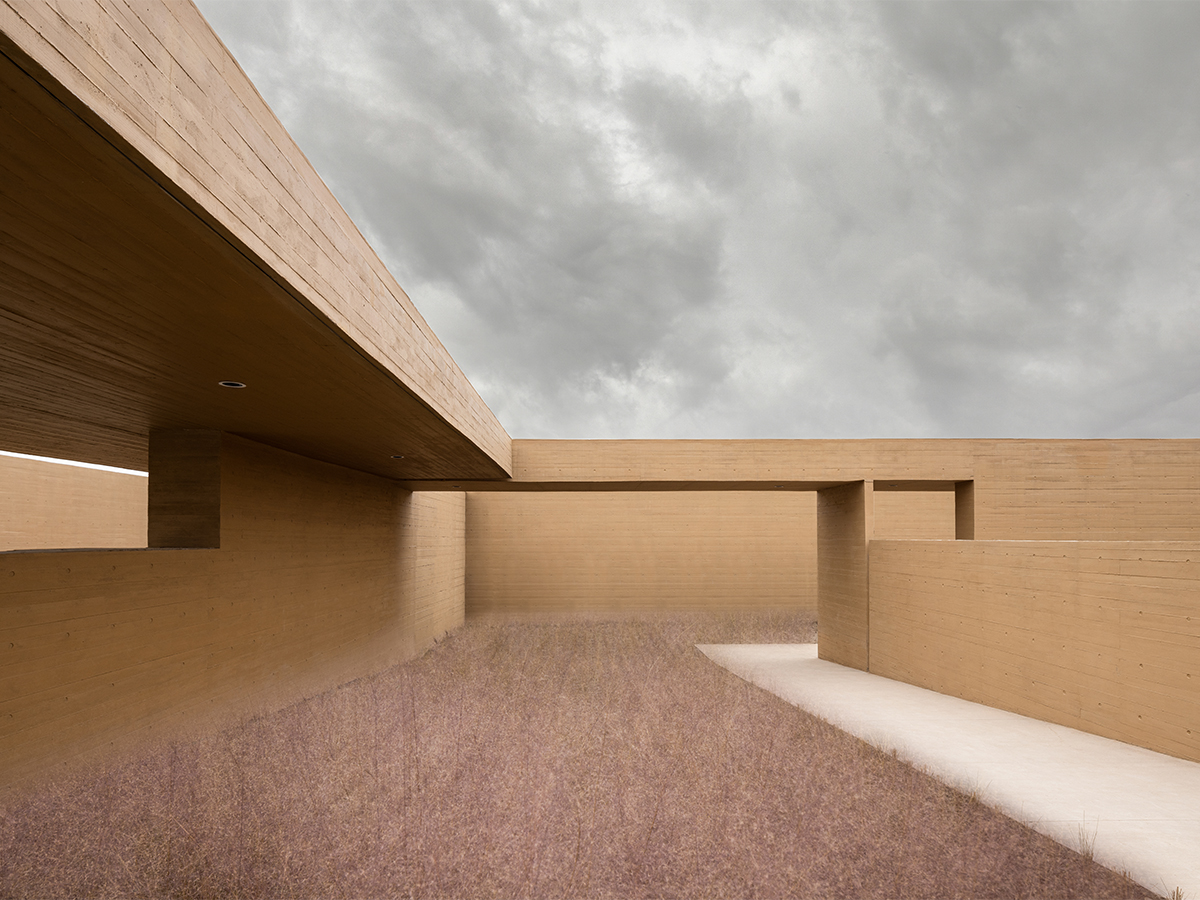
The light feels magical in this mosaic of rectilinear spaces, filtering through large glass walls and skylights that are sensitive to outdoor temperatures and designed to open automatically, increasing brightness and air circulation and regulating the indoor microclimate.
Finally, the rooftop plants offer visual continuity with the garden plants, purify the air, and are fed by rainwater to minimize energy consumption to create the perfect marriage between Zen inspiration and sustainability.