Client: Continental AG
Architectural Design: HENN
Interior design: Ippolito Fleitz Group and HENN (Loop and atriums)
Building services engineering: Fact
Carpentry: Jäger Ausbau GmbH
Suppliers: Schüco, St. Gobain, Storama, Jäger System, Promat, Jäger Bodensysteme, Rehburger Beton- und Marmorwerk, Agrob Buchtal, Villeroy&Boch, Interface, ege Carpet, Haufe, Knauf, Hörmann, Stöbisch
Lighting: a.g Licht
Photo Credits: Werner Huthmacher, Ippolito Fleitz Group
On the eastern outskirts of Hanover, the new Continental AG headquarters designed by HENN brings together about 2,400 employees from the Tires and ContiTech operational departments in a single, new building complex. The design idea reflects the history of the company, which evolved from a tire manufacturer to an innovative technology group in the German automotive industry. The concept revolves around networking, flexible collaboration, and communication, moving beyond the strictures of departments.
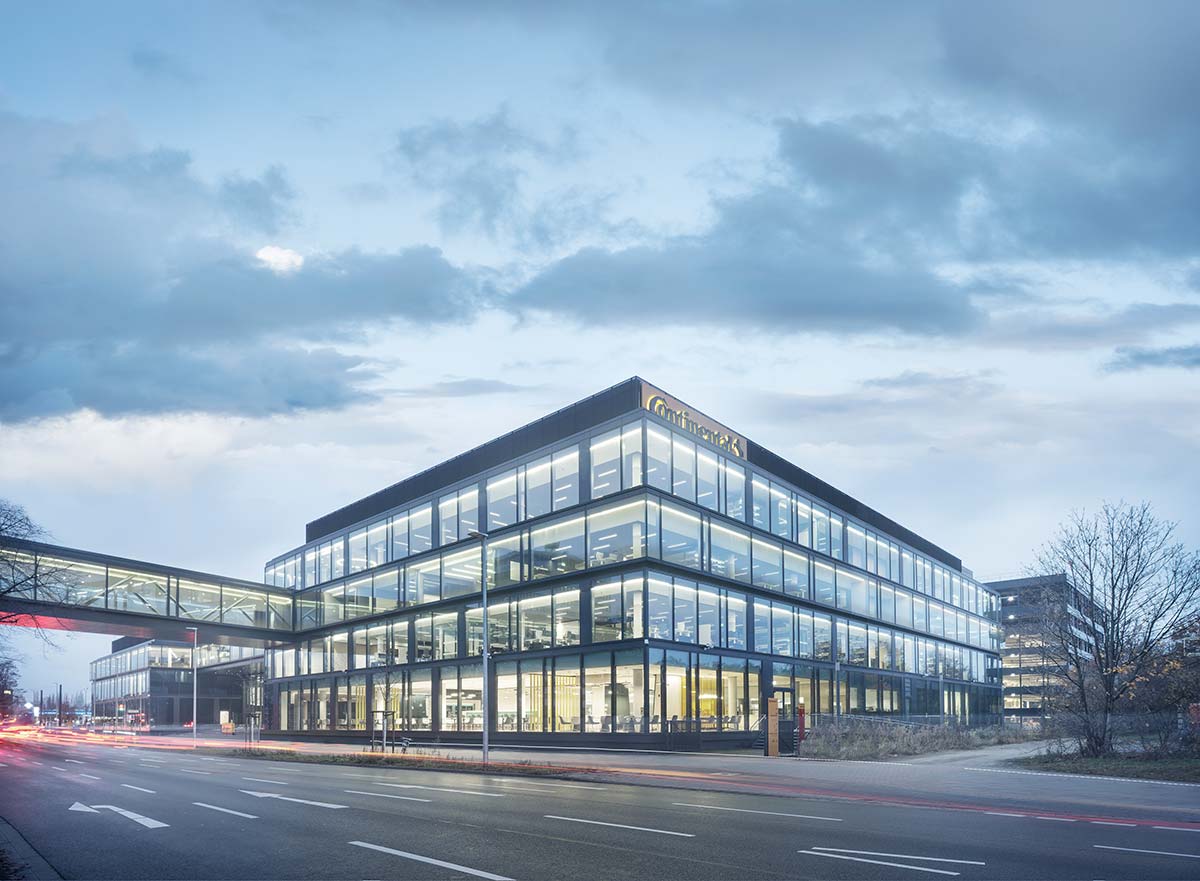
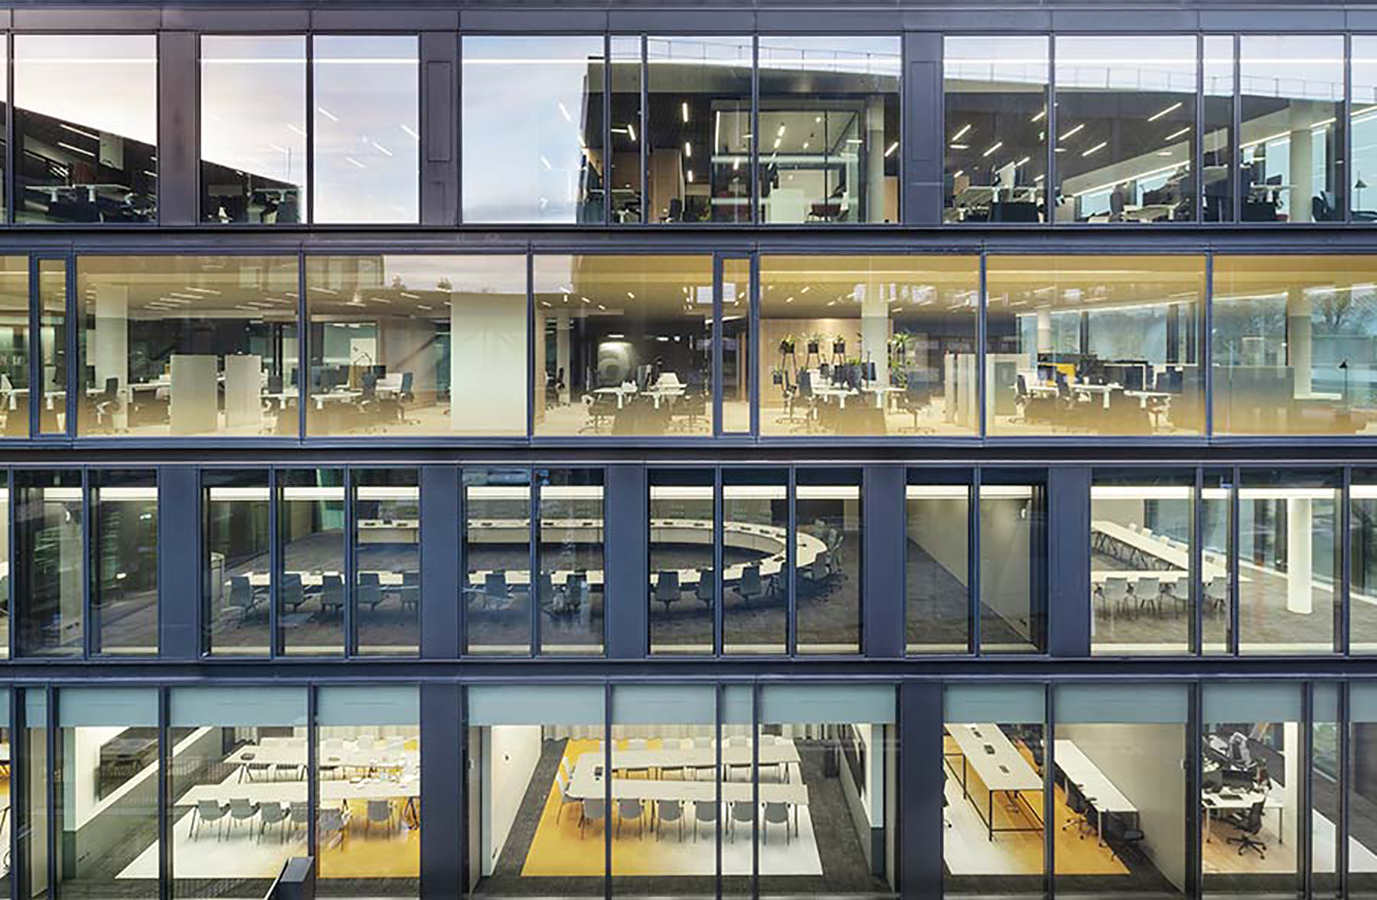
The new hub covers two lots separated by an eight-lane street. It is this unique context that determined the project’s genesis and its development in two independent interconnected buildings, connected by a bridge over 70 meters long. The architecture’s best feature – being completely glazed, which makes for infinite light – also emerges in its role as a flexible structure to support the operations within. The layout is inspired by racing circuits, shifting the trajectories and functions outwards, along the façade. The loop stretches like a dynamic, spatial continuum, weaving the individual departments together and bringing the entire staff into a “horizontal hierarchy.” It is home to a vast array of individual and collaborative work areas, which allows for variable configurations and multi-station rooms for formal and casual meetings, as well as common gathering areas, including cafes.
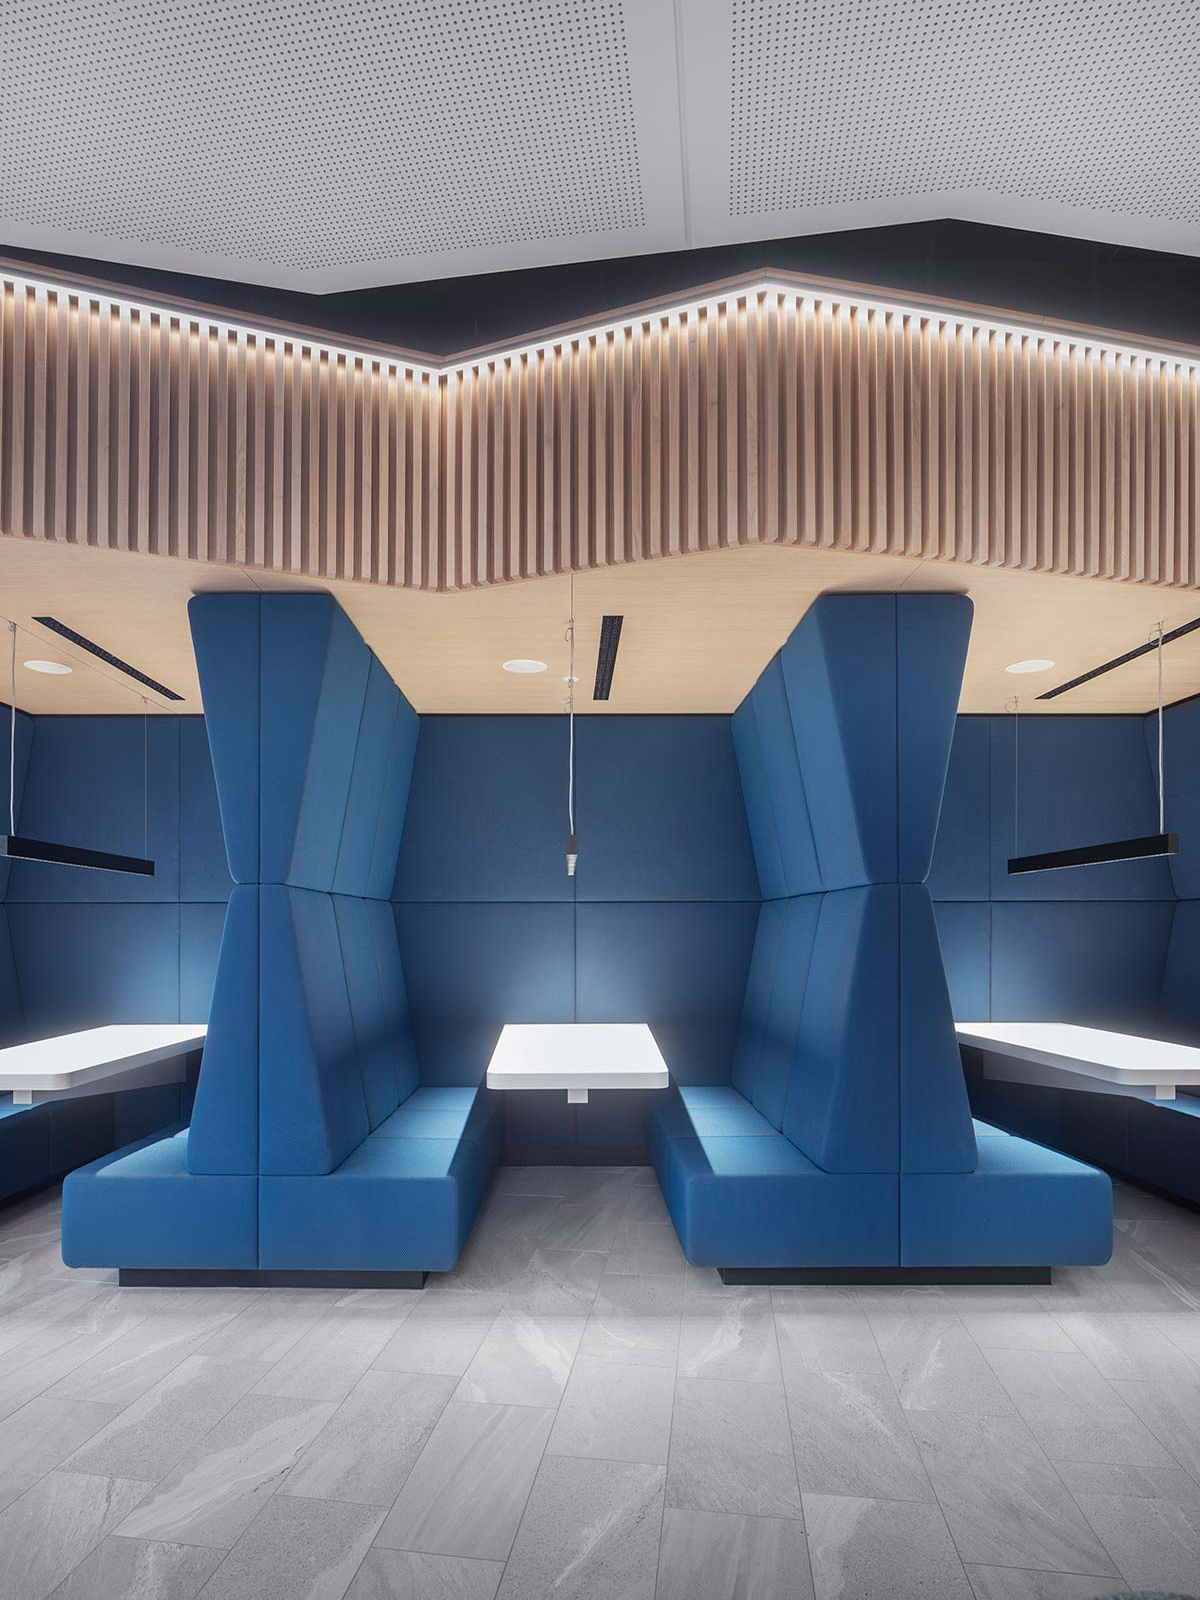
The connecting bridge at the northern and southern ends inserts into the first floor, merging into the two large atriums, welcoming employees and visitors. It also gives direct access to a TV recording studio and company cafeteria designed by Ippolito Fleitz Group.
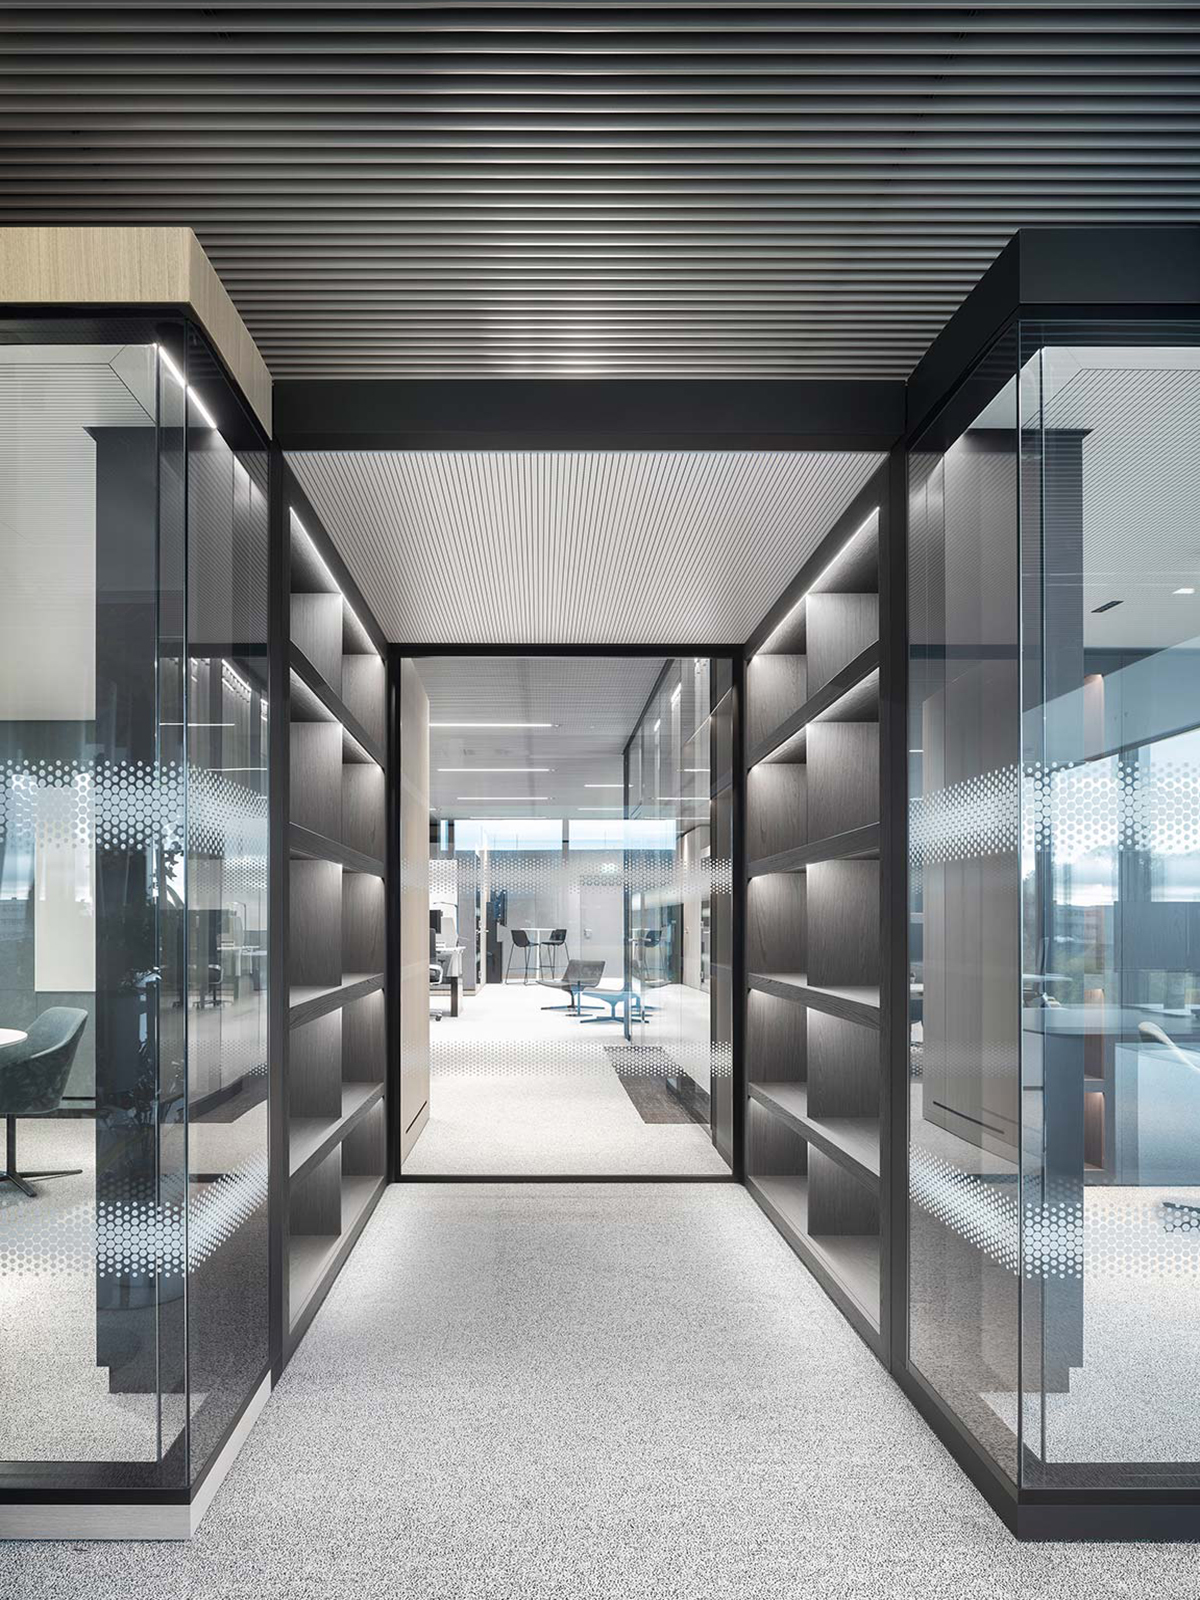
Flexibility, connection, dynamism, concentration, and privacy join the ever-essential factors of well-being and sustainability as the key concepts around which HENN designed these efficient, stimulating spaces, and they also directed the furnishing choices. The furnishing includes storage units, screening panels, and transparent cubicles in different configurations, sizes, and with varied features.
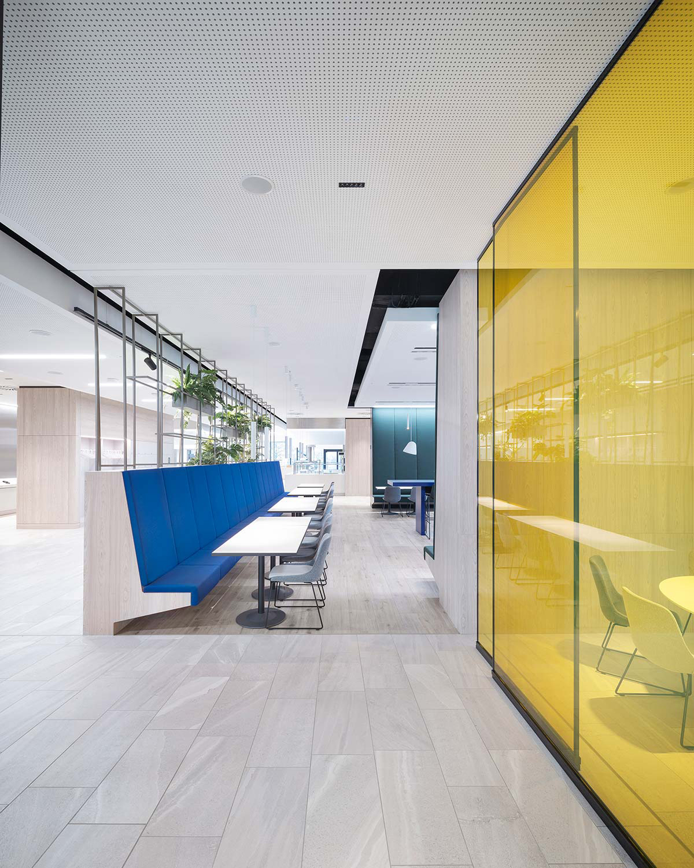
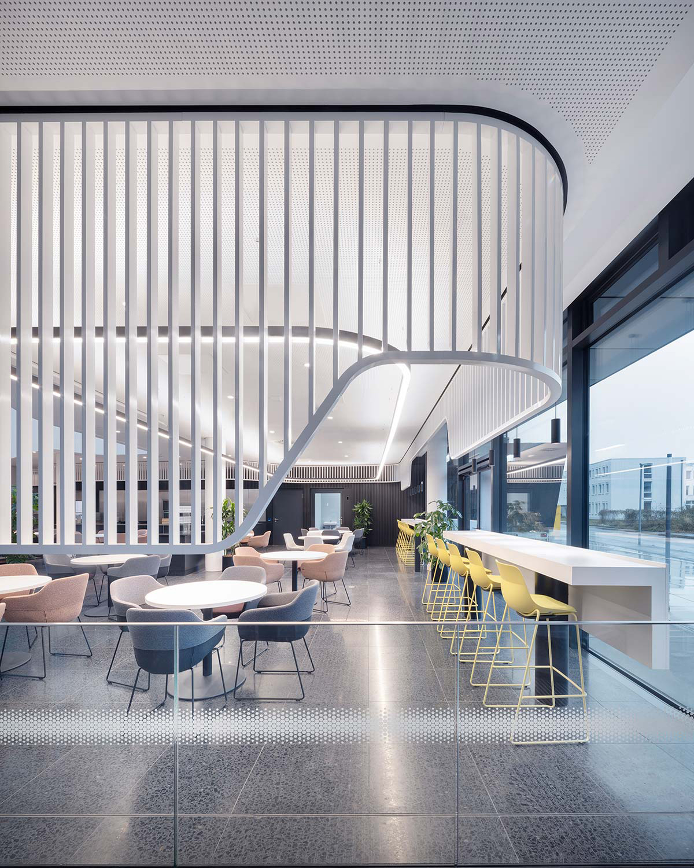
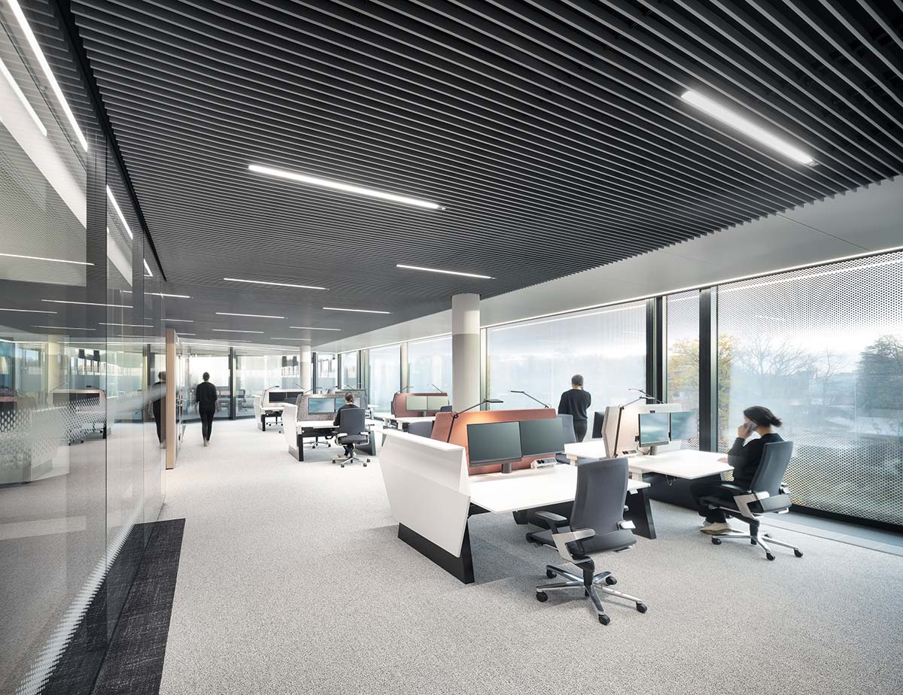
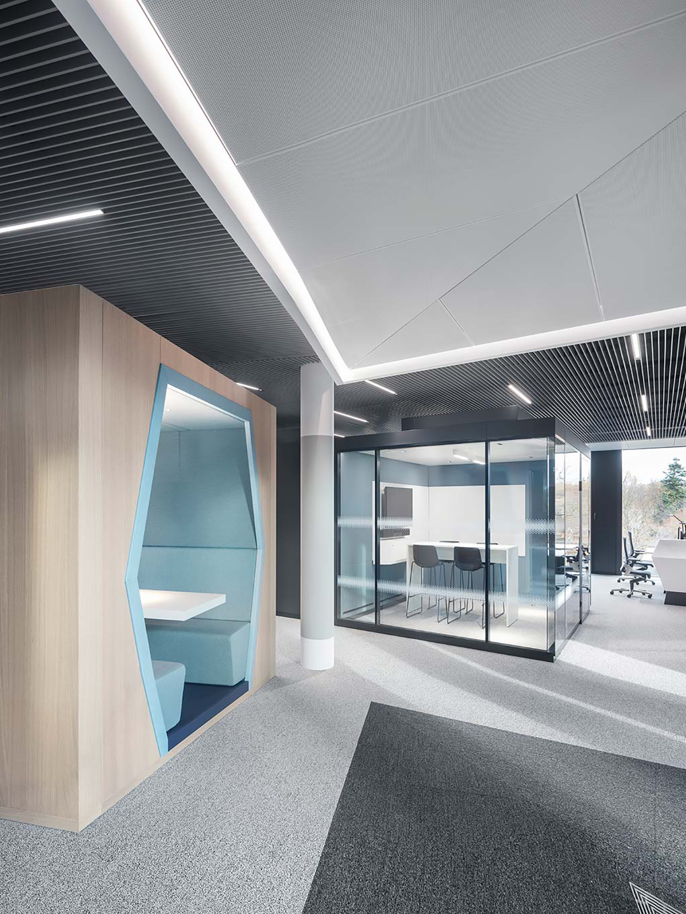
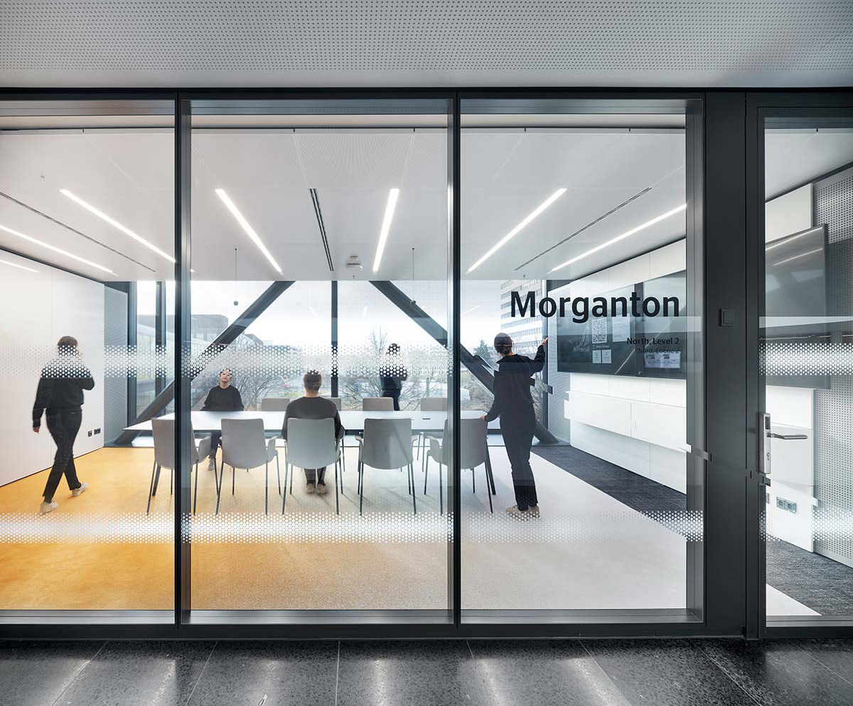
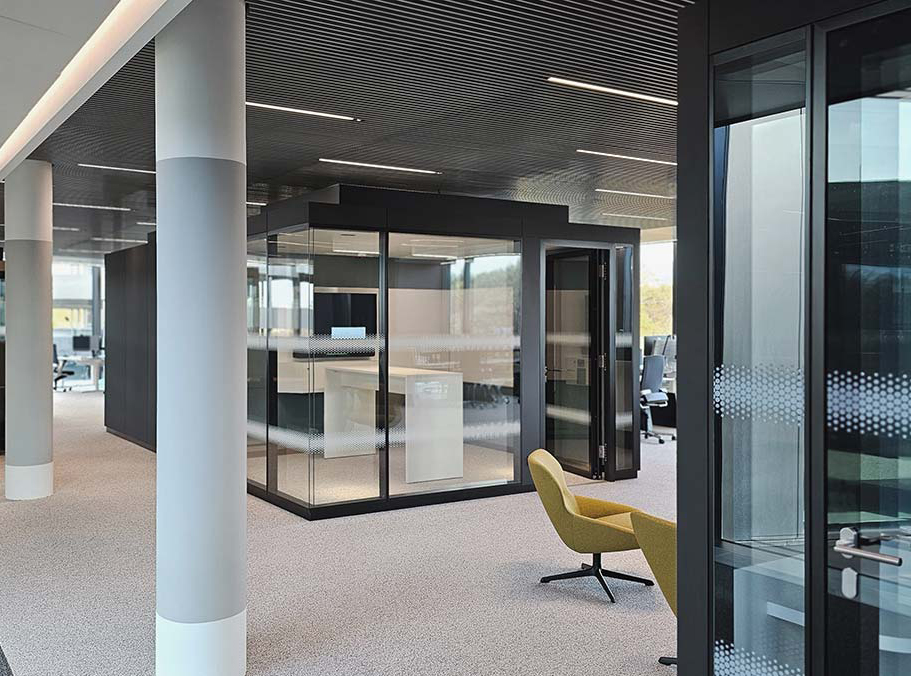
Many are customized with colored films and used as phone booths or independent boxes. The modular structures let the staff separate themselves to make phone calls, video conferences, or just enjoy some privacy. The partitions are dematerialized and the dividing components are thin to allow for natural light to spread.
The modular approach is completed with niches, corners, open areas, and lounge areas with comfort like at home, combined with a communal office experience. Reflecting Continental’s precise technical solutions, the interiors feature exacting geometric shapes, from the polygonal panels on the workstations to the ceiling grate and recessed carpet panels.
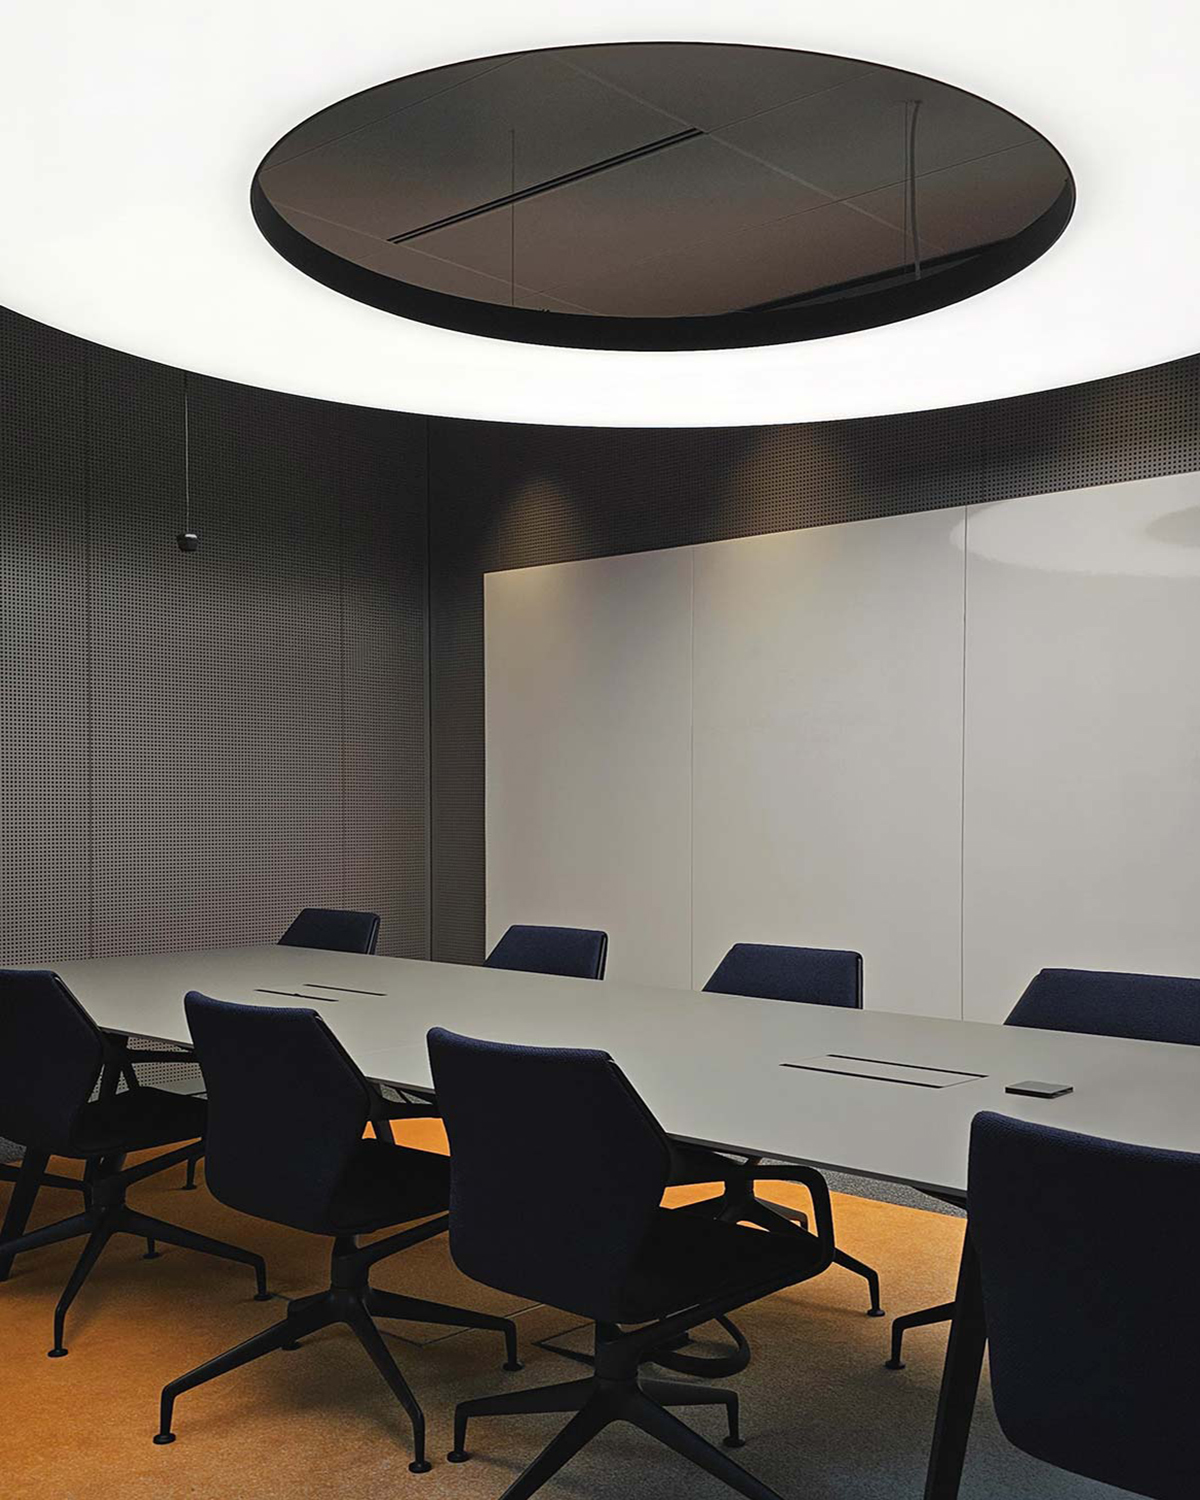
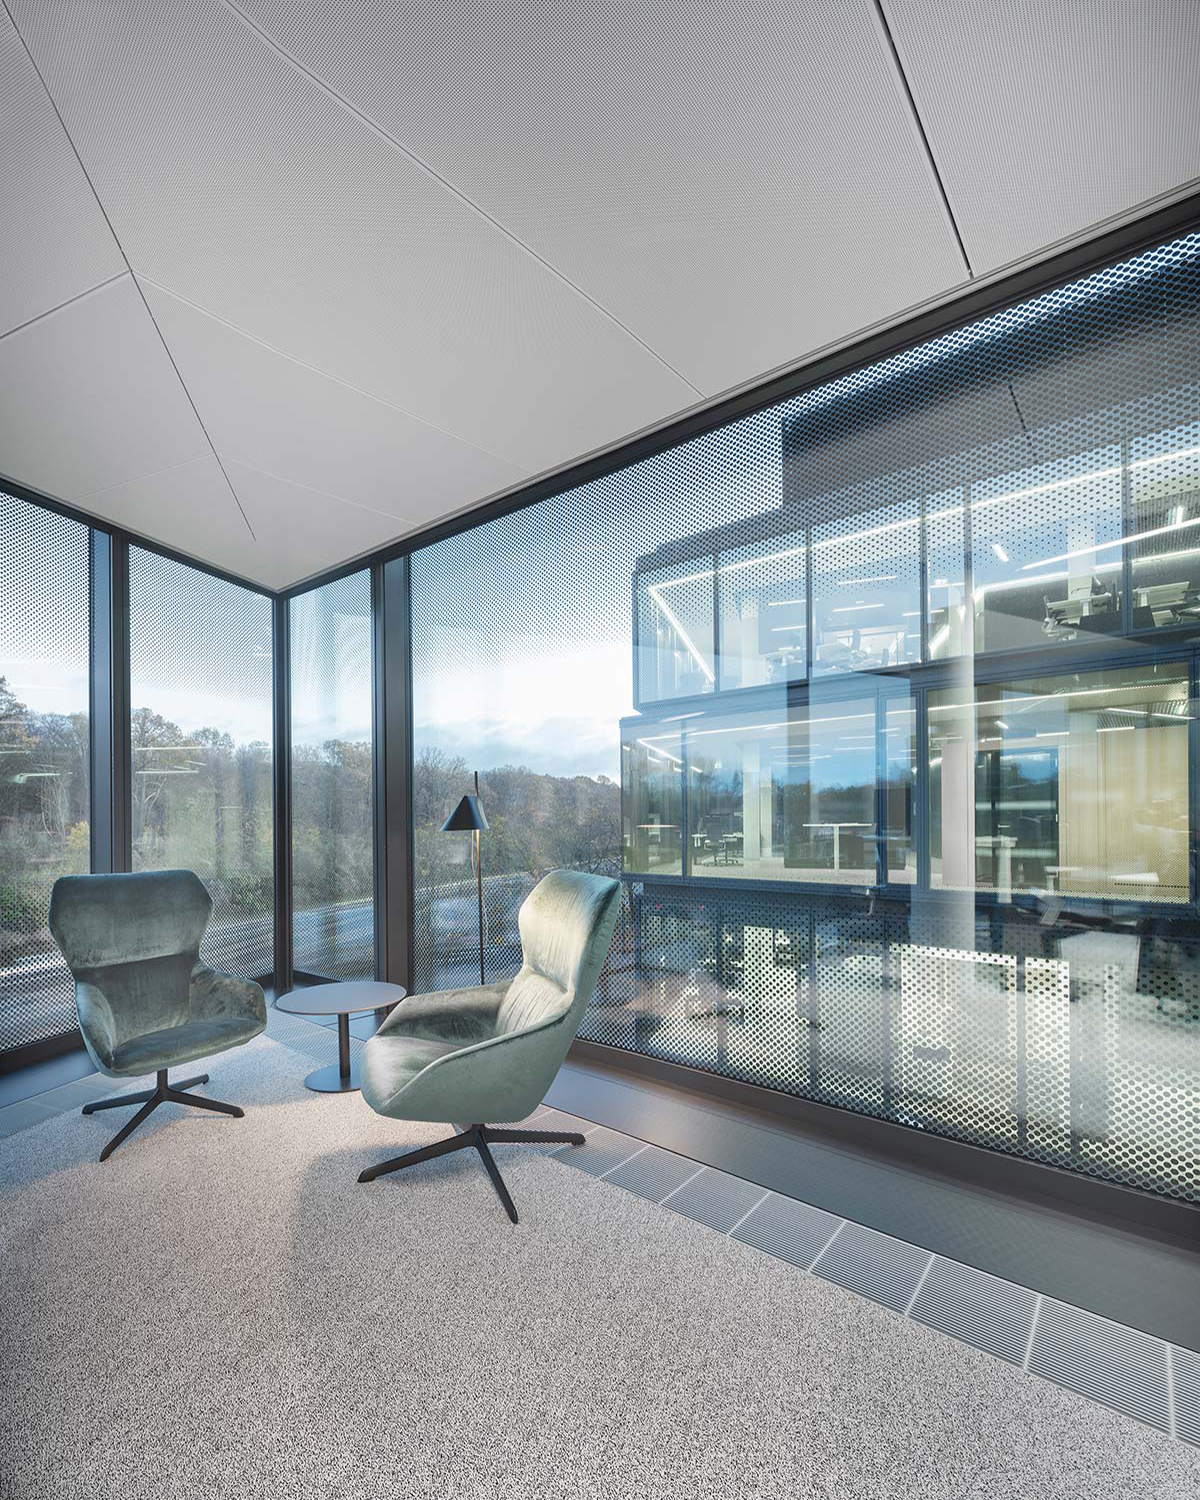
Continental’s sustainability goals are also future-oriented with the campus aiming for “DGNB Platinum” status. The project uses vegan leather, a Continental product, and the ceiling activates a thermal component for optimal energy efficiency.








