Cannes Yachting Festival
alessandra-bergamini 27/04/2024

The Daphne House

In this flat on Lake Zurich, interior designer Victoria Maria confronts Ernst Giesel's residential architecture in Erlenbach, softening its brutalist traits in the interior

Location: Erlenbach, Zürich
House Architect: Ernst Gisel
Interior Architect: Victoria Maria
Furnishings: on design by Victoria Maria; B&B Italia, Dornbracht, New Tendency, Maison de Vacances, FOS, Ligne Roset, Sara Regal Alonso, Vitra, Zanotta; selected vintage pieces
Lighting: Cirque, Gubi, Flos, Wilhelm Wagenfeld
Fabrics: Pierre Frey, Elitis
Floors: Texolit Rustico
Photos: Belen Imaz et Pedro Bermejo

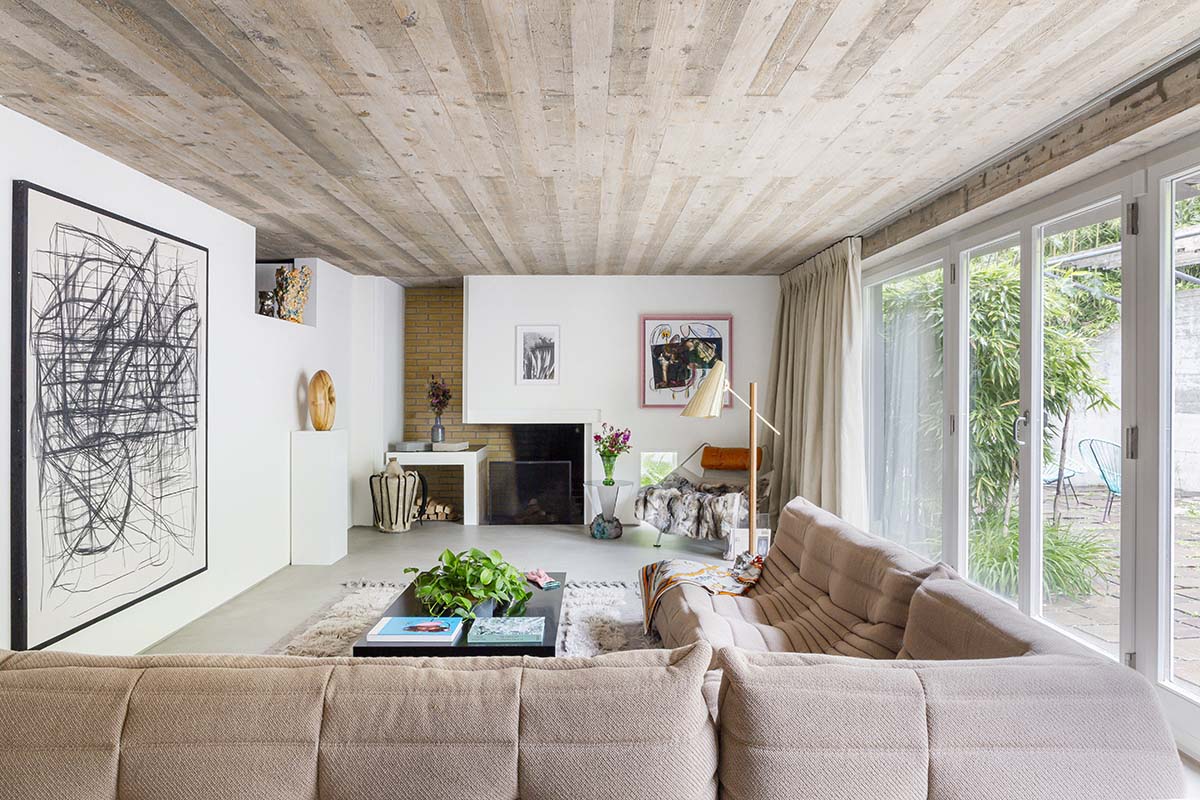
The aesthetics of the Brutalist architecture by Ernst Gisel, who built this three-story house overlooking the lake Zurich in the late 1980s, still remains much in evidence after the recent conversion of the interior spaces that leaves ‘exposed’ the rough grain of the concrete structure and raw colour in many places. Respecting the work of an architectural master, Victoria Maria decided to soften the coarse features of the domestic spaces with fine materials, metallic, glossy or textile, and imbue it with a contemporary feel with elements of surprise.
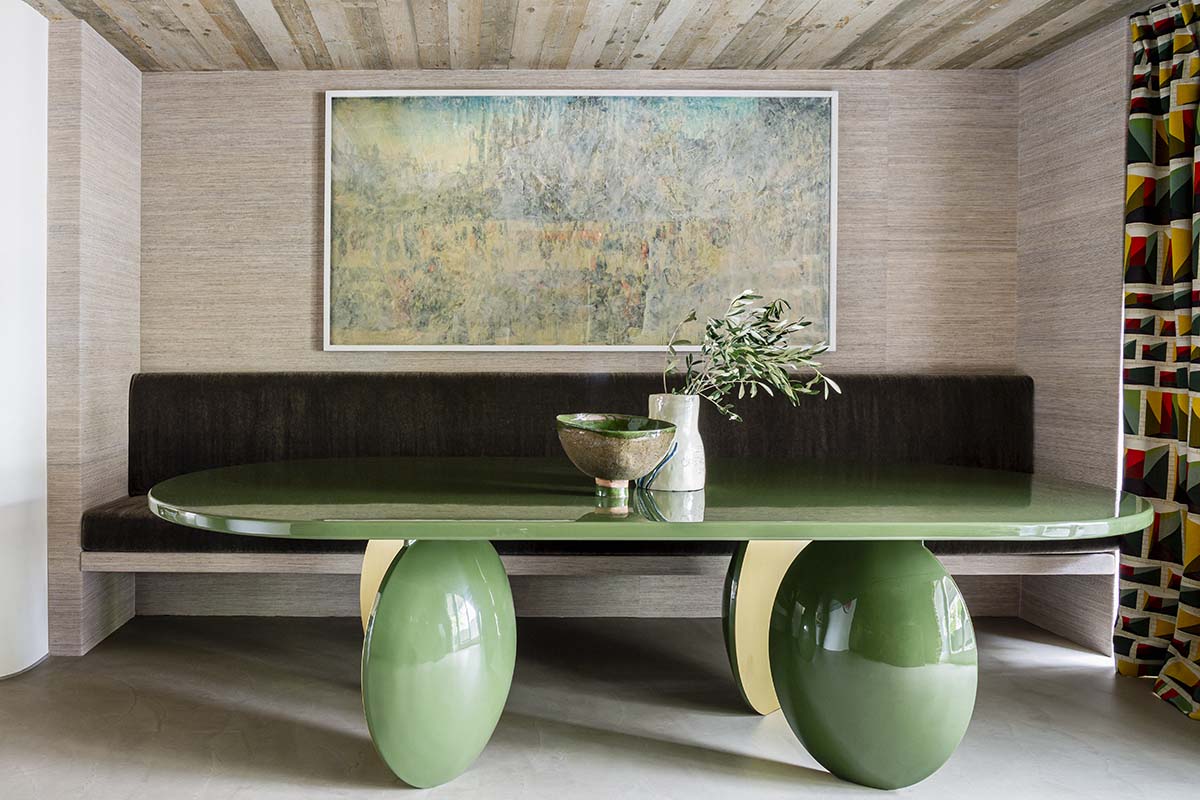
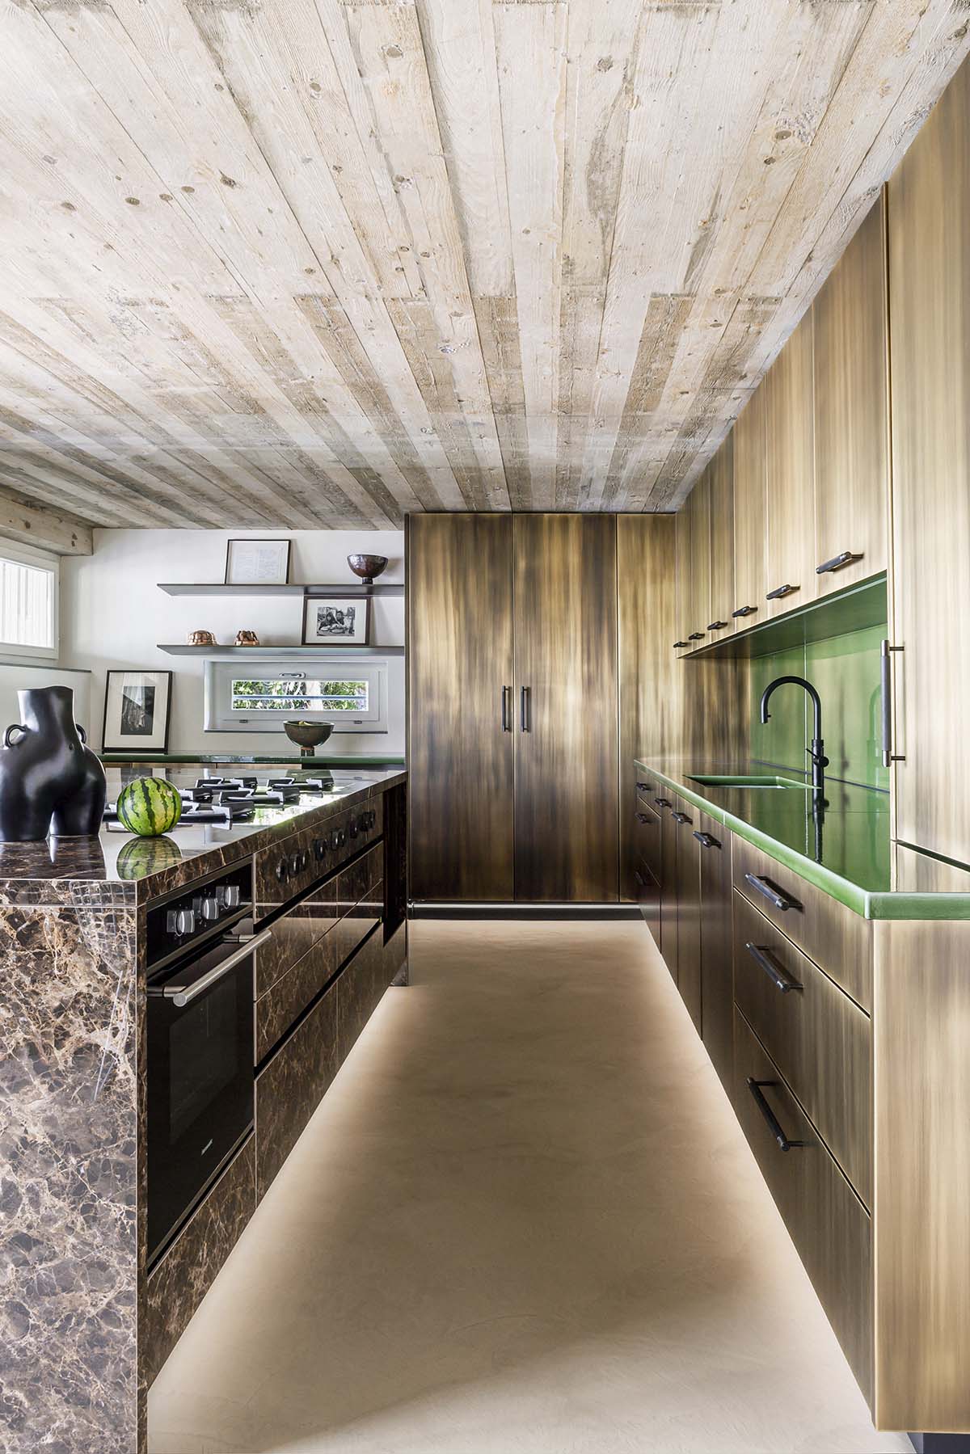
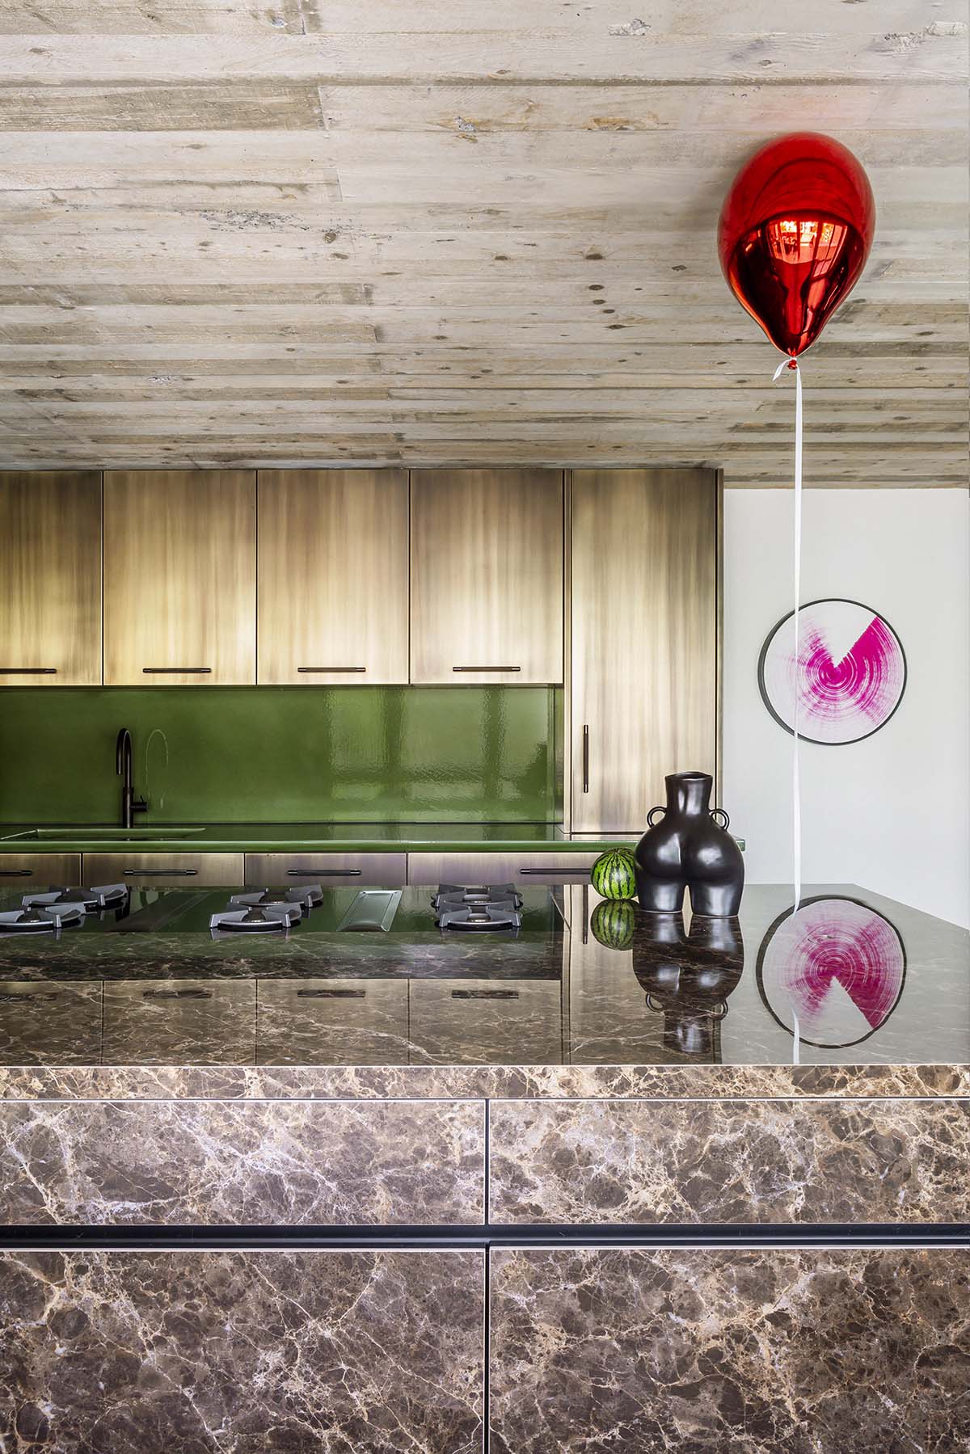
Like the Roger table, tailor-made in bright green and lacquered, a sculptural element that immediately catches the eye in the light-filled, open-planned kitchen and dining space. Green also features in the worktop in Pyrolaye in the kitchen, a ‘void’ inside a system of storage that covers the whole wall, clad in polished brass that imitates a wood finish.

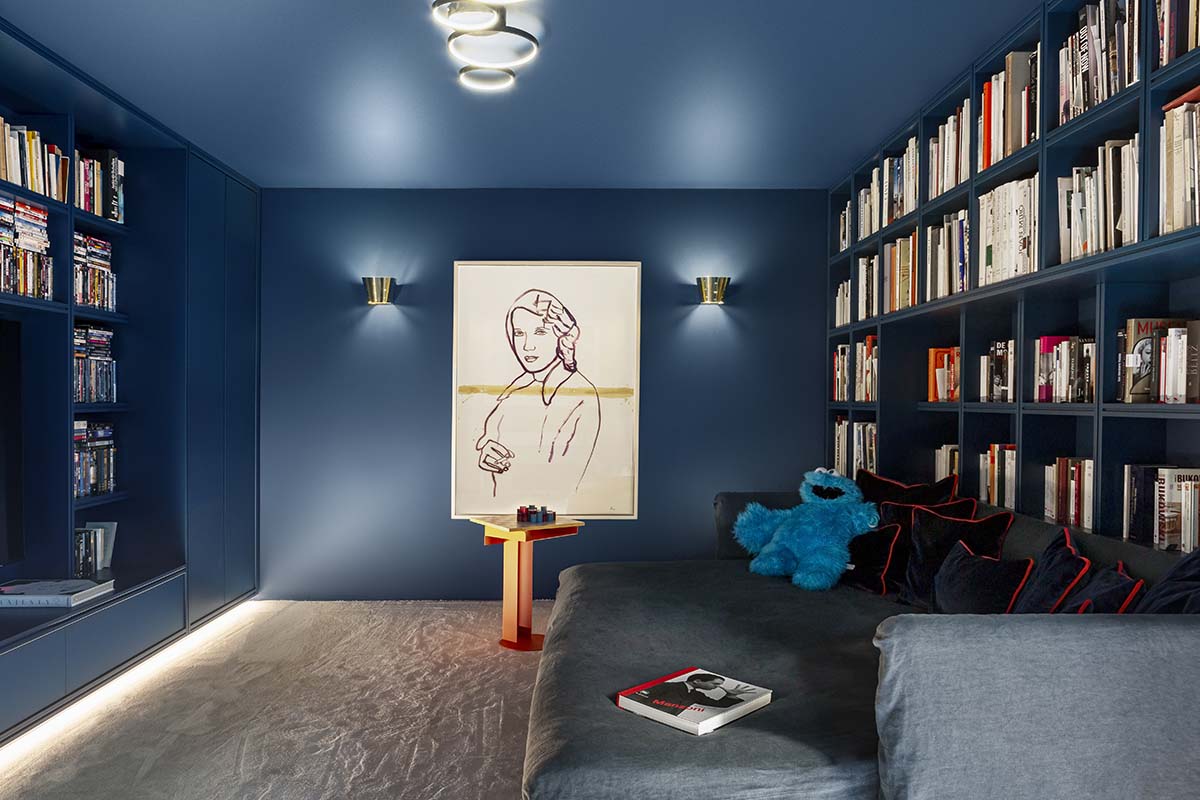
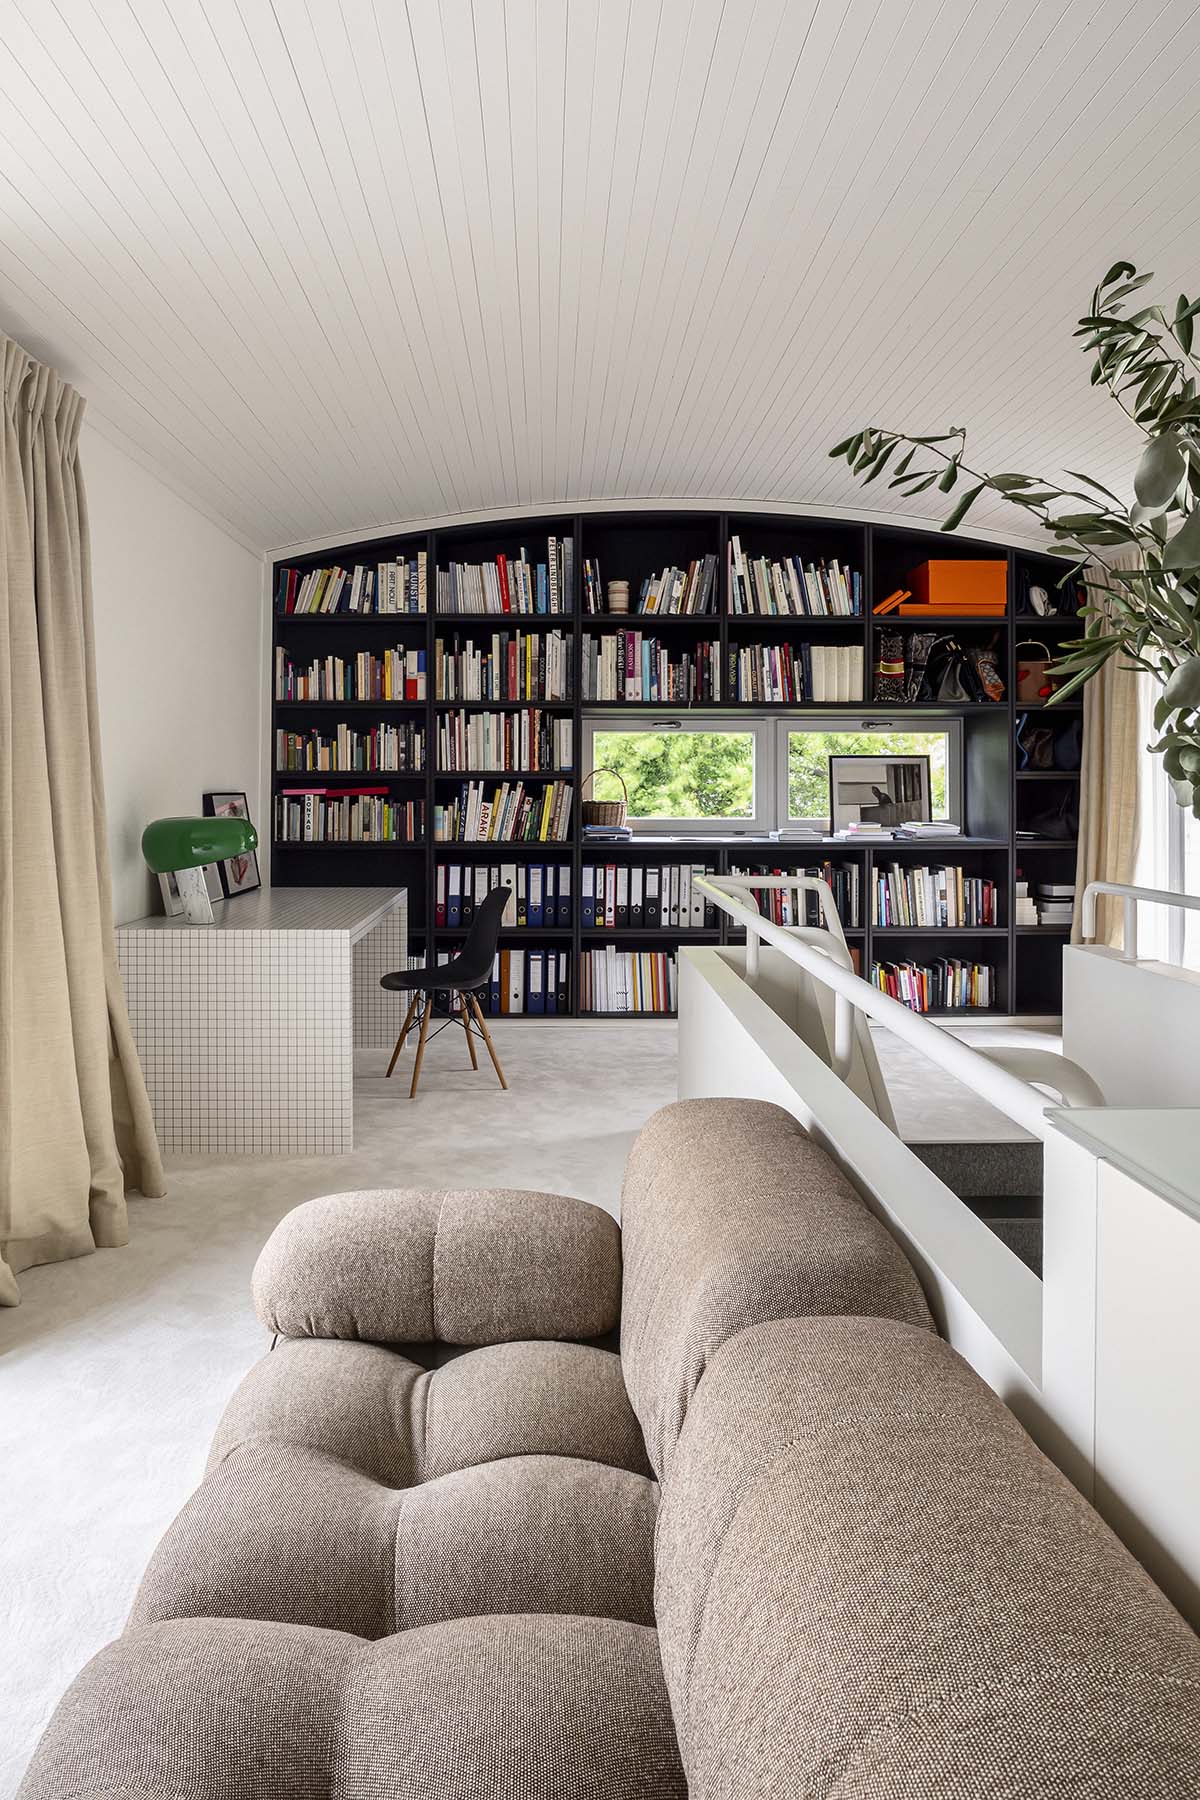
Equally exquisite is the dark Spanish Emperador marble used for the island. The palette of soft and neutral colours, creamy pinky whites, ‘spread’ across the walls, floors and cupboards, has been carefully calibrated to balance the ‘rough’ existing context and enhance the client’s many works of art. A palette however contradicted first by the bright green of the dining area, then by the deep blue of the lounge, where a full and even colour, relaxing and alienating at the same time, extends over the walls, bookcases, sofa but also onto the ‘fifth wall’ of the ceiling.
Le nostre ultime storie

Rooftop con vista
Minutes icon
1 minuto

Rooftop con vista

Il rooftop del Falkensteiner Hotel WaltherPark di Bolzano, con vista sulle Dolomiti, è valorizzato dalla pergola bioclimatica progettata da Ke

Portfolio
L’arte di lavorare
Minutes icon
2 minuti

L’arte di lavorare

A Parigi, Gustave Collection è un’idea nuova di spazi pensati per il lavoro ma con l’appeal di un hotel di lusso

Office & Retail
Le interviste di IFDM: Eugeni Quitllet
Minutes icon
5 minuti

Le interviste di IFDM: Eugeni Quitllet

Eugeni Quitllet racconta la sedia Libre per Pedrali. Un progetto che unisce libertà di movimento, innovazione tecnica e un design emozionale, frutto di una lunga e proficua collaborazione che spinge la materia al limite del possibile

People
A casa di Pina
Minutes icon
2 minuti

A casa di Pina

Dalla memoria familiare di Tommaso Zorzi nasce La Pina1930, una collezione per la tavola che reinterpreta porcellane, tessili e accessori attraverso il linguaggio del design contemporaneo, tra richiami alla Milano del Novecento, fiabe e rituali quotidiani

Design
La Triennale del futuro
Minutes icon
2 minuti

La Triennale del futuro

Con la nomina di Vincenzo Trione alla presidenza si apre una nuova fase per Triennale Milano. Un assetto rinnovato, guidato da Michele De Lucchi come Creative Director e Direttore del Museo del Design Italiano, delinea la strategia dell'istituzione per il quadriennio 2026-2030

Design
Poliform Café, oltre lo showroom
Minutes icon
2 minuti

Poliform Café, oltre lo showroom

Nel cuore di Milano apre il nuovo flagship store Poliform: tre piani dedicati al design residenziale e un nuovo format esperienziale con il Poliform Café. Un progetto che supera il concetto tradizionale di showroom per creare un luogo di incontro tra design, arte e convivialità

Retail