TEDx Forte dei Marmi
alessandra-bergamini 13/04/2024

Family Silver

Reinterpreting the modernist character of the family apartment, this architectural and spatial update project in a 1930s building in Klatovy, Czech Republic

Architects: JanskyDundera, Matěj Janský, Cyril Dunděra, Jáchym Janský
Furnishings: Kler, Cappellini, MCDJ, TON
Handmade rugs (bathroom, children’s room, study): Maimana
Vases: zeitgeist.limited 
Ceramic objects: Gustav Fifka
Lighting: DECHEM studio
Charleston radiator: Zehnder
Styling: Klára Tománková

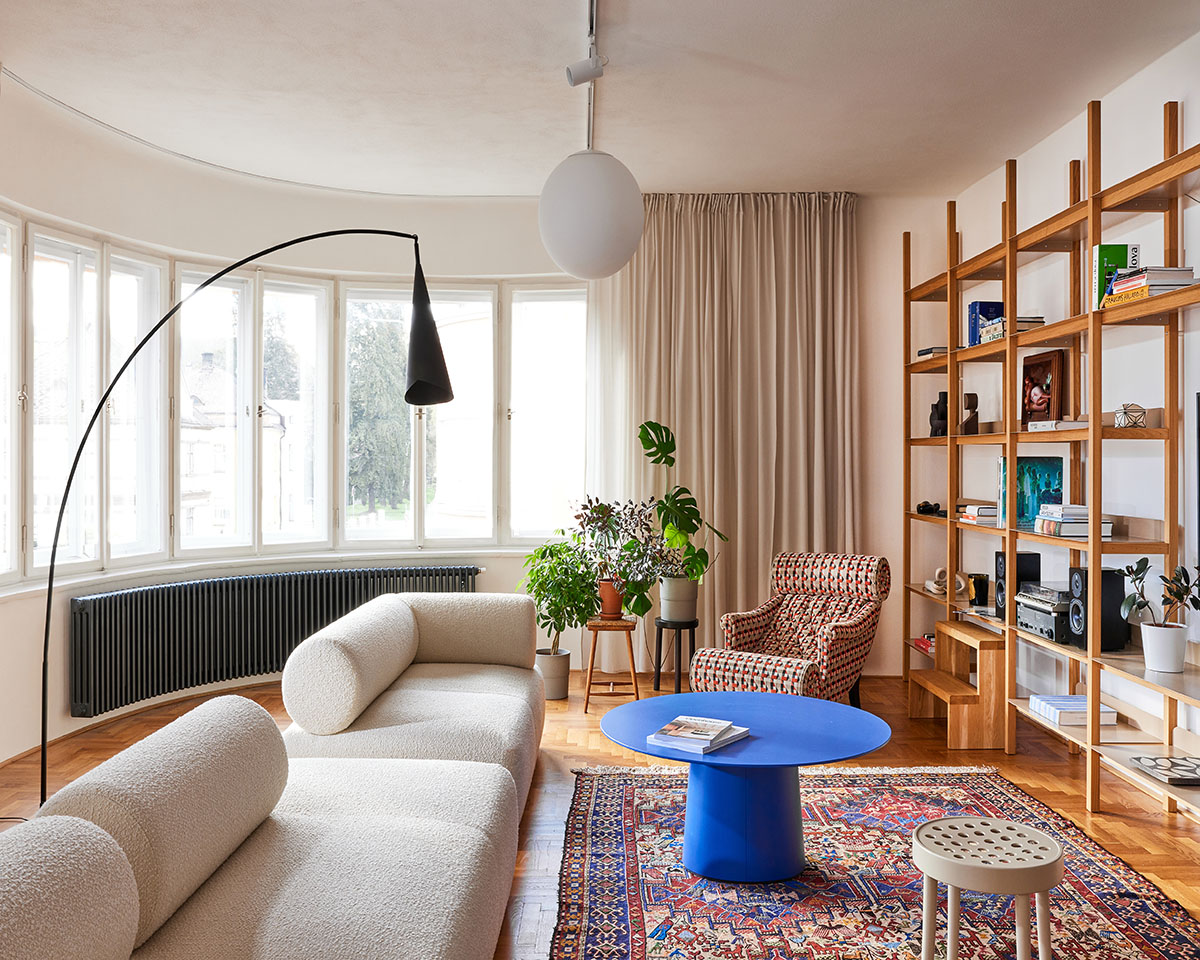
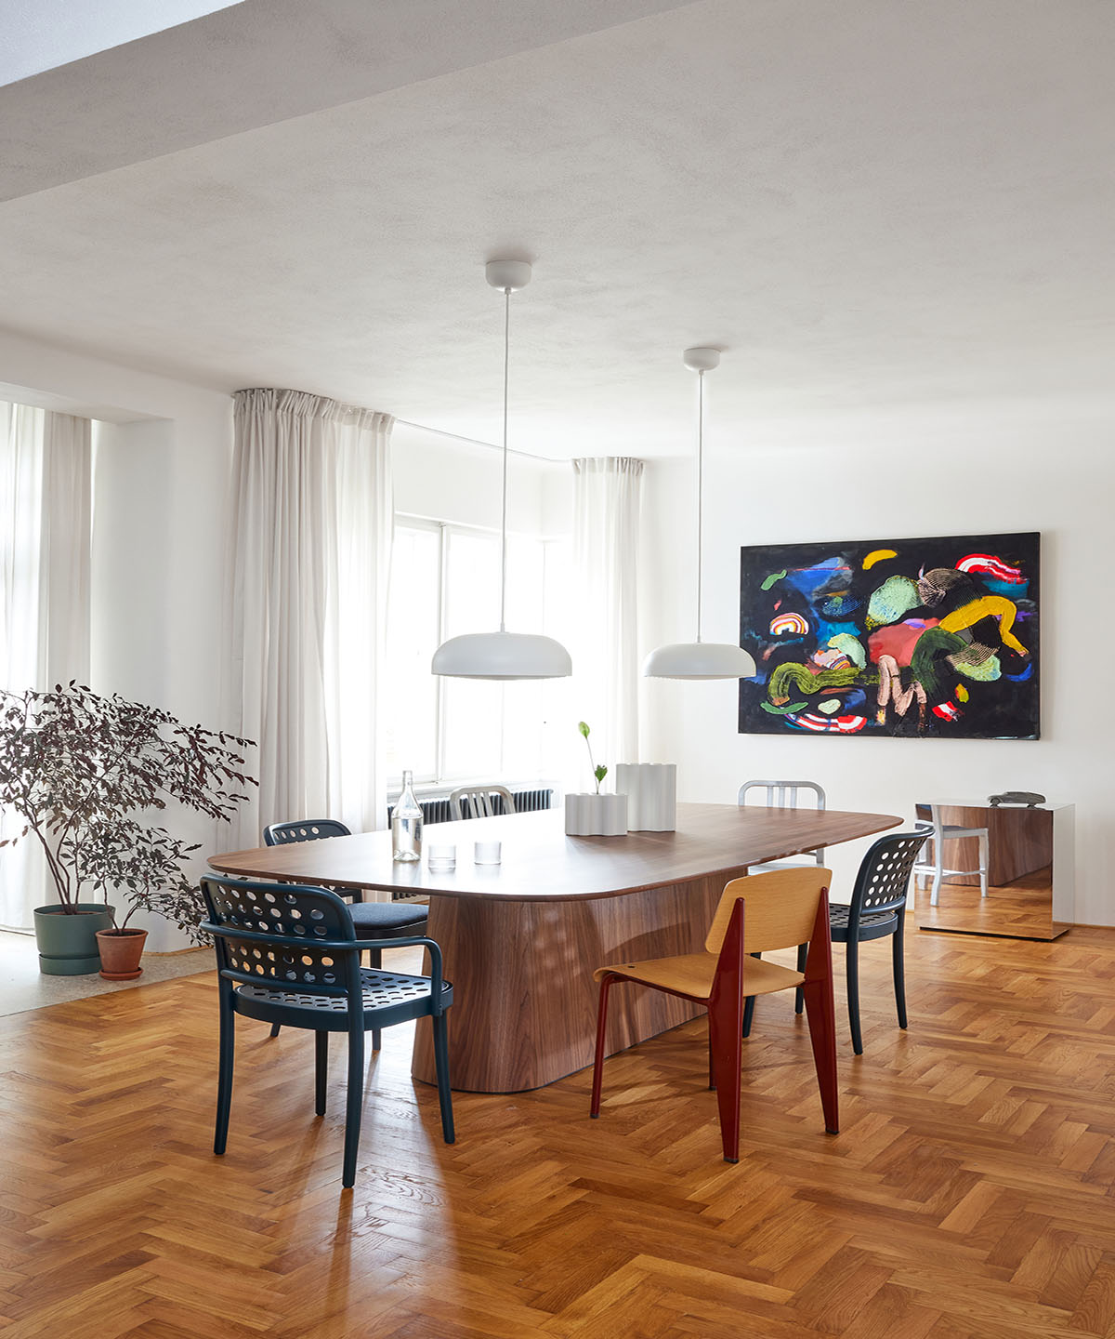
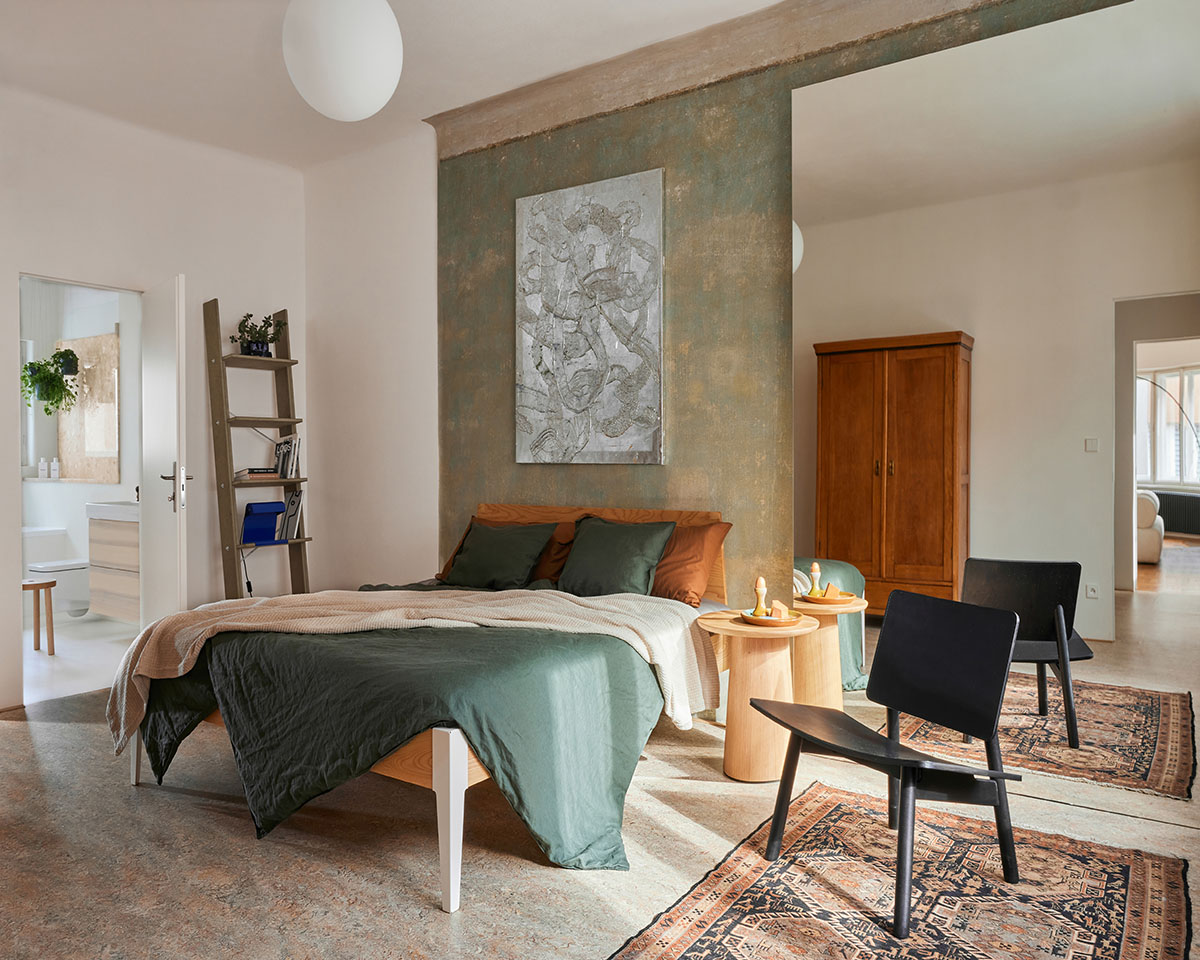
The refurbishment of the bright, large apartment that occupies the whole of the third floor of a modernist building from the 1930s has put quality before quantity, a philosophy of ascetic luxury adopted by the architecture studio JanskyDundera, founded in Prague by Matěj Janský, Cyril Dunděra, Jáchym Janský. Quality in the meticulous care given to the transformation of a house that belongs to the family of one of the designers. And quality in the work of replanning the spaces and reinterpreting the modernist character of the interiors with a contemporary twist, with the choice of furniture and lighting along with the use of colour making a strong contribution.
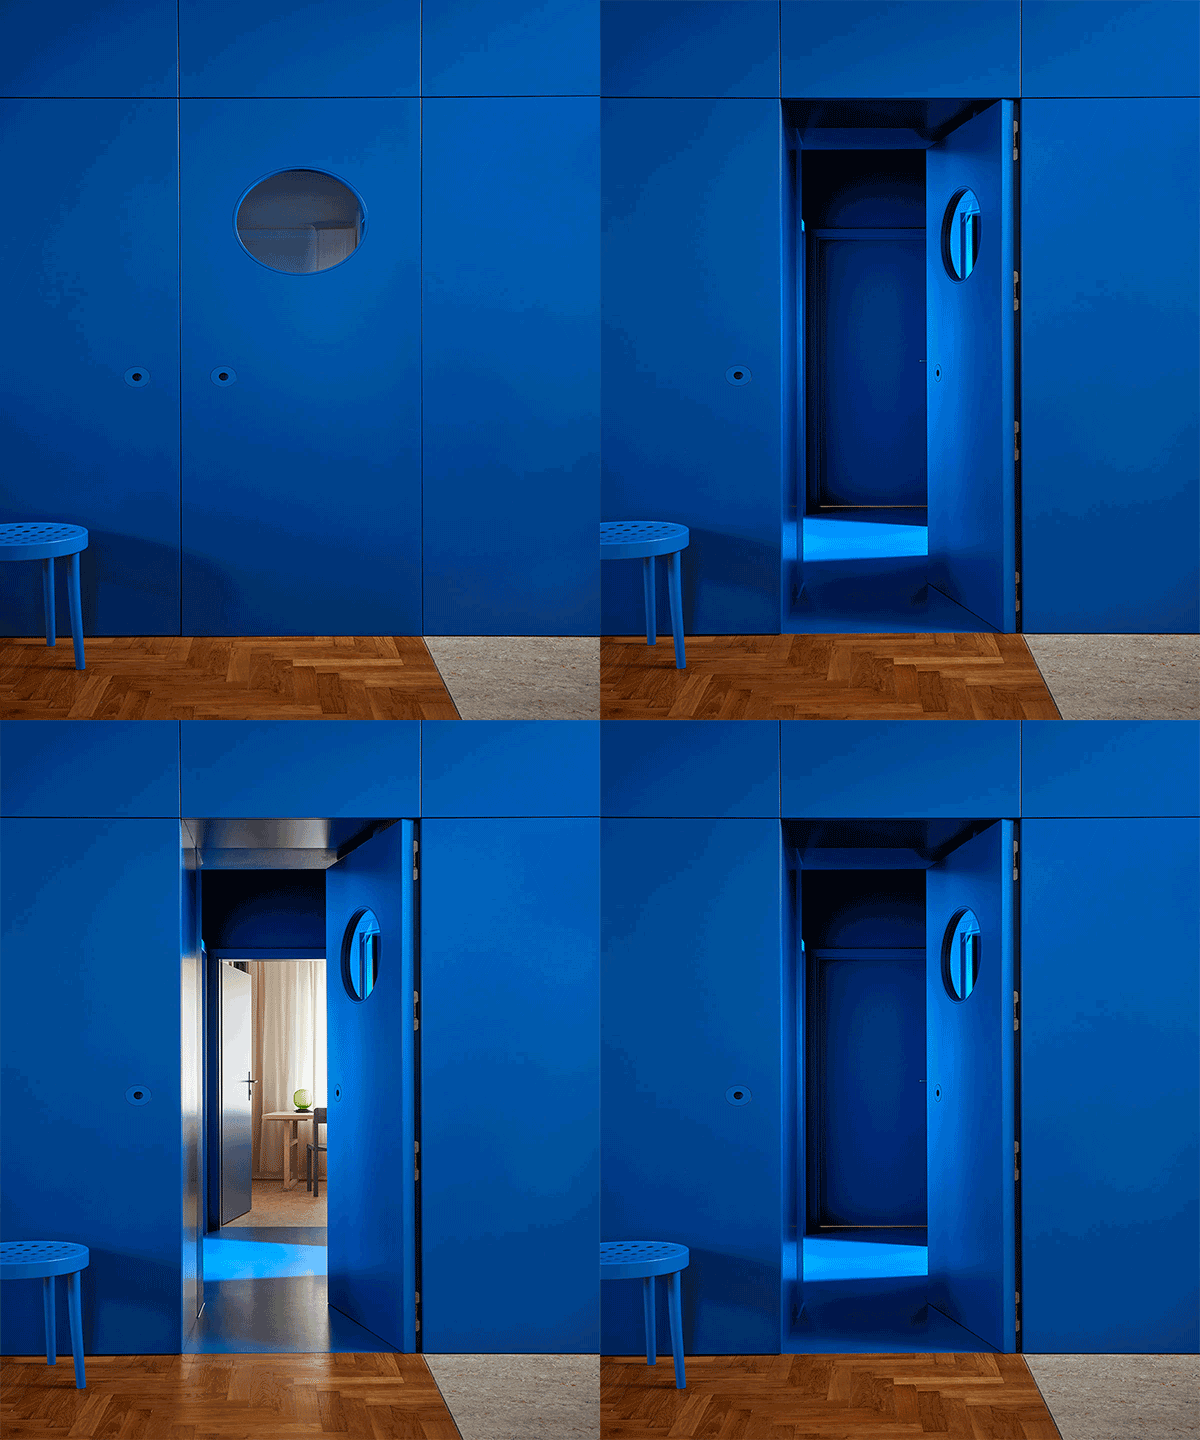
The blue indigo coffee table in the living room for example is just the first hint of the large Narnia-inspired blue-painted structure that leads to the area dedicated to the children’s room, private and protected spaces. “The blue wardrobe and the entrance to its depths is meant to lead people out of reality into another world, a magical space, to be a filter between the apartment and the children’s rooms. It is meant to convey an experience and stimulate the imagination”, explain the architects.

The history of the apartment emerges meanwhile in a series of original features that have been carefully salvaged, such as the ribbon windows, the oak parquet flooring, sliding doors, doorknobs. As well as the original green painted mural that creates a backdrop on the parent’s bedroom wall, combined with a large mirrored surface that alters the perception of the whole space.

Le nostre ultime storie

Rooftop con vista
Minutes icon
1 minuto

Rooftop con vista

Il rooftop del Falkensteiner Hotel WaltherPark di Bolzano, con vista sulle Dolomiti, è valorizzato dalla pergola bioclimatica progettata da Ke

Portfolio
L’arte di lavorare
Minutes icon
2 minuti

L’arte di lavorare

A Parigi, Gustave Collection è un’idea nuova di spazi pensati per il lavoro ma con l’appeal di un hotel di lusso

Office & Retail
Le interviste di IFDM: Eugeni Quitllet
Minutes icon
5 minuti

Le interviste di IFDM: Eugeni Quitllet

Eugeni Quitllet racconta la sedia Libre per Pedrali. Un progetto che unisce libertà di movimento, innovazione tecnica e un design emozionale, frutto di una lunga e proficua collaborazione che spinge la materia al limite del possibile

People
A casa di Pina
Minutes icon
2 minuti

A casa di Pina

Dalla memoria familiare di Tommaso Zorzi nasce La Pina1930, una collezione per la tavola che reinterpreta porcellane, tessili e accessori attraverso il linguaggio del design contemporaneo, tra richiami alla Milano del Novecento, fiabe e rituali quotidiani

Design
La Triennale del futuro
Minutes icon
2 minuti

La Triennale del futuro

Con la nomina di Vincenzo Trione alla presidenza si apre una nuova fase per Triennale Milano. Un assetto rinnovato, guidato da Michele De Lucchi come Creative Director e Direttore del Museo del Design Italiano, delinea la strategia dell'istituzione per il quadriennio 2026-2030

Design
Poliform Café, oltre lo showroom
Minutes icon
2 minuti

Poliform Café, oltre lo showroom

Nel cuore di Milano apre il nuovo flagship store Poliform: tre piani dedicati al design residenziale e un nuovo format esperienziale con il Poliform Café. Un progetto che supera il concetto tradizionale di showroom per creare un luogo di incontro tra design, arte e convivialità

Retail





