antonella-mazzola 27/11/2023

Monologue Art Museum

Beidaihe, China | Wutopia Lab

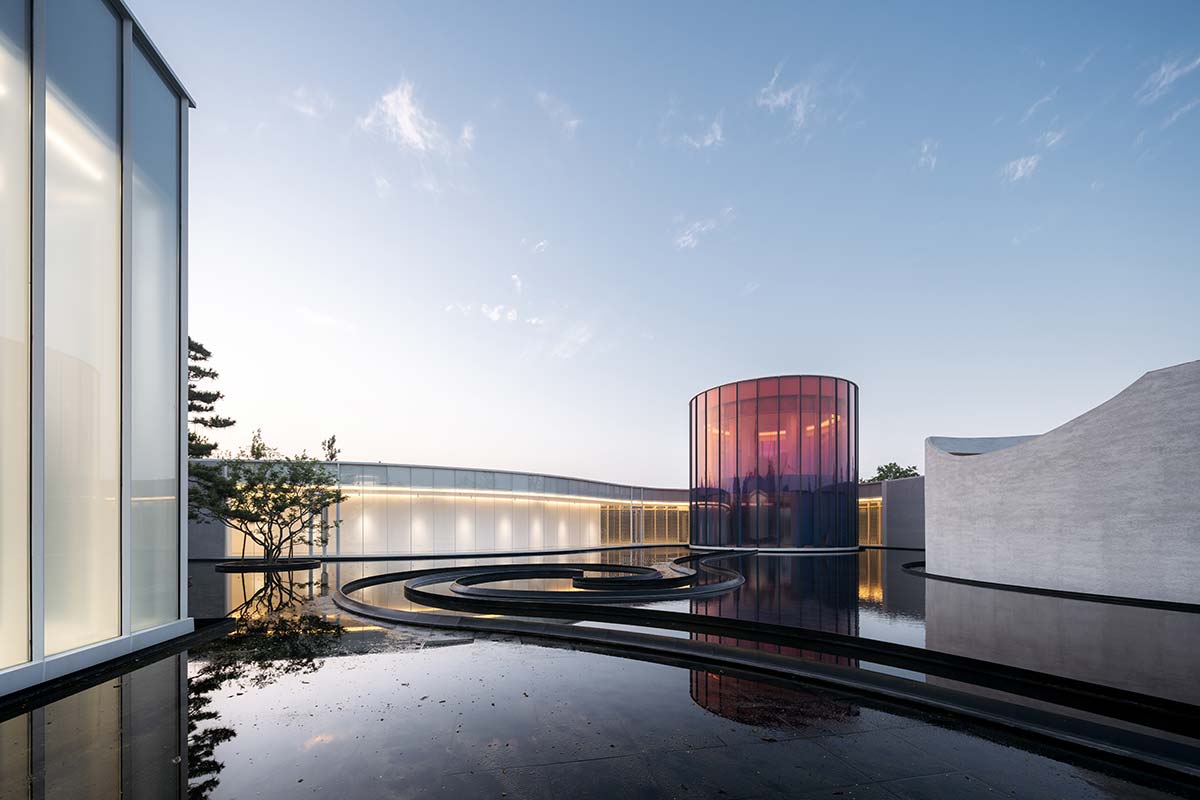
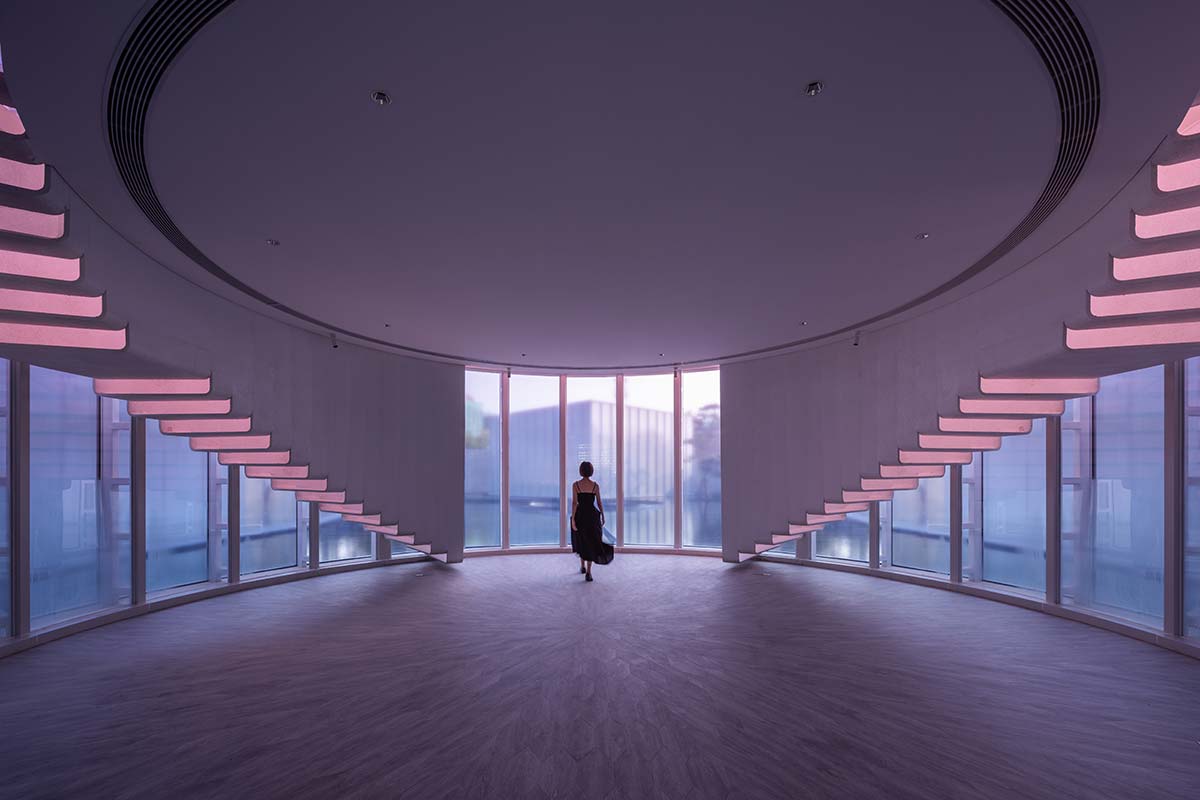
Commissioned by Sino-Ocean Group the cultural center is bordered by a curved fence that continues inside the luminous art gallery and tearoom where the vista is expanded by the water set against the black background of the museum’s internal courtyard. On a conceptual level, the designers wanted to use the soft curves and sinuous lines metaphorically embracing the 3,600-square-meter triangular lot to emphasize the power of introspection and encourage conscious, attentive, inspired art in a world that seems increasingly loud and extroverted. 
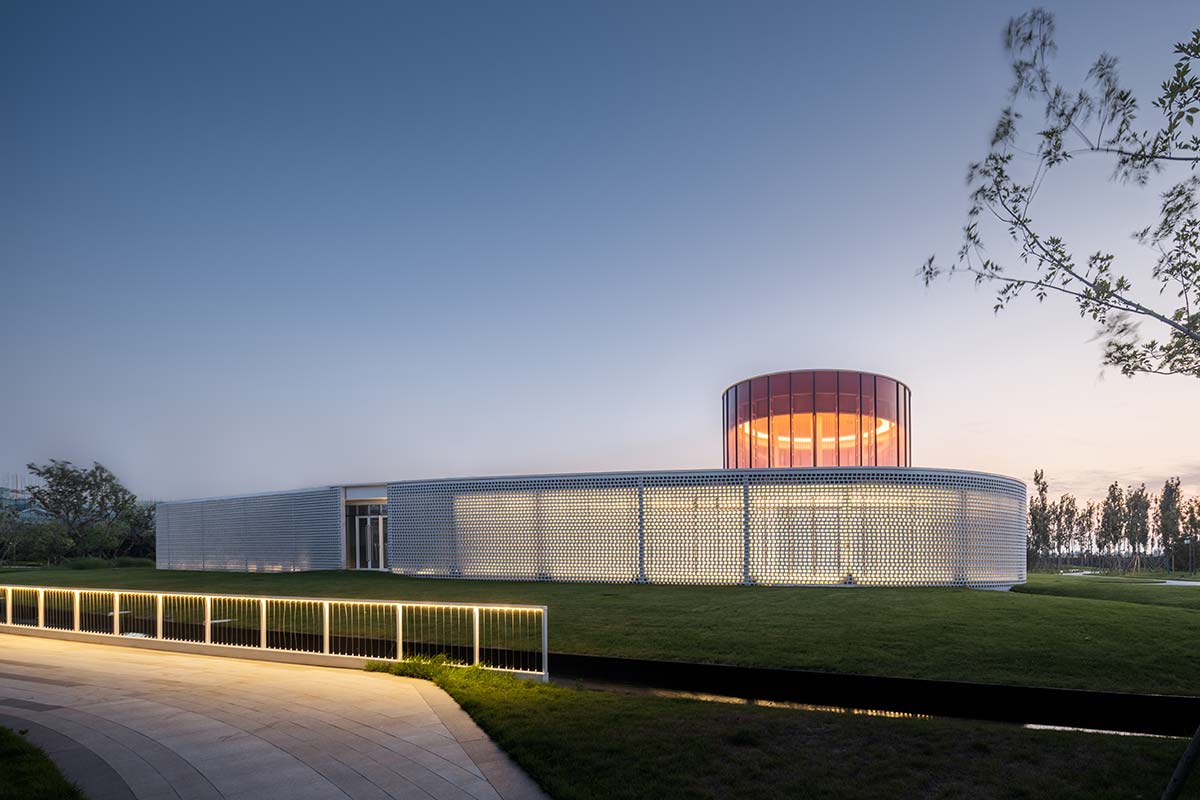
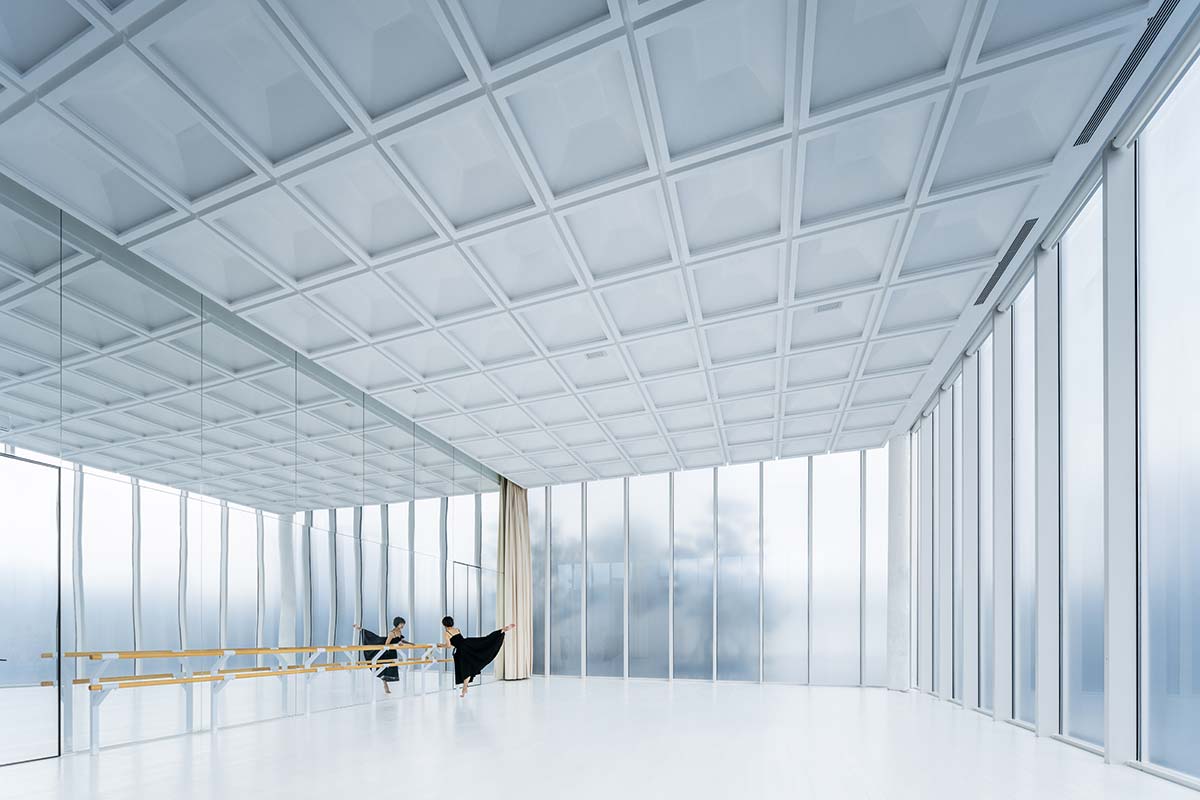
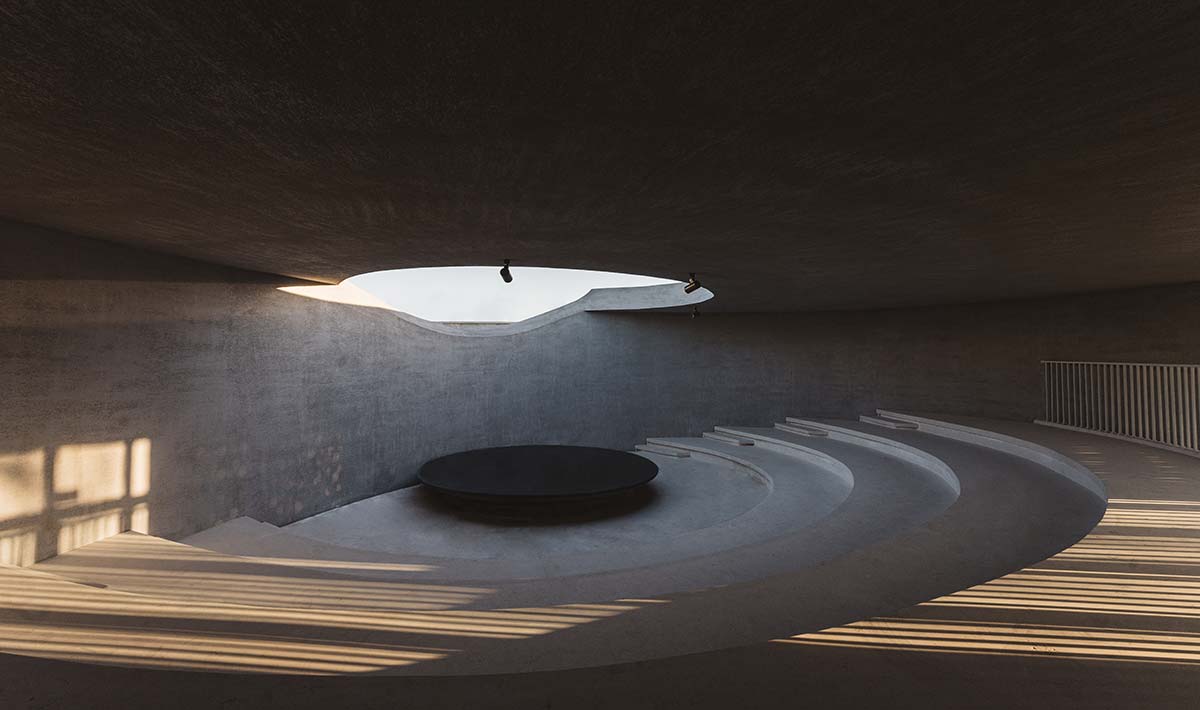
The outer wall connects three monoliths that seem to float on the reflecting basin: an oval-shaped concrete structure housing a small theater and pierced only by a curved skylight; a translucent glass cube housing a dance studio; and a sparkling glass fortress that fades from red to blue, interrupting the overall monochrome pattern, and hosts yoga sessions. Inspired by the brush strokes of traditional Chinese painting and calligraphy, the perimeter wall moves from floor-to-ceiling windows, to a solid structure, to lattice work whose thickness and transparency create the effect of a “mutable ink line,” as Wutopia Lab founder Yu Ting puts it.
“A rushing current within a courtyard of calm water,” is how Ting describes the channel that starts as a fountain before spiraling through the pool’s placid waters, disappearing under the yoga studio, connecting to the external hydraulic system, and finally flowing silently into the Yellow Sea. 
Client: Sino-Ocean Group Seatopia
Developer: Shanghai SUNYAT Architecture Design
Architectural, interior, landscape design: Wutopia Lab
Prototype research: Xinyang Dai, Jun Ge, Murong Xia, Binhai Miu (Structure)
Lighting consultant: Chloe Zhang, Shiyu Wei, Xueyi Liu
Material consultant: Jing Sun
Photo credits: CreatAR Images, Seven W

Le nostre ultime storie

Rooftop con vista
Minutes icon
1 minuto

Rooftop con vista

Il rooftop del Falkensteiner Hotel WaltherPark di Bolzano, con vista sulle Dolomiti, è valorizzato dalla pergola bioclimatica progettata da Ke

Portfolio
L’arte di lavorare
Minutes icon
2 minuti

L’arte di lavorare

A Parigi, Gustave Collection è un’idea nuova di spazi pensati per il lavoro ma con l’appeal di un hotel di lusso

Office & Retail
Le interviste di IFDM: Eugeni Quitllet
Minutes icon
5 minuti

Le interviste di IFDM: Eugeni Quitllet

Eugeni Quitllet racconta la sedia Libre per Pedrali. Un progetto che unisce libertà di movimento, innovazione tecnica e un design emozionale, frutto di una lunga e proficua collaborazione che spinge la materia al limite del possibile

People
A casa di Pina
Minutes icon
2 minuti

A casa di Pina

Dalla memoria familiare di Tommaso Zorzi nasce La Pina1930, una collezione per la tavola che reinterpreta porcellane, tessili e accessori attraverso il linguaggio del design contemporaneo, tra richiami alla Milano del Novecento, fiabe e rituali quotidiani

Design
La Triennale del futuro
Minutes icon
2 minuti

La Triennale del futuro

Con la nomina di Vincenzo Trione alla presidenza si apre una nuova fase per Triennale Milano. Un assetto rinnovato, guidato da Michele De Lucchi come Creative Director e Direttore del Museo del Design Italiano, delinea la strategia dell'istituzione per il quadriennio 2026-2030

Design
Poliform Café, oltre lo showroom
Minutes icon
2 minuti

Poliform Café, oltre lo showroom

Nel cuore di Milano apre il nuovo flagship store Poliform: tre piani dedicati al design residenziale e un nuovo format esperienziale con il Poliform Café. Un progetto che supera il concetto tradizionale di showroom per creare un luogo di incontro tra design, arte e convivialità

Retail





