alessandra-bergamini 20/05/2023

V31 Penthouse, Amsterdam

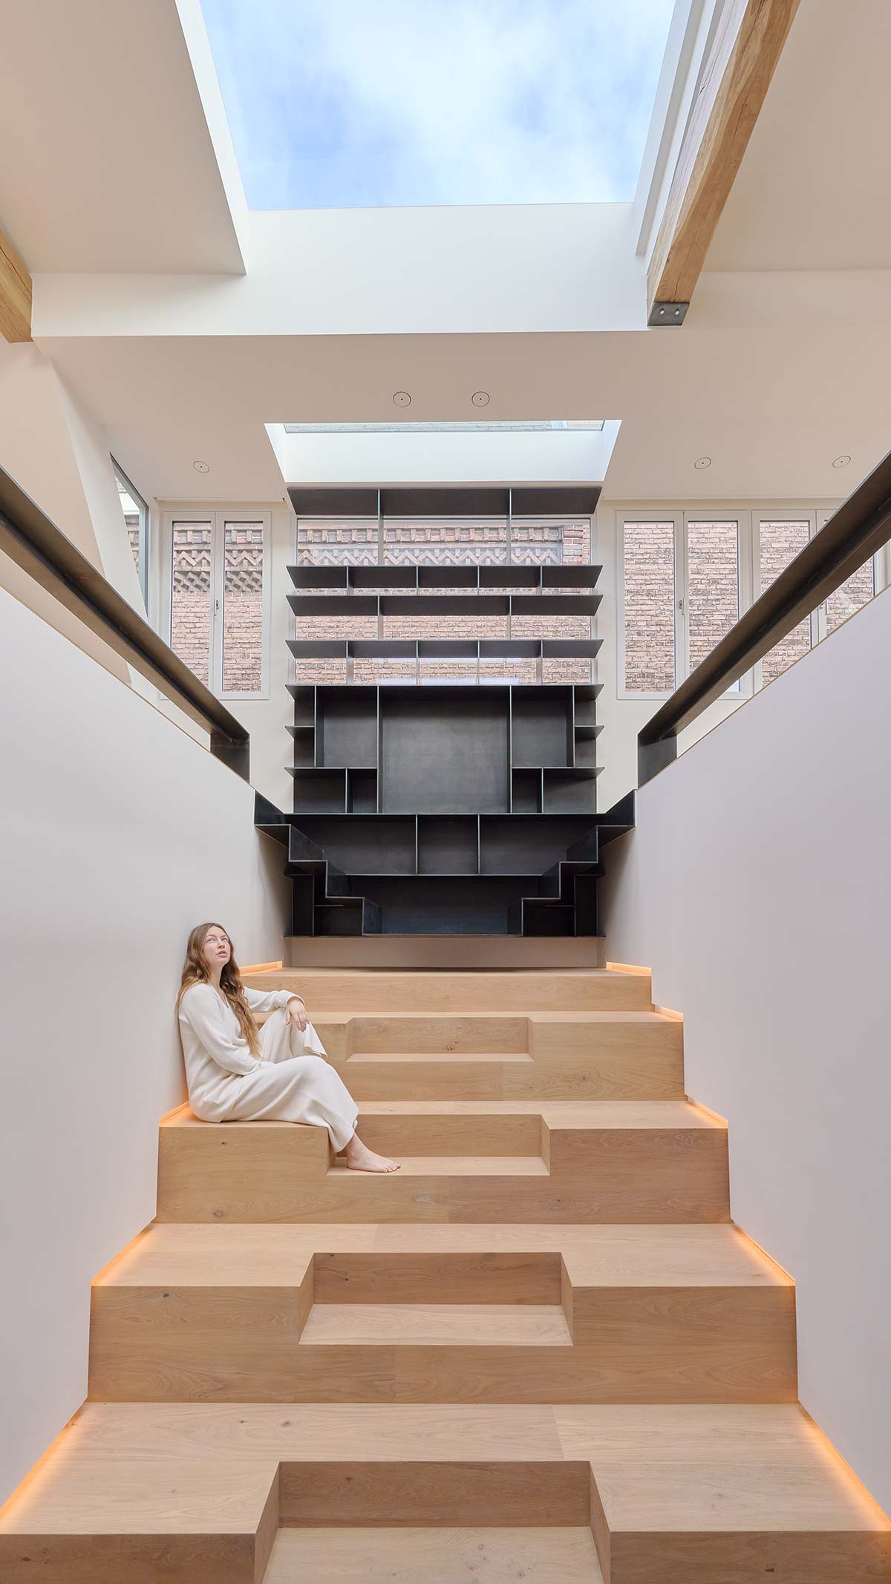
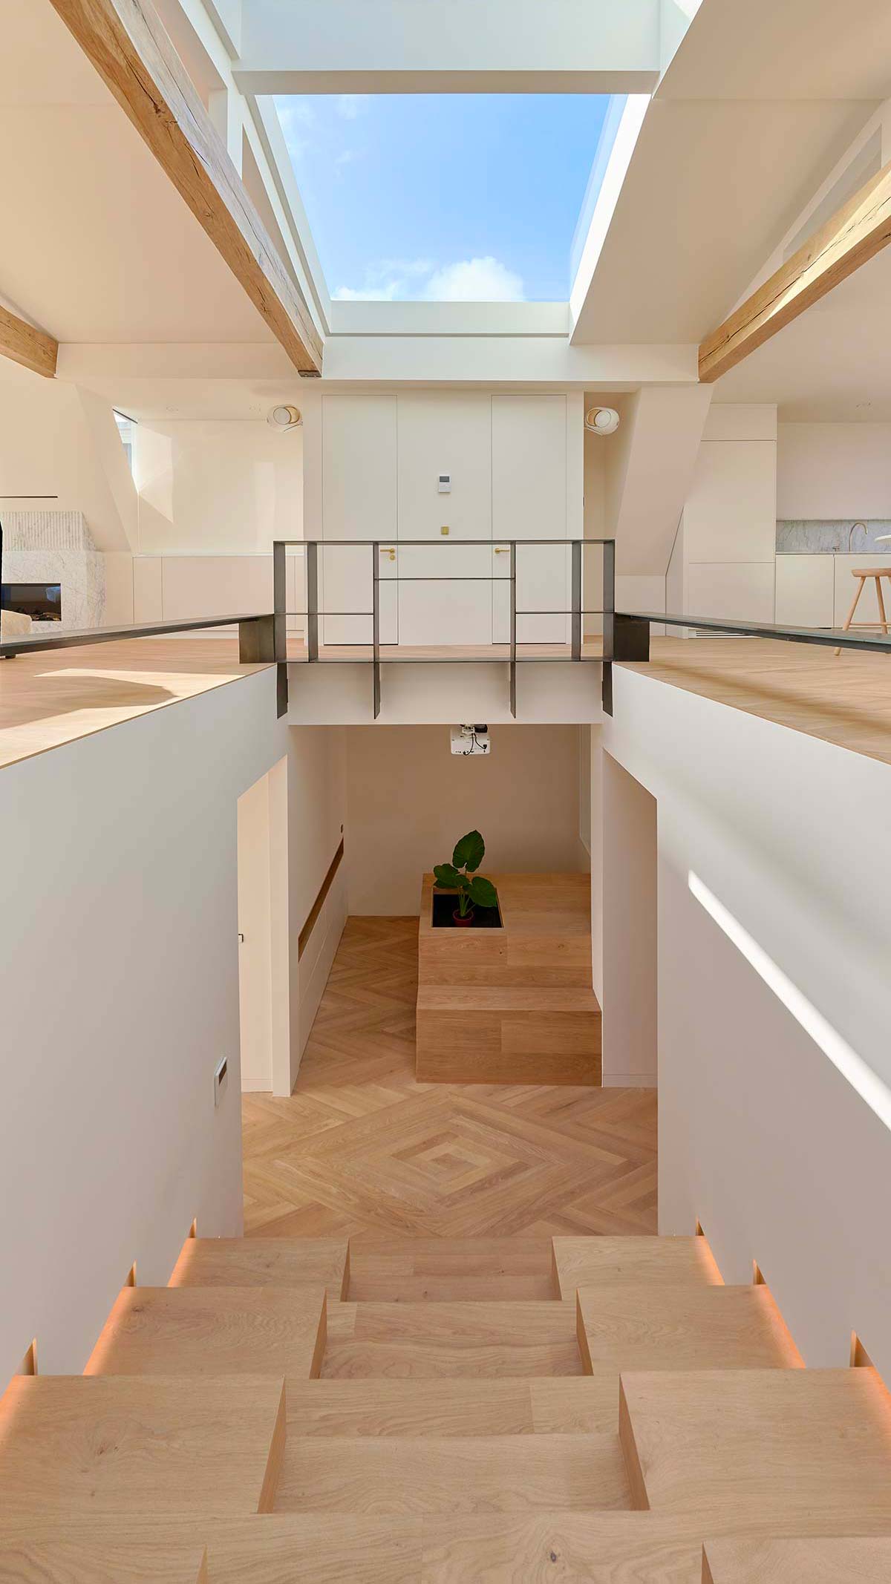
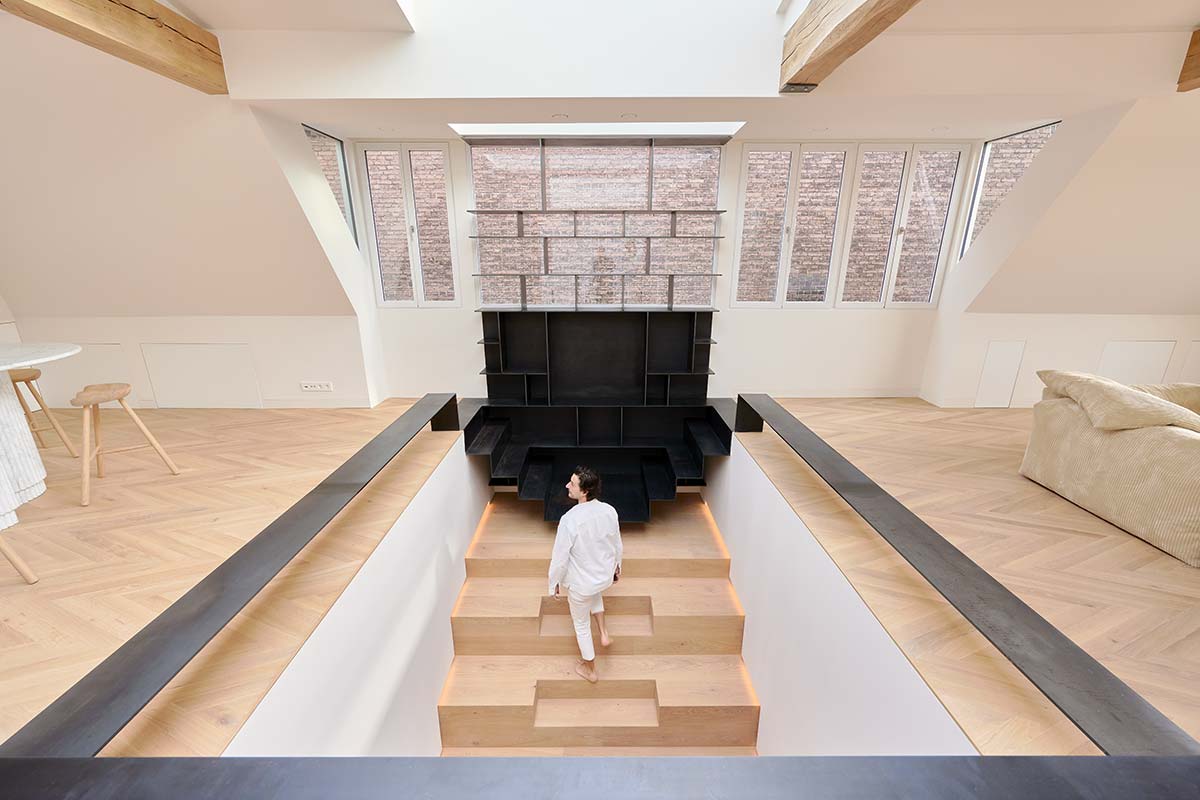
The architects of zU-studio conceived a central stairwell as a system of steps of different sizes, almost a furnishing block in wood, to connect the two levels with a livable, functional space

Architecture: zU-studio, Pierre Wizman & Javier Zubiria
Photo credits: Frans Parthesius
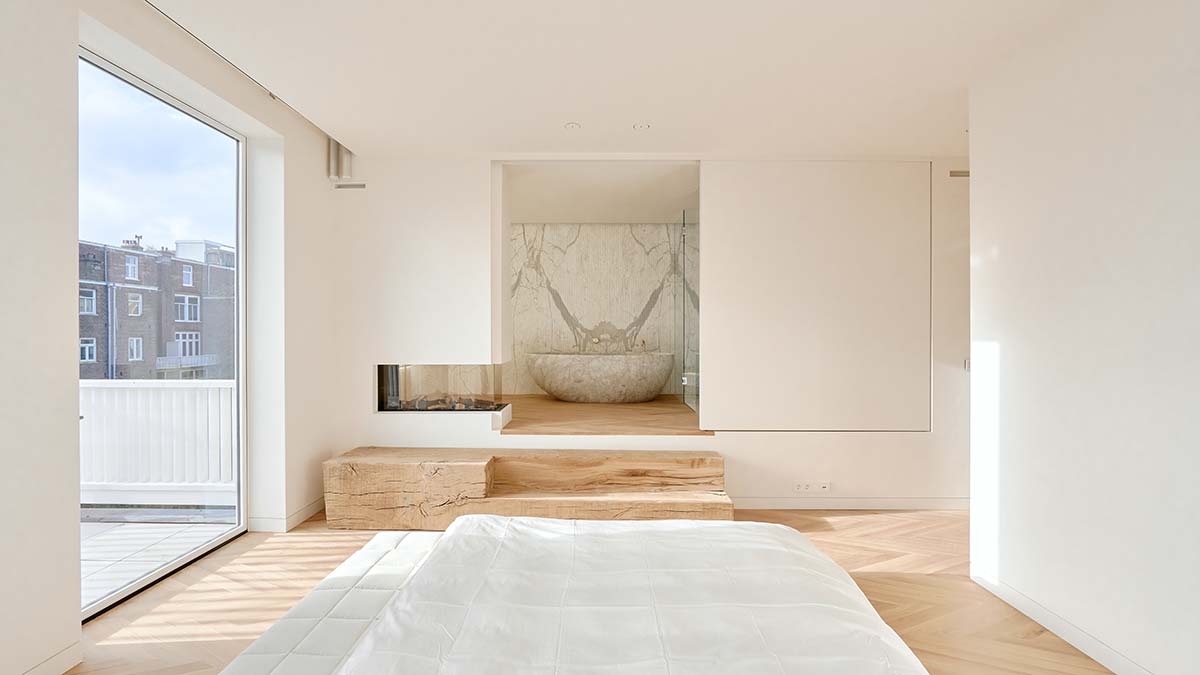
Although the penthouse on two levels is located on one of the most famous streets in Amsterdam, near the Vondelpark, the view that strikes and surprises any visitor is that of the sky. A contemplative atmosphere obtained by means of an open plan, a sort of nave with an archetypal form, and by a clarity filled with light and calm, generated by many windows that fully exploit the perimeter walls and the roof.

The path of ‘ascent’ from the lower level, which contains the bedrooms (and bathroom, including a Scandinavian sauna), extends in a central stairwell that is actually conceived as a system of steps of different sizes, almost a furnishing block in wood, placed diagonally to connect the two levels with a livable, functional space. Steps that are wide like benches, or narrow and geometric, like the ones set into the base of the large element in black metal that functions as a bookcase and a perspective wing at the top of the stairs.
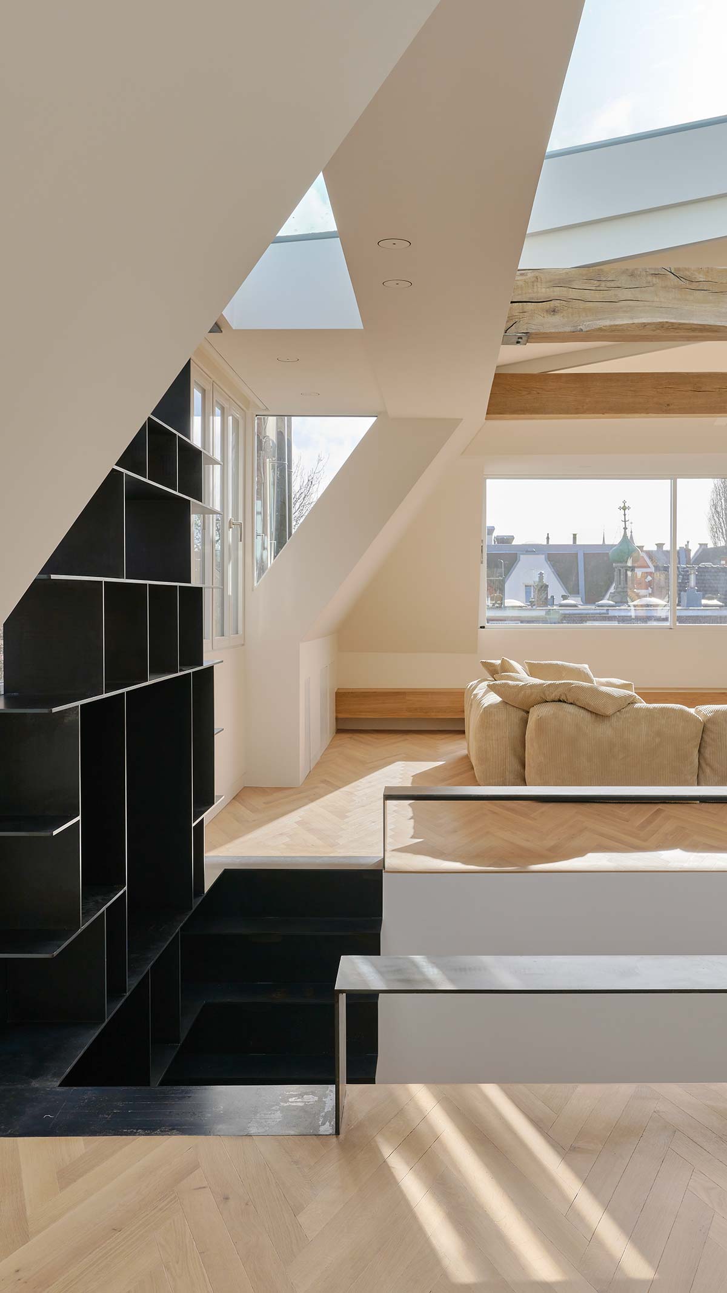
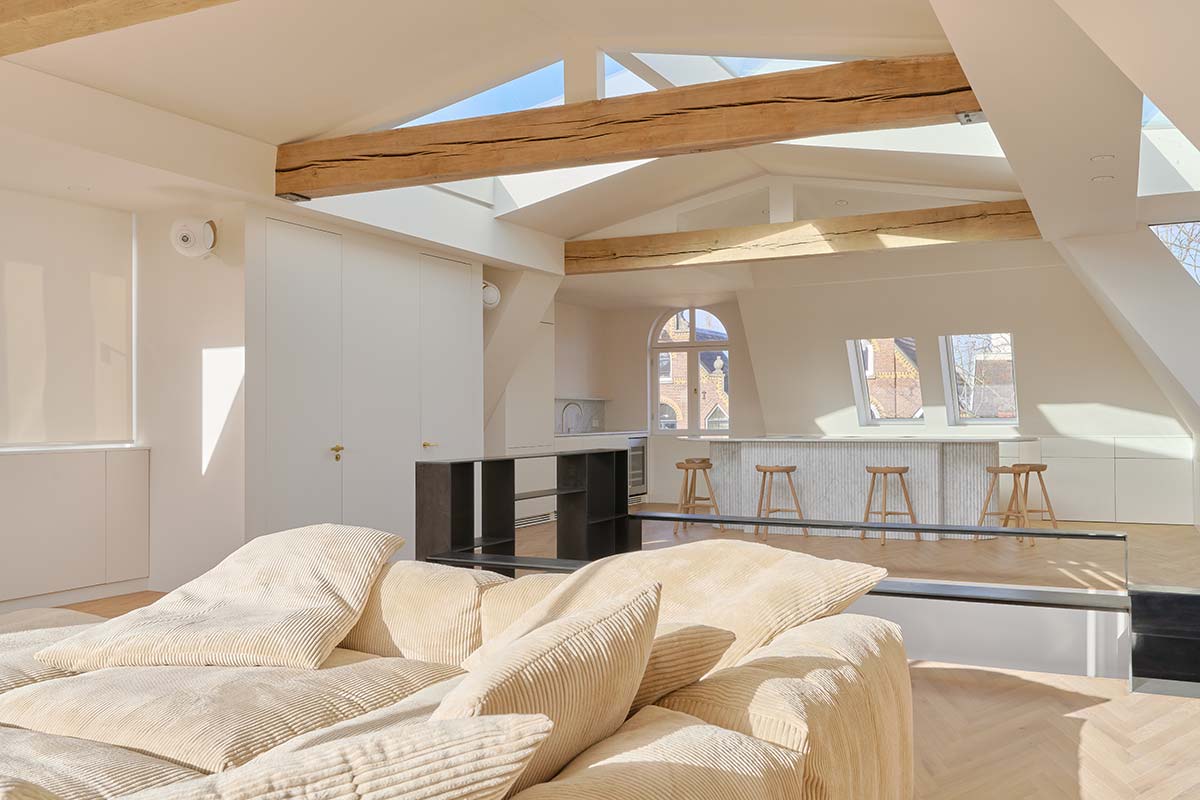
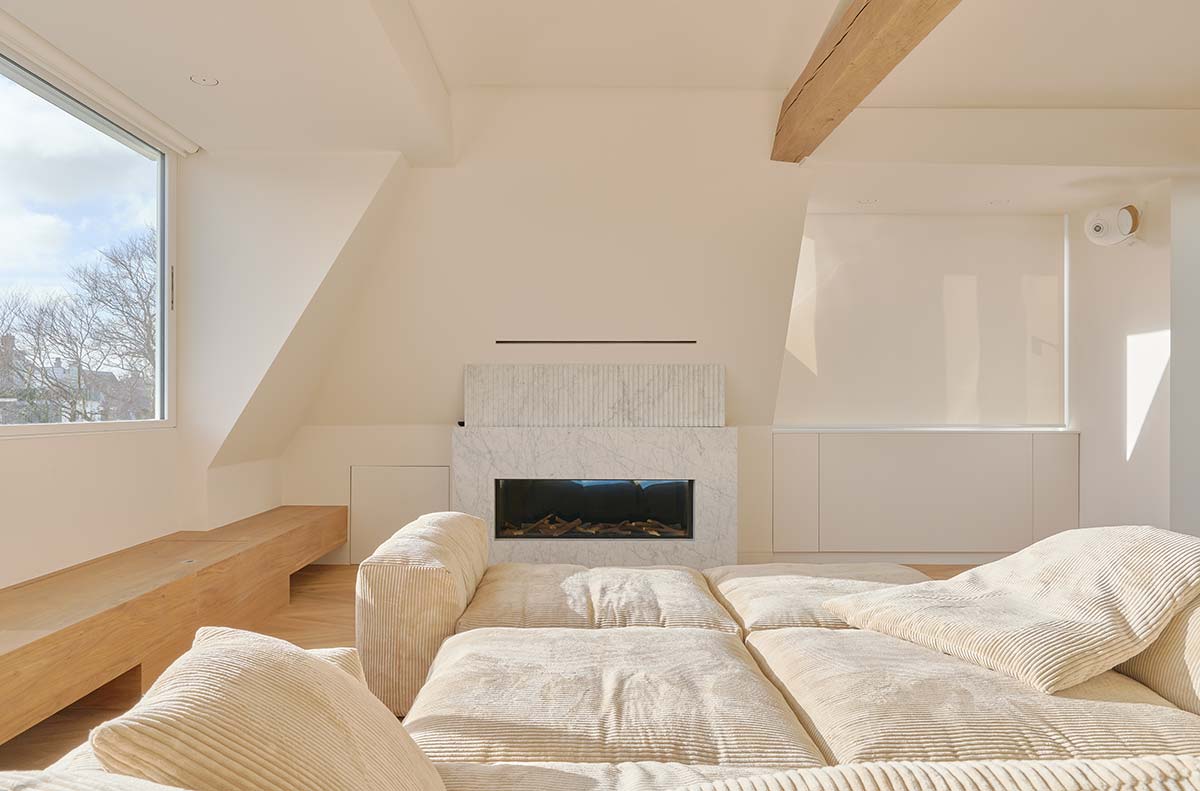
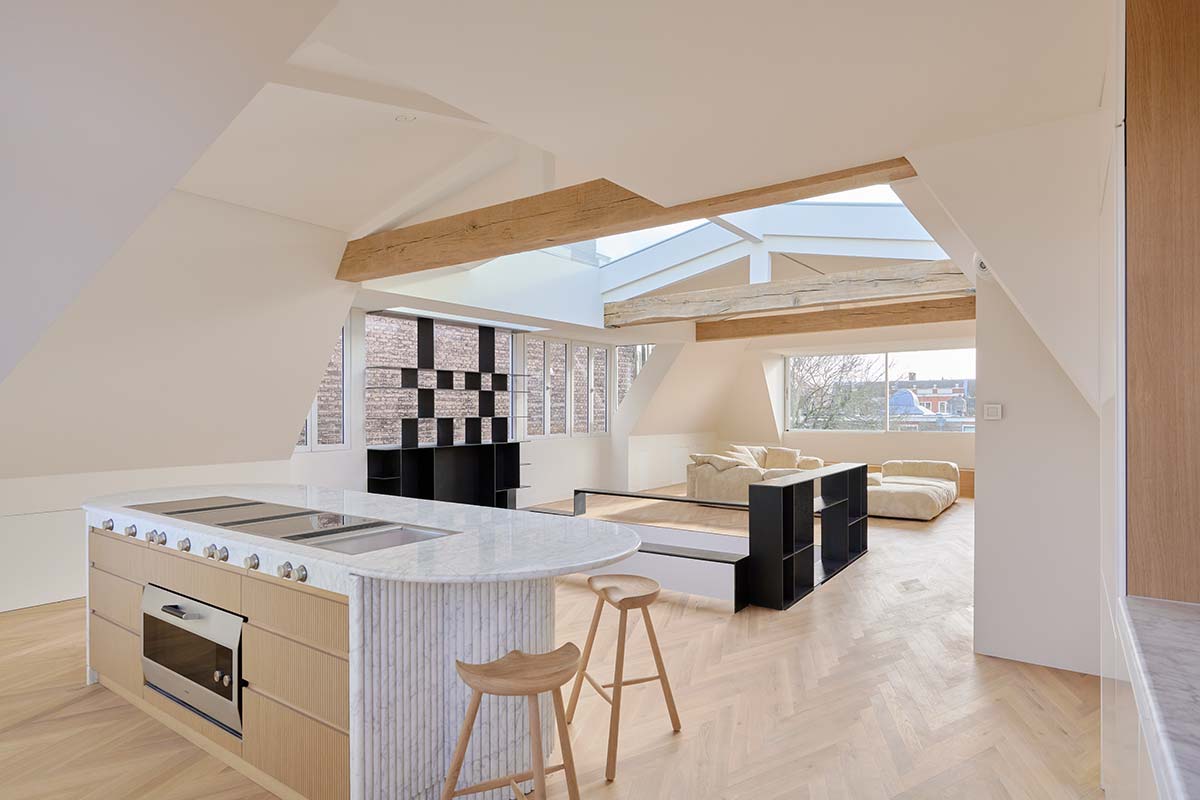
The level below the sky boasts an enormous and very comfortable living area. In the kitchen zone the compact block of the custom table in statuary marble establishes a dialogue at a distance with the fireplace, in the same material, which warms the living area.

Every furnishing element, with the exception of the modular sofa, has been carefully designed and made to measure, to enhance the spaces and the proportions, the full and empty zones, the volumes and visual connections inside this luminous domestic landscape.

Le nostre ultime storie

Rooftop con vista
Minutes icon
1 minuto

Rooftop con vista

Il rooftop del Falkensteiner Hotel WaltherPark di Bolzano, con vista sulle Dolomiti, è valorizzato dalla pergola bioclimatica progettata da Ke

Portfolio
L’arte di lavorare
Minutes icon
2 minuti

L’arte di lavorare

A Parigi, Gustave Collection è un’idea nuova di spazi pensati per il lavoro ma con l’appeal di un hotel di lusso

Office & Retail
Le interviste di IFDM: Eugeni Quitllet
Minutes icon
5 minuti

Le interviste di IFDM: Eugeni Quitllet

Eugeni Quitllet racconta la sedia Libre per Pedrali. Un progetto che unisce libertà di movimento, innovazione tecnica e un design emozionale, frutto di una lunga e proficua collaborazione che spinge la materia al limite del possibile

People
A casa di Pina
Minutes icon
2 minuti

A casa di Pina

Dalla memoria familiare di Tommaso Zorzi nasce La Pina1930, una collezione per la tavola che reinterpreta porcellane, tessili e accessori attraverso il linguaggio del design contemporaneo, tra richiami alla Milano del Novecento, fiabe e rituali quotidiani

Design
La Triennale del futuro
Minutes icon
2 minuti

La Triennale del futuro

Con la nomina di Vincenzo Trione alla presidenza si apre una nuova fase per Triennale Milano. Un assetto rinnovato, guidato da Michele De Lucchi come Creative Director e Direttore del Museo del Design Italiano, delinea la strategia dell'istituzione per il quadriennio 2026-2030

Design
Poliform Café, oltre lo showroom
Minutes icon
2 minuti

Poliform Café, oltre lo showroom

Nel cuore di Milano apre il nuovo flagship store Poliform: tre piani dedicati al design residenziale e un nuovo format esperienziale con il Poliform Café. Un progetto che supera il concetto tradizionale di showroom per creare un luogo di incontro tra design, arte e convivialità

Retail