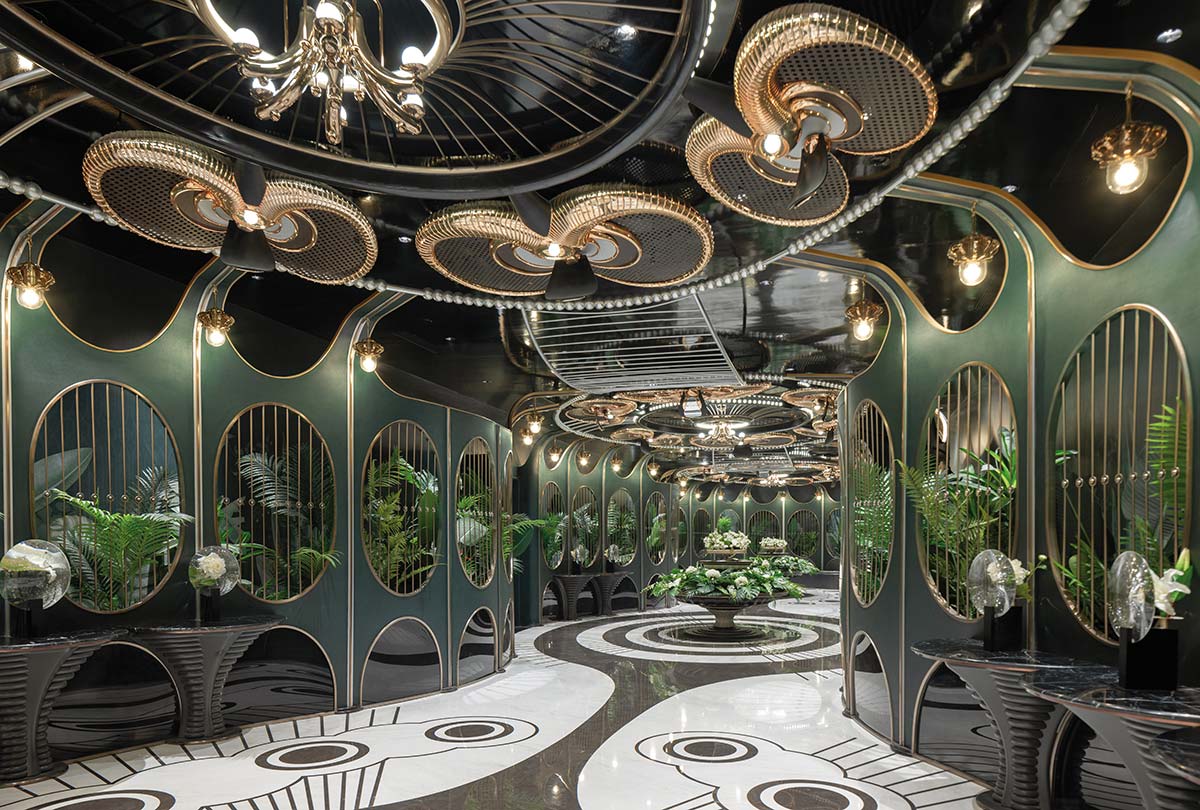
“A washroom in a shopping mall is a public space open to everyone. It accommodates people in their busy urban life and provides them a space to take a break or re-organise themselves.During the design process, I don’t particularly wanted to design it as a functional-only space, therefore, we suggested putting more emphasis on the design of the washroom, so as to reflect humanistic care in unexpected corners of the shopping mall. That’s why we came up with the concept of Sanctuary Garden […]. There are many things I want to express through the theme of the project, such as the challenge of the traditional aesthetic mode, the re-examination of the refined decoration and its connotation in the field of decorative aesthetics. But in the end, my only hope is that after stripping away the layer of mystery, the project will long exist, and become a sanctuary garden that is within the reach of every urban traveler.” – Li Xiang
Abstract geometry and lines that are inspired by flowers, plants and insects naturally becomes the decorative expression of its aesthetics. They extends from the façade to the ground and deep into the interior space, guiding people’s footsteps to explore inward. On both sides of the experience hall, green wallpaper forms the first skin, with the curved grille as second skin. Green plants‘growing’from the cavity on both sides inject vitality into the indoor landscape.
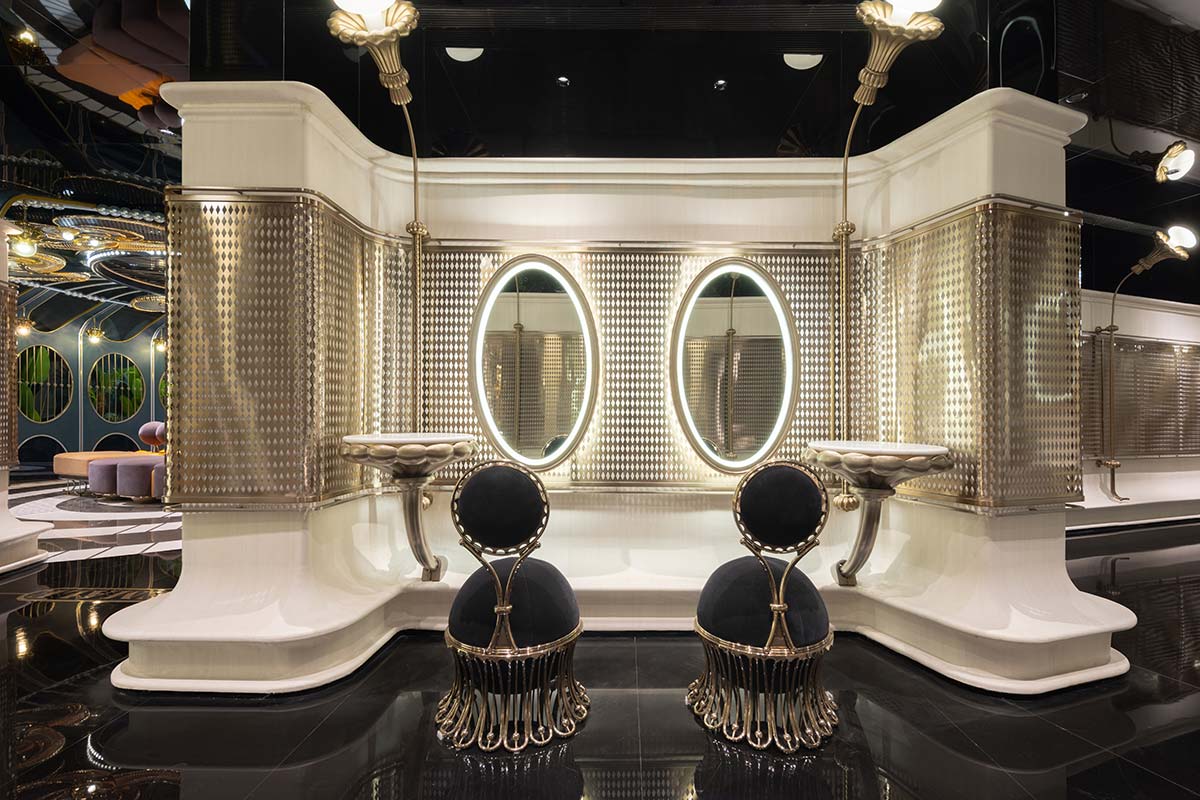
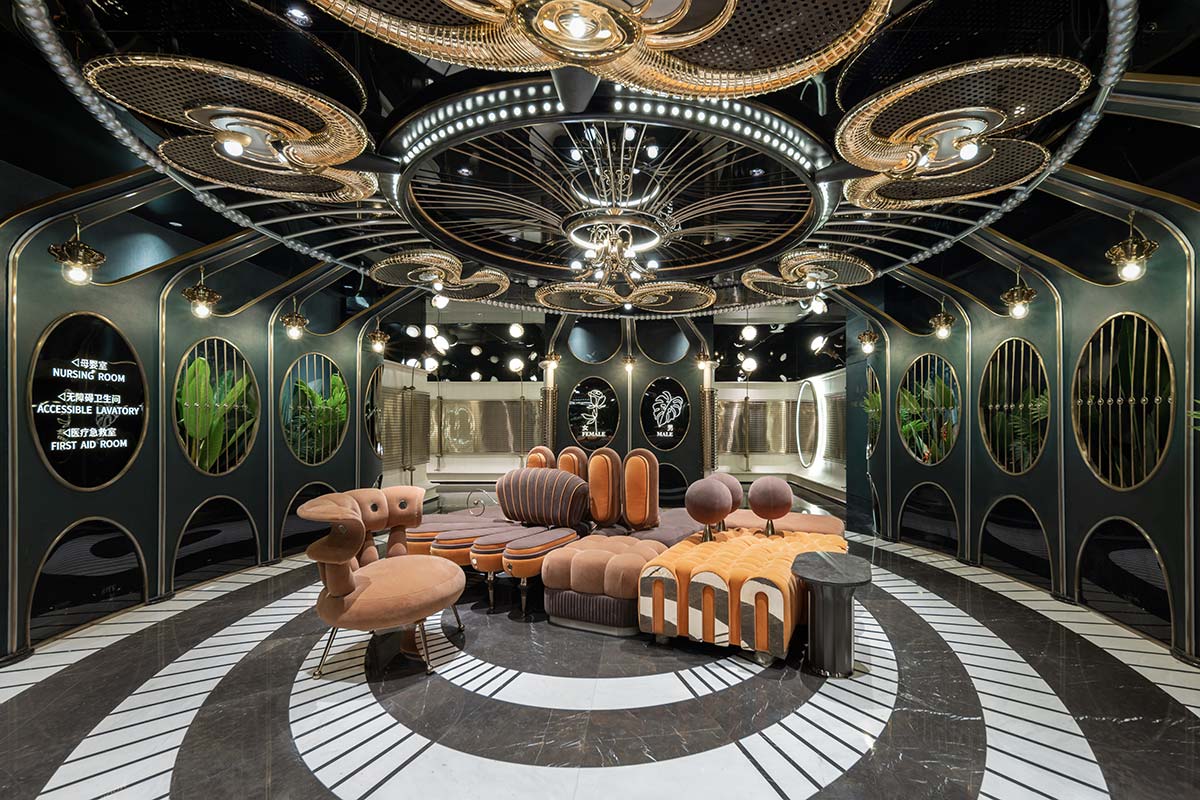
Deconstructed characteristics of butterflies and bees were used to create gorgeous chandeliers, while flower-inspired wall lamps can be seen on both sides of the wall. At the end of the experience hall is the traffic point for the separation of men’s and women’s washrooms – the lounge, a group of large art sofas grow out of the space like a cluster of brightly blooming flowers. In the washroom, the washstand is inspired by a fountain in the garden, by its shape and height difference. Wood veneer and champagne-gold grilles are the double skin of the interior, emphasizing the sense of comfort and convenience of the space.
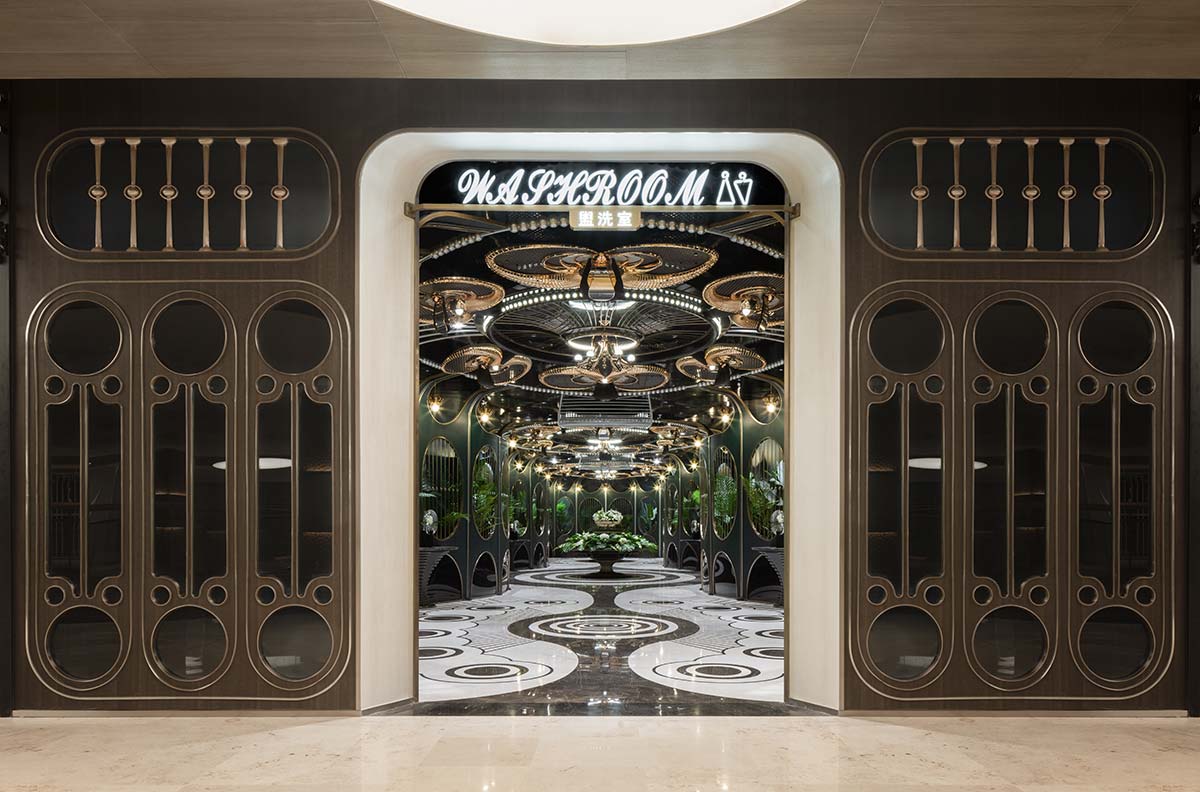
Photo © SFAP








