redazione 19/04/2022

Parking House

Fránek Architects | Dolní Břežany, Czech Republic

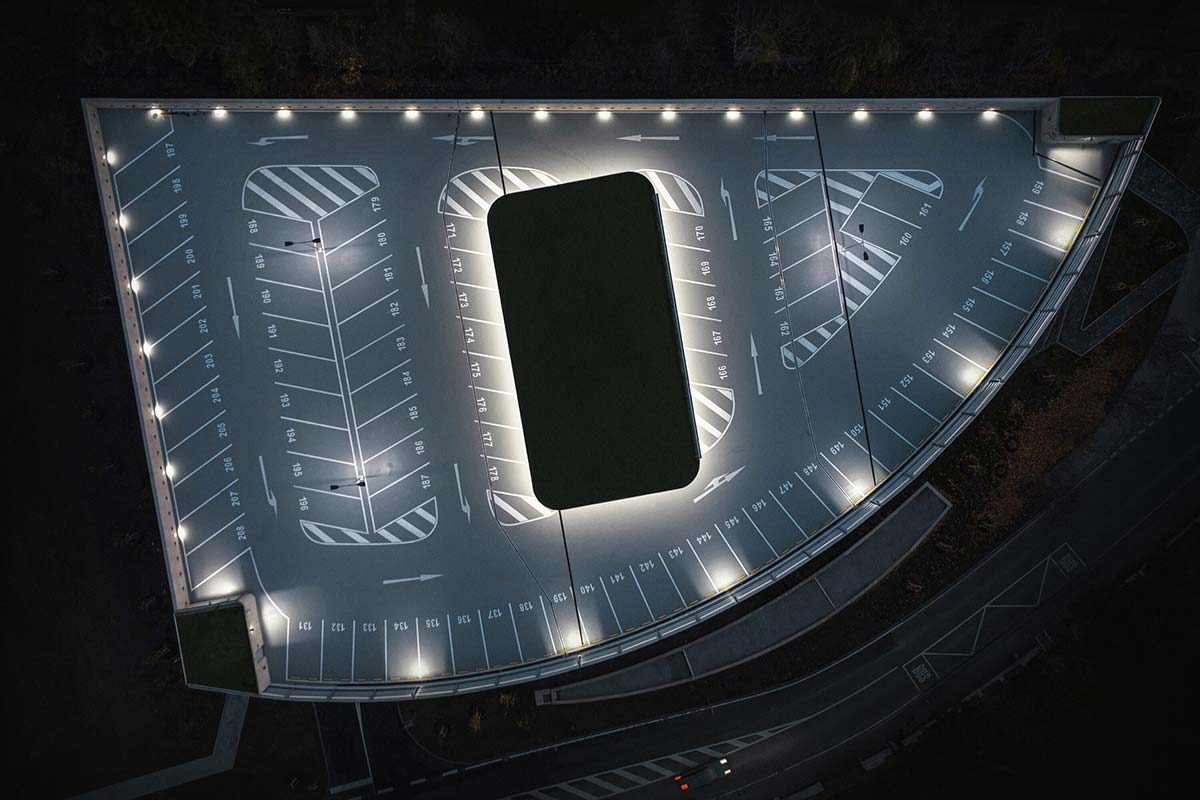
The two-storey building in reinforced concrete allows parking up to 200 cars on three levels. It has the form of a triangle with one convexly curved side, it follows the slope of the land and respects the terrain. It contains parking spaces with a ramp and two communication cores, and in the future it will be wholly covered with vegetation.

[smartslider3 slider=”708″]


The facade from the north consists of road barriers with ventilation functions. The eastern and southern facades are in reinforced concrete dotted with small ventilation holes which have diverse patterns and allow climbing plants to grow. These openings in the walls are made from fragments of road barriers, the same type used on the north facade and they are used as lost formwork. They are welded together with different angles. They protect family houses close to the parking house from dazzling of car headlights at night. Elements of hot-dip galvanized barriers optically and expressively connect all three facades of the building. The pond in front of the parking house collects rainwater, while the three roofs at the highest level are covered with vegetation.

Photo © Pavel Kučera, Petr Polák

Le nostre ultime storie

Rooftop with a view
Minutes icon
1 minuto

Rooftop with a view

The rooftop of the Falkensteiner Hotel WaltherPark in Bolzano, offering views of the Dolomites, is enhanced by the bioclimatic pergola designed by KE

Portfolio
The art of working
Minutes icon
2 minuti

The art of working

In Paris, Gustave Collection introduces a new concept of workspaces endowed with the allure of a luxury hotel

Office & Retail
IFDM Interviews: Eugeni Quitllet
Minutes icon
5 minuti

IFDM Interviews: Eugeni Quitllet

Eugeni Quitllet discusses the Libre chair for Pedrali. A project that combines freedom of movement, technical innovation, and an emotional design, the result of a long and fruitful collaboration that pushes material to the limits of what is possible

People
At Pina's table
Minutes icon
2 minuti

At Pina's table

Born from Tommaso Zorzi’s family memories, La Pina1930 is a tableware collection that reinterprets porcelain, textiles and everyday objects through a contemporary design language, blending references to 20th-century Milan, fairy tales and the rituals of daily life

Design
The future of Triennale
Minutes icon
2 minuti

The future of Triennale

Following the appointment of Vincenzo Trione as President, Triennale Milano enters a new phase. With Michele De Lucchi appointed Creative Director and Director of the Italian Design Museum, the institution unveils its strategic vision for 2026–2030

Design
Poliform Café: beyond the showroom
Minutes icon
1 minuto

Poliform Café: beyond the showroom

Poliform’s new flagship store is opening in the heart of Milan: three floors dedicated to residential design and a new experiential concept featuring the Poliform Café. A project that goes beyond the traditional concept of a showroom to create a space where design, art and conviviality come together

Retail




