redazione 16/08/2021

Stairway House

In this stunning house designed by Nendo a concrete staircase is the fulcrum of the project

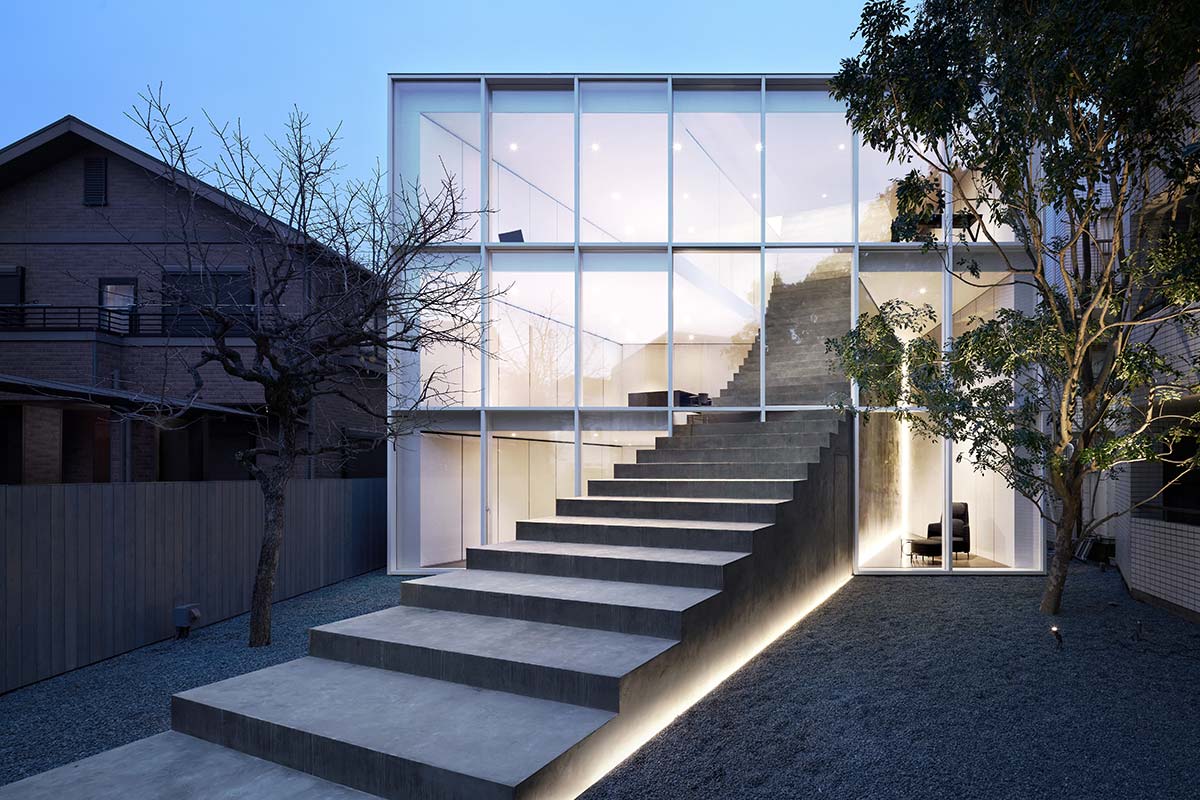
The Stairway House, designed by Nendo, is on the widespread scale of the dense urban checkerboard of Tokyo’s residential districts, with a white cube closed on three sides and completely transparent in the front facing south, to capture natural light and ventilation and to expand into the garden that occupies half of the available lot.

The disorienting ‘off-scale’ element, on the other hand, is the flight of steps in dark concrete rooted in the courtyard, which cuts diagonally across the three levels of the cube and then ‘penetrates’ the flat roof.
From the small garden with planters, the maxi-stairway becomes an antithetical element of physical and conceptual separation/connection on the inside, serving the three floors and the various rooms and functions.

The residence contains two families and three generations, of which the older couple occupy the ground floor, while the younger couple with a daughter inhabit the second and third floors. Along the diagonal of the internal steps, service spaces are concealed, such as the bathrooms and a true stairwell, while the parallel lines of the three levels host living areas, kitchens, bedrooms and studios, as well as storage zones.

The dark concrete of the stairway also breaks up the rarified minimalist décor, where large panels ‘conceal’ and emphasize a few essential furnishings – tables, chairs, beds – selected for their clean forms in the non-color of black.
The true ‘decorative’ feature remains the greenery, that of the many potted plants and of a persimmon tree that already stood on the site, conserved in the project of total transformation.

Photos © Takumi Ota, Daichi Ano

Le nostre ultime storie

Rooftop con vista
Minutes icon
1 minuto

Rooftop con vista

Il rooftop del Falkensteiner Hotel WaltherPark di Bolzano, con vista sulle Dolomiti, è valorizzato dalla pergola bioclimatica progettata da Ke

Portfolio
L’arte di lavorare
Minutes icon
2 minuti

L’arte di lavorare

A Parigi, Gustave Collection è un’idea nuova di spazi pensati per il lavoro ma con l’appeal di un hotel di lusso

Office & Retail
Le interviste di IFDM: Eugeni Quitllet
Minutes icon
5 minuti

Le interviste di IFDM: Eugeni Quitllet

Eugeni Quitllet racconta la sedia Libre per Pedrali. Un progetto che unisce libertà di movimento, innovazione tecnica e un design emozionale, frutto di una lunga e proficua collaborazione che spinge la materia al limite del possibile

People
A casa di Pina
Minutes icon
2 minuti

A casa di Pina

Dalla memoria familiare di Tommaso Zorzi nasce La Pina1930, una collezione per la tavola che reinterpreta porcellane, tessili e accessori attraverso il linguaggio del design contemporaneo, tra richiami alla Milano del Novecento, fiabe e rituali quotidiani

Design
La Triennale del futuro
Minutes icon
2 minuti

La Triennale del futuro

Con la nomina di Vincenzo Trione alla presidenza si apre una nuova fase per Triennale Milano. Un assetto rinnovato, guidato da Michele De Lucchi come Creative Director e Direttore del Museo del Design Italiano, delinea la strategia dell'istituzione per il quadriennio 2026-2030

Design
Poliform Café, oltre lo showroom
Minutes icon
2 minuti

Poliform Café, oltre lo showroom

Nel cuore di Milano apre il nuovo flagship store Poliform: tre piani dedicati al design residenziale e un nuovo format esperienziale con il Poliform Café. Un progetto che supera il concetto tradizionale di showroom per creare un luogo di incontro tra design, arte e convivialità

Retail





