Owner: Karl Lagerfeld
Developer: Millten Amsterdam
Architecture & Interior design: Framework Studio
Furnishings: custom made by Francesca Finotti/Framework Studio; Dirk van der Kooij, Fest, Jarno Kooijman, Lensvelt, Morentz, Tacchini, Vitra, &Tradition
Lighting: custom made by Dirk Vander Kooij; Dwc Editions, Kaia Lighting, Kreon, Nemo, Sammode Studio, &Tradition
Artwork: Endless
Carpet: Flexform Amsterdam
Curtains: Pierre Frey
Photo credits: Kasia Gatkowska
“Style is a list of limiting factors.” This is the forceful credo of the designers at Framework Studio for the creation of the new Karl Lagerfeld headquarters in Amsterdam, which joins the one on Rue Saint-Guillaume in Paris, the heart and soul of the brand. A task of great responsibility implemented with the company Millten, specialized in real estate development ‘made to measure’ with a focus on the historical integrity of spaces. The building chosen by Lagerfeld himself and visited during the construction, though he did not live to see its completion, is the Zonnewijser, a national monument amidst the canals, built in 1615, renovated in 1772 in Louis XVI style, which has been used for various purposes in the past (as a bank, an orphanage, a university).

The challenge has been to transform 2300 square meters on 5 levels, organized like ‘royal apartments,’ with characteristic vaulted ceilings, into an innovative contemporary workplace, without losing the original values. It was of fundamental importance to combine everything with the brand’s identity. The original architectural features have been kept intact – façade, marble, floors, decorations – while redefining the concept of the space for offices, with an accent on creative work and the objective of generating flexible, informal zones for social contact.

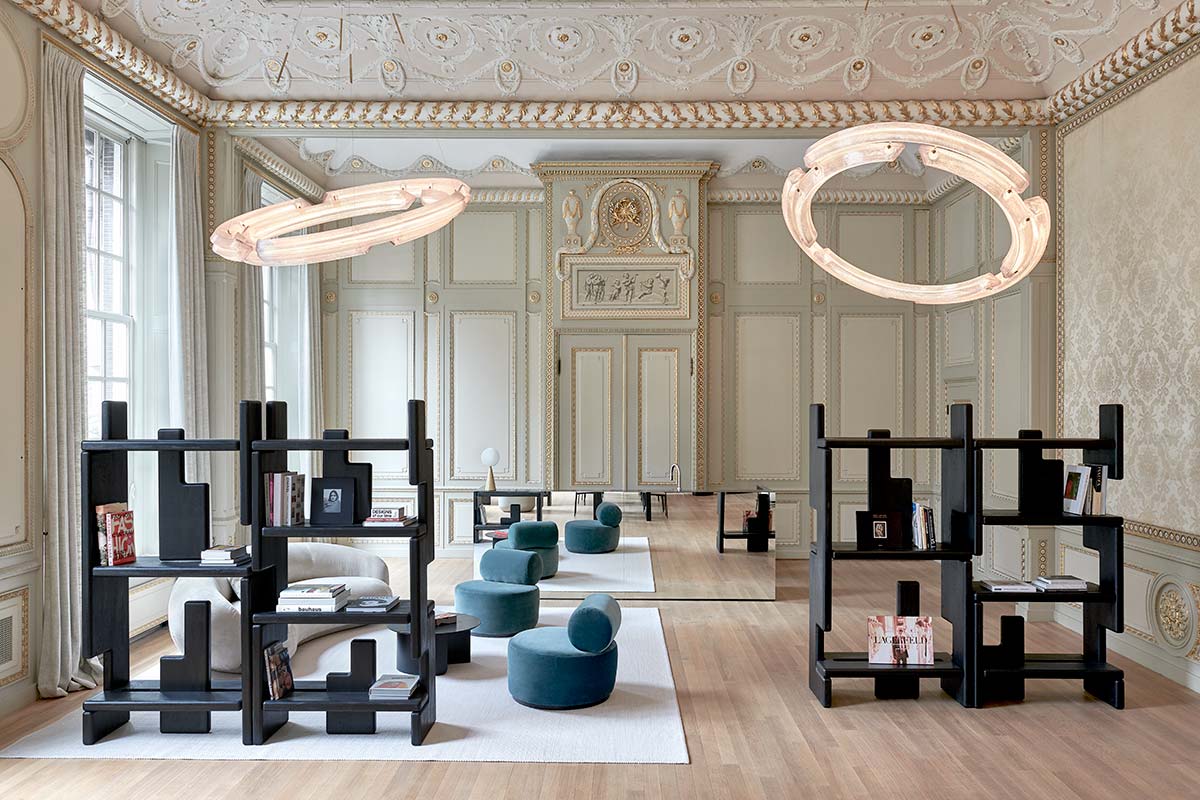
As in the ballroom, which is probably the space of greatest impact, taken back to its original condition with the supervision of the government agency Bureau Monumenten & Archeologie, now a dynamic space for encounters, events, fashion shows, or used as a simple waiting room. Here the neoclassical style mixes with more contemporary furnishings designed for the occasion by Framework Studio, together with enormous chandeliers by the Dutch designer Dirk Vander Kooij, known for his creations in recycled plastic.


With the aim of creating opportunities for random encounters, the central corridor on the upper levels has been modified, constructing a wall in front of the existing one to make recreational niches, places to sit or high workbenches. Since these levels contain the various creative divisions, color is reduced to a minimum, because the fashion design teams require a neutral backdrop as they develop new ideas.
The most important architectural intervention, however, has been on the 4th floor, where a coworking space – Karl’s – has been added, opening up the attic and replacing it with large glazings and two big skylights. From here, climbing a spiral staircase, one enters a dome from which to enjoy a 360-degree view of Amsterdam.


The latest achievement of the new Karl Lagerfeld HQ is that it has reached the highest level of sustainability (energy level A), while being the first building on the canals of Amsterdam to make zero use of natural gas. The insulation relies on the use of materials derived from vegetable biomass, hence of biological origin without components of fossil origin, while a climate control system recycles the heat produced by people and computers.








