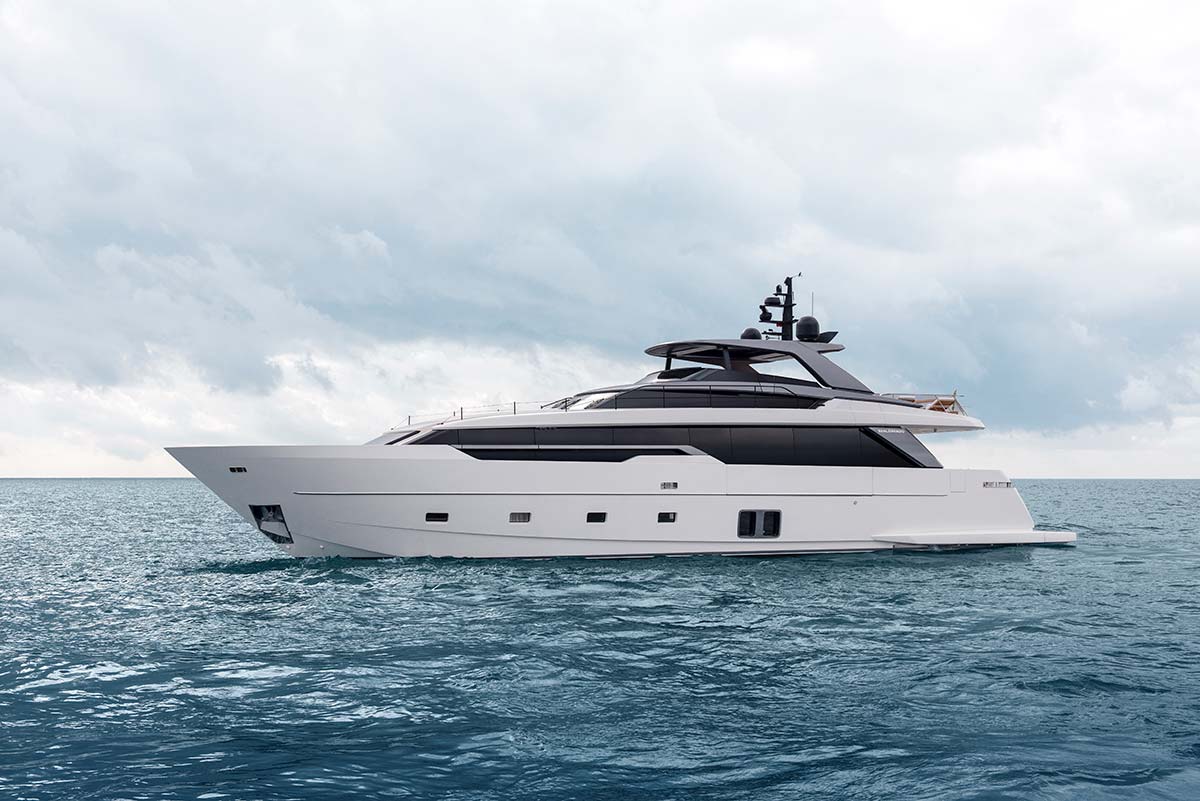
The choice of an asymmetrical layout for a yacht is a courageous one, because it breaks with the traditional idea of the design and our usual habits. Building on the innovation of the SL102Asymmetric (the first asymmetrical yacht in the world, presented in 2019), the new SL96Asymmetric proves that space can be shaped to create a boat that will satisfy the needs of any yachtsman.

SL96Asymmetric by Sanlorenzo
The original asymmetrical impulse came from a genius of car design, Chris Bangle, then developed by way of technicians and designers until it reached Bernardo Zuccon, who with the studio Zuccon International Project has collaborated on many projects with Sanlorenzo. The new idea was to have a passage on the starboard side to arrive from the aft well deck to the forward living area, while on the port side the bulwark is continuous from the water to the sundeck, with a wide-body hull.

SL96Asymmetric by Sanlorenzo
On this side the passage is created on the roof of the superstructure, on the same level as the flying bridge, after which it descends into the dinette and sunbathing area of the bow by means of a staircase. It should be noted that at the height of the dining zone a part of the side can be electrically lowered to provide a panoramic view of the sea.

SL96Asymmetric by Sanlorenzo
The asymmetry is not immediately perceptible, because it is disguised by a series of stratagems that through the design of the sides, the handrails and the games of light and shadow of the windows ‘symmetrize’ the vessel. All this makes it possible to gain about 10 square meters of internal space, greater luminosity in the living area and improved flexibility of use.

SL96Asymmetric by Sanlorenzo, Salon
SL96Asymmetric is composed of four cabins with private bathrooms: two guest cabins and one VIP lodging on the lower deck, and a master cabin on the upper deck. Airy luminosity is the main objective achieved in the interior design by Laura Sessa, who has focused on materials and finishes to create a sense of harmony among the spaces, with her usual preference for Mediterranean colors.

SL96Asymmetric by Sanlorenzo, Master Cabin
Exploiting the space freed up by the asymmetry, the architect has inserted a large dining zone on the main deck, with full-height glazing on one side, while to starboard there is a saloon that opens onto a balcony. Besides the added square meters, the perception of space is boosted thanks to the use of mirrors in the lobby and sliding doors for the bathrooms.

SL96Asymmetric by Sanlorenzo, VIP Cabin
The master cabin has two levels, with the bathroom and bedroom on the main deck, and the dressing room positioned in the recessed part of the cabin. The VIP cabin has a private bath with sliding mirror doors, juxtaposed with the wooden finish of the walls.
Exterior design: Bernardo Zuccon (studio Zuccon International Project)
Interior design & Lighting design: Laura Sessa
Furnishings: Internal furnishings (sofas, ottomans) designed by Studio Sessa. Chairs in the living area by Glyn Peter Machine. Outdoor furnishings by Ethimo
Lighting: Cantalupi, Foresti & Suardi
Kitchens: Boffi
Curtains: Pierre Frey
Fabrics: Dedar, Pierre Frey








