Owner & Developers: Millten and Million Monkeys
Main operator: Fosbury & Sons
Architecture: Roberto Meyer/MVSA Architects
Interior design: Going East
Furnishings: custom design and vintage pieces
Art works: Grimm Gallery, The Ravestijn Gallery
Photo credits: Francisco Noguiera

The founders of Fosbury & Sons, the Belgian co-working company, did not have a former hospital in mind when they were searching for the right location for their first facility outside the national boundaries. In Amsterdam, this is not the first case of conversion of such structures for hospitality, an operation that always leads to interesting results. The new Dutch headquarters of Fosbury & Sons Prinsengracht is no exception. Previously the Prinsengrachtziekenhuis (Prinsengracht Hospital), this monumental building from the 19th century was operative until 2004. Already in 1994 it was simply a walk-in clinic, followed by the elimination of the beds two years later. Next came the definitive takeover by the real estate developers of Millten and Million Monkeys, leading to conservative restoration work that lasted 5 years, thanks to the collaboration of the architect Roberto Meyer of MVSA Architects.

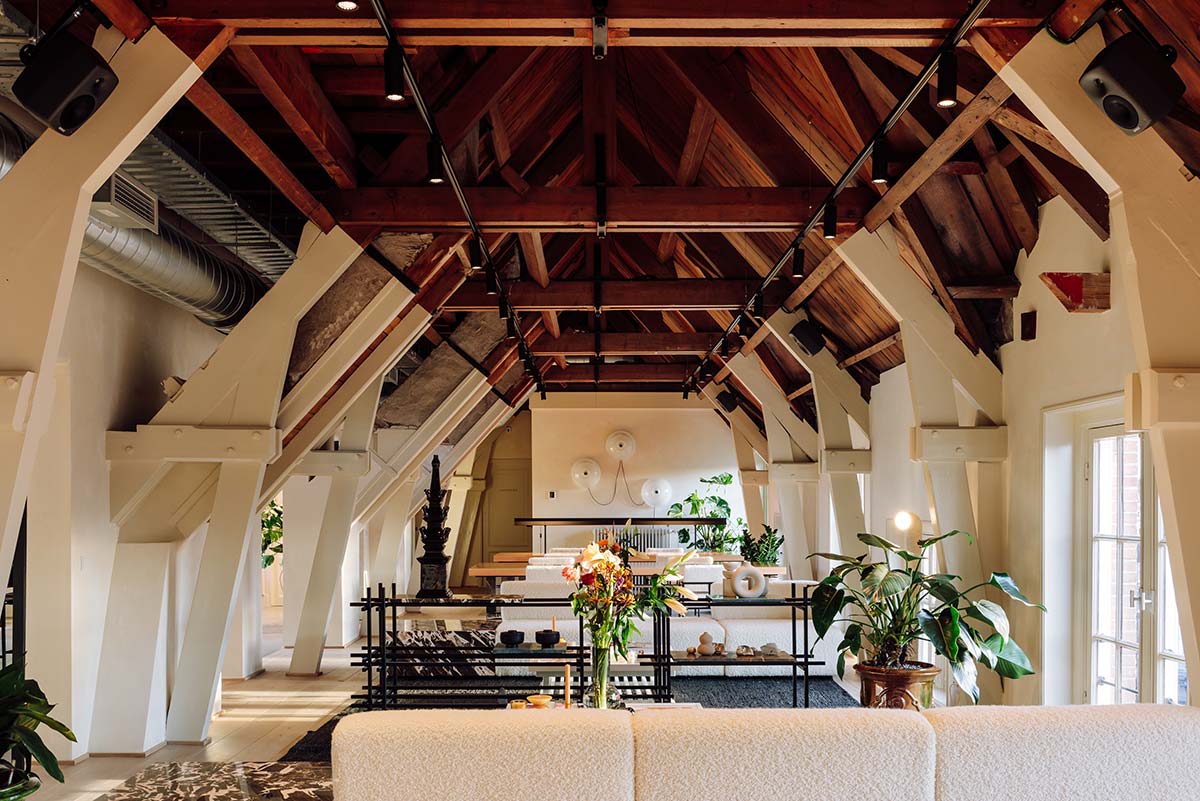
The building along a canal is listed as national heritage, and today its 6,000 square meters host offices, workstations, meeting rooms and event spaces, all entirely furnished. The duo Going East has focused on the interior design, starting with the aim of boosting the status of the whole complex. “We decided to reinstall the parquet floors in the suites, precisely as we had seen in old photographs – says Anaïs Torfs of Going East. – We set out to recreate an authentic ‘Italian palace’ atmosphere along the canals, underlining the splendid existing arches and restoring some of the damaged ceilings.” The results are spaces where contrasts play a leading role – old vs. new, classic vs. modern – combined with painstaking details like the use of colored marble, fine wool fabrics and vintage furniture.


Alongside the design, art is an important presence in the spaces. In collaboration with the Grimm and Ravestijn galleries, the communal zones feature modern art and photography (Nick van Woert, Koen Hauser), as well as a series of pieces made for the occasion by the artist Sarah Yu Zeebroek.
The interior design by Going East has been fundamental to convey the basic concept of the Fosbury & Sons philosophy. To offer services and an atmosphere very similar to those of a hotel, to be the opposite of a boring, monotonous workplace, to create a pleasant atmosphere of complete autonomy, flexibility and connection with other business realities.
Each member – the facility has room for 250 companies and entrepreneurs – has such a high level of comfort as to feel right at home, free to share spaces with family or friends, and to enjoy time with them in the pleasant cafe set in an idyllic internal garden. Private life and work are interconnected without problems: “not your ordinary office” is the motto of Stijn Geeraets, Maarten Van Gool and Serge Hannecart, the creators of Fosbury & Sons.
“It’s our first location outside Belgium’, says Stijn Geeraets, “It speaks for itself to launch in a leading business hub such as Amsterdam. While researching suitable locations we came across the building’s owners, Millten (Foppe Eshuis and Lennard Rottier) and Million Monkeys (Maarten Beucker Andreae). As partners we opted for a joint venture to operate the former Prinsengrachtziekenhuis. It’s almost unreal that we’ve been able to occupy this beautiful canalside building with so much history. Obviously, we treated it with utmost respect, and we set out to make it a special place for locals”.








