Now that the three thematic districts have been completed, it is worth sketching a general outline of Expo 2020 Dubai, considering the recently updated figures. The 4.38 square kilometre site (2 of which for the fenced perimeter and 2.4 for service structures with accommodations, warehouses, logistics, hotels, retail outlets, and a public park) will host a total of 200 participants – including 192 nations as well as multi-lateral organisations, financial institutions, and universities.
Over the course of the six months, between 20,000 and 35,000 people will be employed, as well as 30,000 volunteers and 1,025 people employed by Expo 2020 Dubai, 50% of which women, with 71 nationalities represented. 25 million visitors are expected between October 2020 and April 2021, with an average of 150,000 visitors per day, 70% of which from abroad, and for whom more than 60 live events will be organised over the course of 173 consecutive days. More than 38,000 suppliers from 151 countries have been hired, with 55.4% of the contractors from small or medium-sized companies.

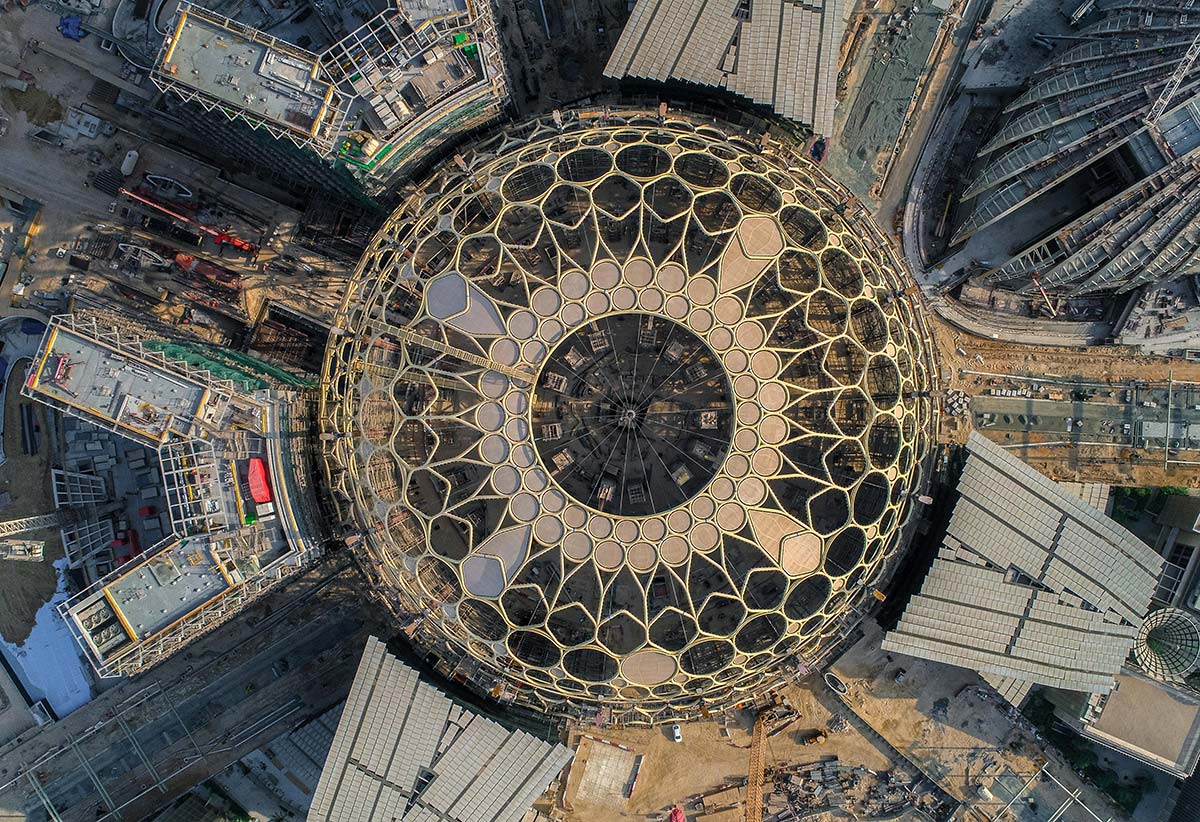
The Al Wasl Dome boasts enormous figures with a cupola that covers the entire Al Wasl Plaza (724,000 cubic meters) measuring 130 meters wide by 67.5 meters high and weighing 2,544 tons. The impressive structure was built by Cimolai Rimond and positioned this past September thanks to a complex engineering operation.
The intricate trellis covering, made up of 13.6 kilometres of steel, is a 3D visualisation of the expos logo and will become a multimedia surface for 360° projections visible both internally and externally.


The piazza, designed to be a majestic ‘urban room’ by Adrian Smith + Gordon Gill Architecture, represents a meeting point for people and the physical/metaphorical fulcrum of Expo 2020, recalling not only the ancient name for Dubai, which means ‘connection’, but also the expo’s theme of ‘Connecting Minds, Creating the Future’.
From here it branches out into three thematic districts, completed this past May, and dedicated to three macro-themes: Opportunity, Mobility, and Sustainability. Designed by Hopkins Architects according to a ‘petal’ formation, and built by Al Futtaim Construction, they include green and shaded public pathways and 86 structures which will house the national pavilions, bars, restaurants, stores, and performance and show spaces.
Every ‘petal’ is anchored to the thematic pavilion it belongs to and is characterised by various shapes, colours, and vegetation, organised according to a central spine along which the streets and public spaces, gardens and themed courtyards, indigenous plants and flowers, and areas for collective activities or for rest will be laid out, as well as structures and systems for creating shade, solar panels, and devices for retaining humidity.

The Route 2020 extension of the metro is also ready, as are the three Dubai Electricity and Water Authority (DEWA) systems, the telecommunications infrastructures, and the water supply and sewage systems, while expectations are growing for the national pavilions and for the Thematic Pavilions (Opportunity, Mobility, Sustainability), commissioned to BIG, Foster + Partner, and Grimshaw Architects respectively.
In terms of sustainability, all of Expo 2020’s structures are designed to obtain the Leed Gold Certification and are part of a master plan that includes converting 80% of the structure into a mixed use community, which in the future will be known as District 2020.










