Owner: WeWork
Architecture: James Stirling
Interior design: WeWork in-house design team
Photo credits: courtesy of WeWork
Astimulating location, full of history and architectural value, capable of sparking inspiration and encouraging collaboration among the WeWork members who use this location for their companies’ offices and co-working spaces and for their creative projects. One Poultry, completed in 1998 and designed by architect James Stirling, is one of the most recent Grade II* listed buildings in England. Three levels of listed buildings, or rather buildings that are included in a registry of architectural preservation, exist: Grade I, II*, and II, and very few of those that have been granted the privilege of these safeguards are of recent construction. One Poultry, considered the quintessential commercial building and post-modern public space, is among them.

The WeWork offices, which provide office space for 2300 people, occupy five floors, including a ground floor with shops and higher floors with a restaurant and a hanging garden. The interior design project takes advantage of the abundant natural light which spills into the large rooms, also thanks to the central, semi-circular courtyard, surrounded by walls clad in blue tiles, interrupted only by the CMYK (cyan blue, magenta, yellow, and black) coloured windows.


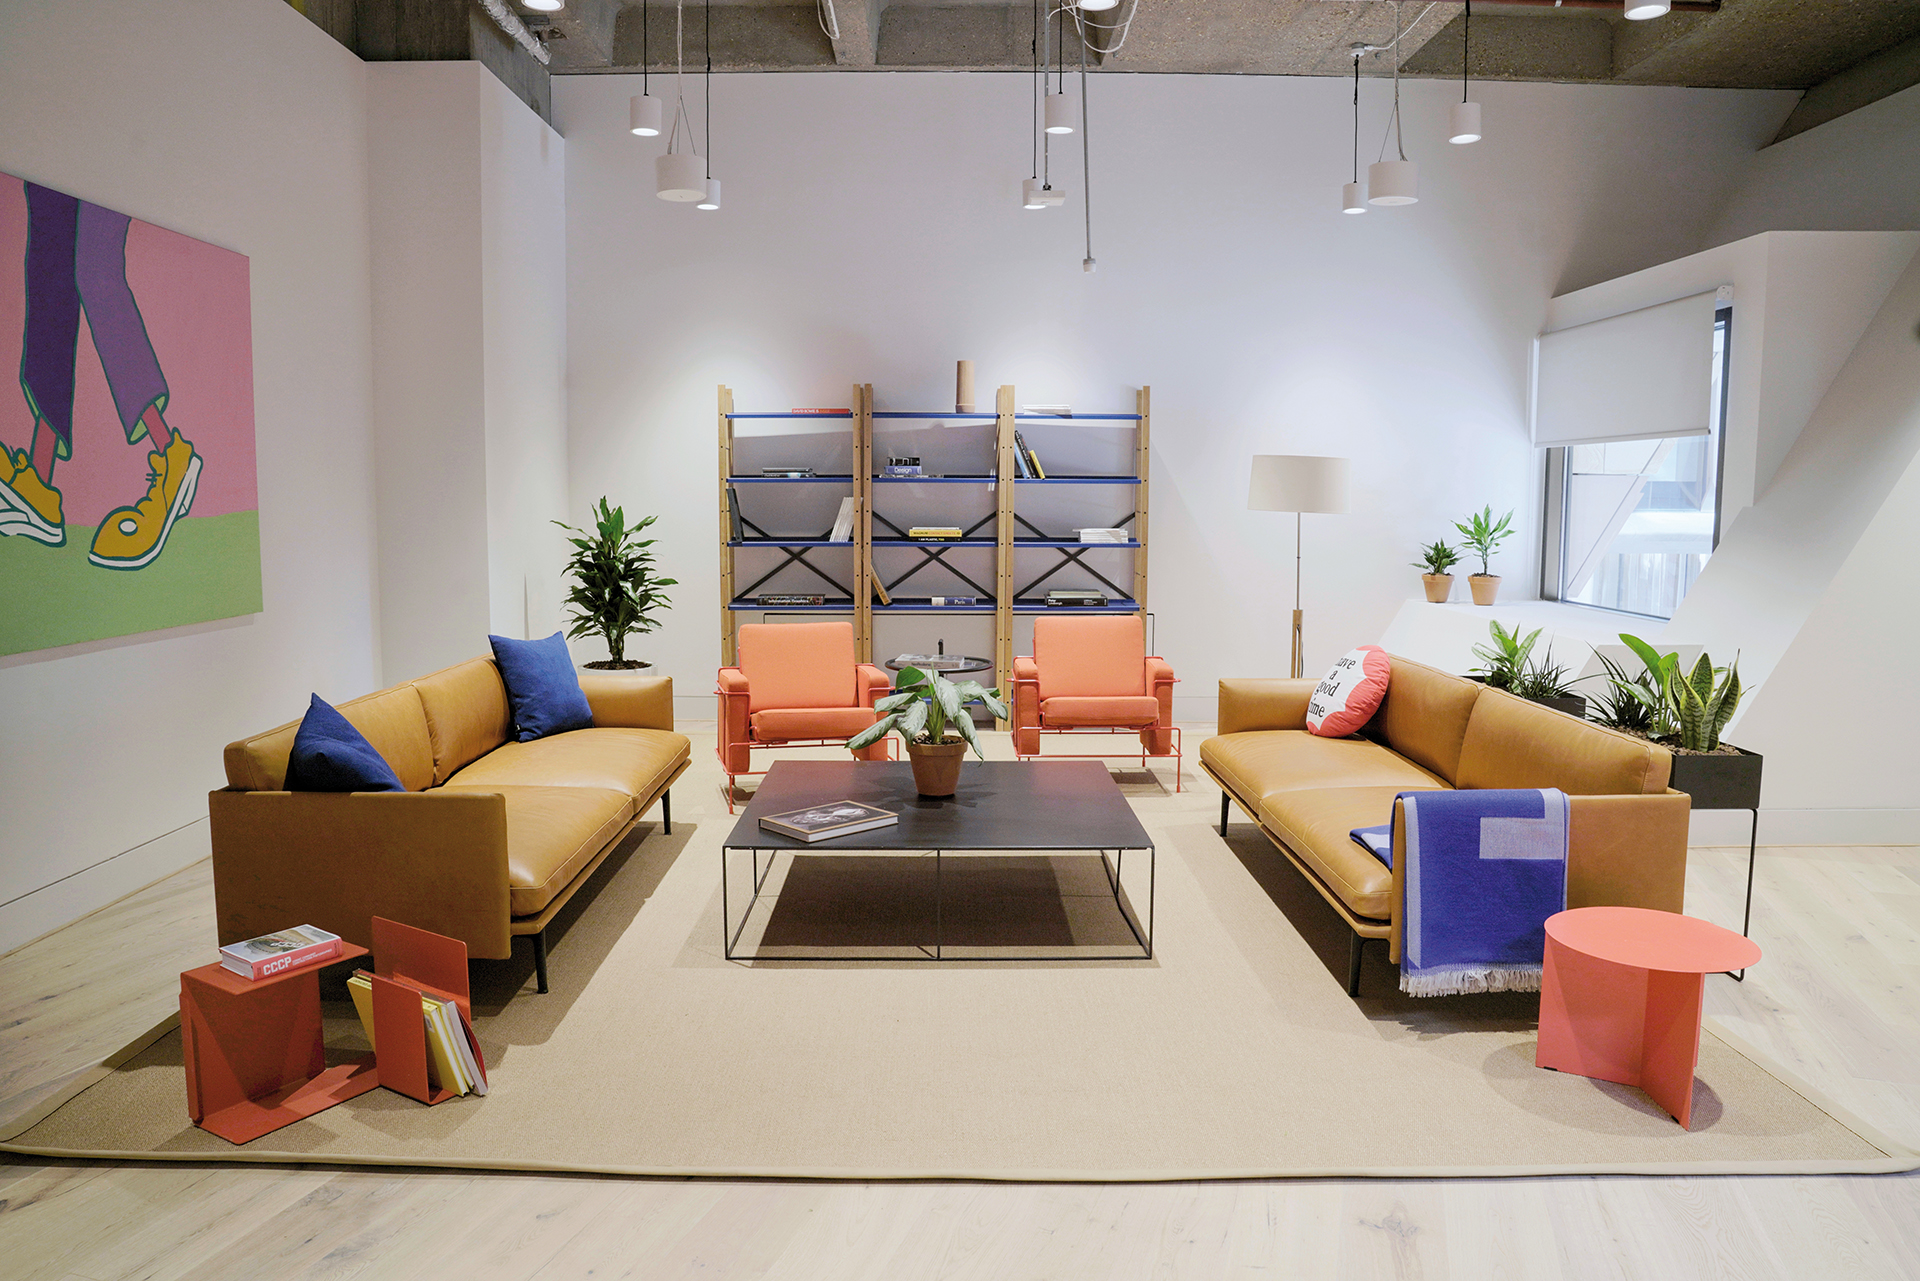
The layout of the offices, in harmony with the post-modernist style, was designed to encourage collaboration and productivity in a welcoming and domestic atmosphere, enhanced by the use of ceiling and floor lamps for the general illumination. White walls, light wood floors, and a selection of vintage furniture are paired with touches of colour chosen for the leather sofas and for the arm chairs, tables, magazine holders, and throw blankets scattered around the spaces.
The leitmotiv of all of the WeWork spaces, and here at One Poultry as well, is a sensibility towards art, which is featured in the spaces with paintings, murals, and luminous installations. In this case the Arts & Graphics team chose ironic pieces, like giant shoes (about to slip on banana peels) or neon pink and blue that represents London taxis, with flaming tires. The five floors of WeWork include wellness centres, meeting rooms, and sitting rooms with views of the bustling financial district, like the lounge located in the tower and furnished with red chairs that recall the hands of the clock, through the glass face of which one has a commanding view of the entire neighbourhood.










