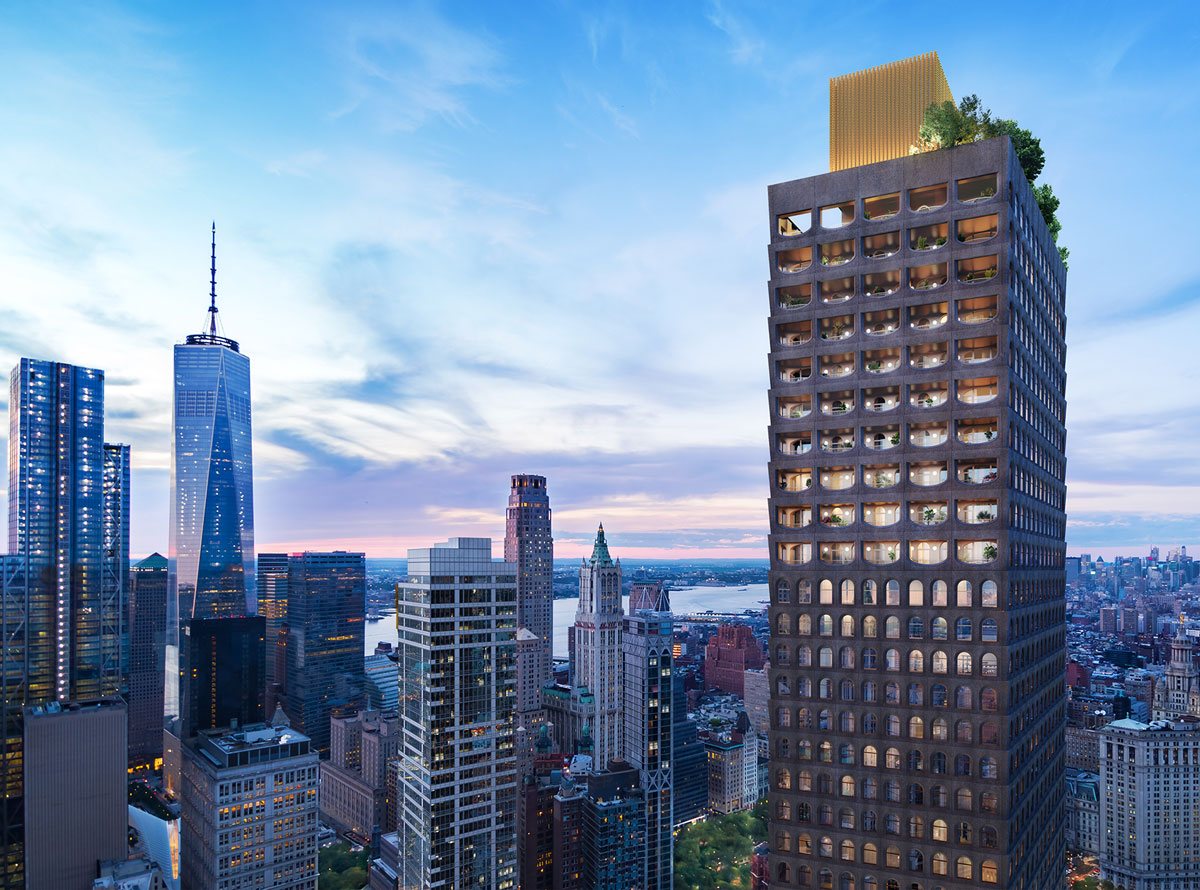
Inspired by the masonry architecture of New York, in 2019 the 130 William residential tower will inaugurate in Manhattan a high end vision of living, among Italian marble, exquisite materials and custom made in Italy furnishings. In an ingenious marriage between tradition, the avant-garde and magnificence

Esterno 130 William

Esterno 130 William
It is an audacious 66-storey architectural wonder that will soar in Lower Manhattan, 130 William, skyscraper inspired by the antique masonry buildings of New York City and imagined by David Adjaye, visionary architect known for projects such as the Museum of African American History and Culture in Washington DC and the National Holocaust Memorial and Learning Centre in London.

Interni 130 William

Interni 130 William
Created in collaboration with the New York studio Hill West, 130 William presents a façade with a rhythm set by arched windows, luxurious interior design for the 244 private residences, 2000 square meters of commercial space and a new public park. “In defining the project we did not want to celebrate only the architectural heritage of New York, but also focus on new opportunities in vertical living,” explains Sir David Adjaye. Conceived in variable dimensions, the residences – complete with Penthouses and Loggia – express the exclusivity of the tower among carved marbles and selected precious materials from every part of the world.
Interni 130 William

Interni 130 William
From the white oak plywood flooring to the burnished bronze finishes of the shower heads, faucets and handles as well as kitchens comprised of custom Pedini furniture, Gaggenau equipment, Cardoso stone countertops from the Tuscan Apuan Alps and Spanish Black Marquina marbles.

outdoor 130 William
Refined materials that also characterise the bathrooms such as the marbles from the Italian company Salvatori, including Bianco Carrara and Grigio Versilia bamboo. Enveloped by a sought-after vision of living, the amenities narrate the quintessence of luxury among infinity pools, wellness centres, hot and cold pools, a basketball court, private IMAX movie theatre, dining hall with dedicated chef, charming terraces and an enchanting rooftop with never-before-seen views. Immersed in an infinite horizon.

outdoor 130 William

outdoor 130 William
130 William, New York
Development: Lightstone
Architect and Interior Design: David Adjaye Associates
In collaboration with: Hill West Architects by L. Stephen Hill and David West








