Did you receive special inputs for the interior project of Gasholders London or you’ve given carte blanche?
We always draw inspiration from the building, location and the client in order to design our own brief. So to that respect yes, the design was free for us to direct as we see appropriate. We chose to focus on the fantastic historic value and nostalgic connotation of the gasholders to start to inform our design strategy. One thing that is always key, is for our design to sit comfortably with the architects.
What creative process did you follow?
We start with an idea or a piece of information that then unravels itself to become a larger more robust concept of which we can draw lots of inspiration. We always challenge the team to be able to give a valid reasoning for choosing a material, fabric or design. To simply say you liked something is not reason enough for our design process.
What’s your starting point?
We always draw inspiration from the building, location and the client in order to design our own brief.

Gasholders London, appartamento, interior design N°12, foto Tina Hillier.

Gasholders London, appartamento, interior design N°12, foto Tina Hillier.

Gasholders London, appartamento, interior design N°12, foto Tina Hillier
Did you work strictly in contact with the architect? (who is the architect?)
We love to work closely when there is a renowned architect working alongside us. It really helps to push the design and to combine the interiors together with the architecture, so that the result is a space that feels holistically designed. In this instance, the architect was Wilkinson Eyre Architects. We have won 1 RIBA award already this year for the Gasholders London project.
How did you combine the strong character of the architecture with the interior layout and the piece of furniture?
The building is most notable for having an exquisitely refined but simple material palette with lovely bright open spaces. Spaces that enabled us to use large voluminous pieces of furniture with bold colours. One key design rule however was to use a desaturated palette to sit together effortlessly with the interior landscape. One thing we believe is that the interior design should never compete with its own environment.
What is the leitmotif?
The design language was consistent throughout the building and using a holistic palette made all of the spaces sit well together. We wanted to ensure that the residents feel that the whole building is like an extension of their apartment – a home from home which is something we find a lot of multi-unit schemes lack.
What’s the main difficulty in the project?
The main challenge was working with a circular building. This is a very unusual shape to plan furniture in. So it was a nice opportunity to consider more circular shaped pieces to reflect the design for the building.

Gasholders London, cinema, interior design N°12, foto Tina Hillier.

Gasholders London, business lounge, interior design N°12, foto Tina Hillier.
How did you solve it?
By not fighting against the irregular angles and curved walls. Instead to choose pieces that sit well inside these spaces.
What area did you enjoy designing most?
We loved designing all areas. However, the cinema was really special, a jewel in the heart of the building with suede lined perforated panelling and a monotone palette of blacks, squid ink green and brass highlights. We designed luxurious black velvet bespoke armchairs to sit inside this serene space.
Do you think that the final Gasholders London carries inside your own style?
It is in every essence our own style, as we had so much creative control over the design and were responsible for such a huge volume of work, in designing the interiors for the whole building. It is a project very close to our hearts and one we are immensely proud to be a part of.
Where is it recognisable?
In all the work that we installed, the building really summarises our approach to a refined yet bold use of form and colour.
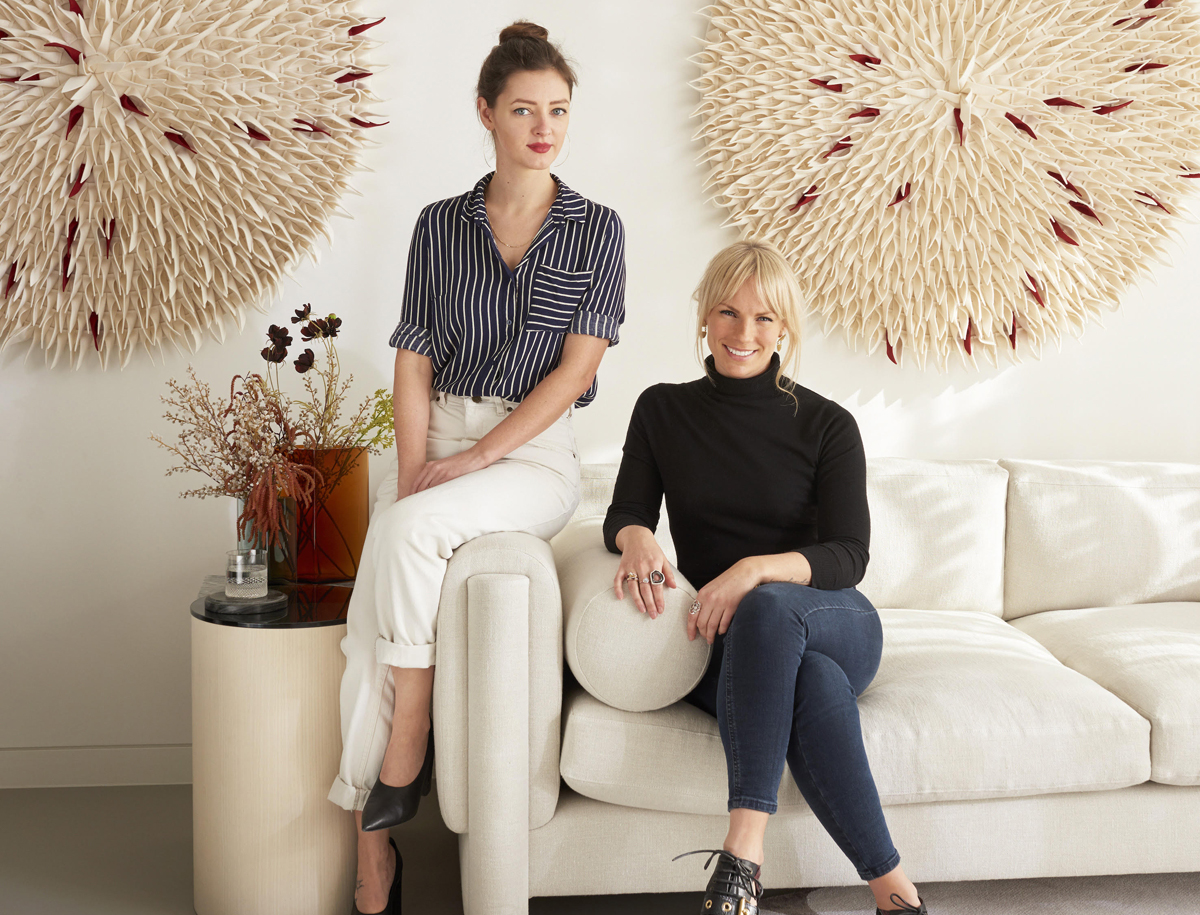
What’s Katie and Emma personal aesthetic taste? How do you combine them in your work?
We each have our own personal style. But are very aligned in how we envisage our interiors. It is very rare that we disagree during the design process. We have worked together for many years in different design studios and our experience is that of a traditional luxury interior background to an approach that combines this with a contemporary edge.

Gasholders London, roof, interior design N°12, foto Tina Hillier.








