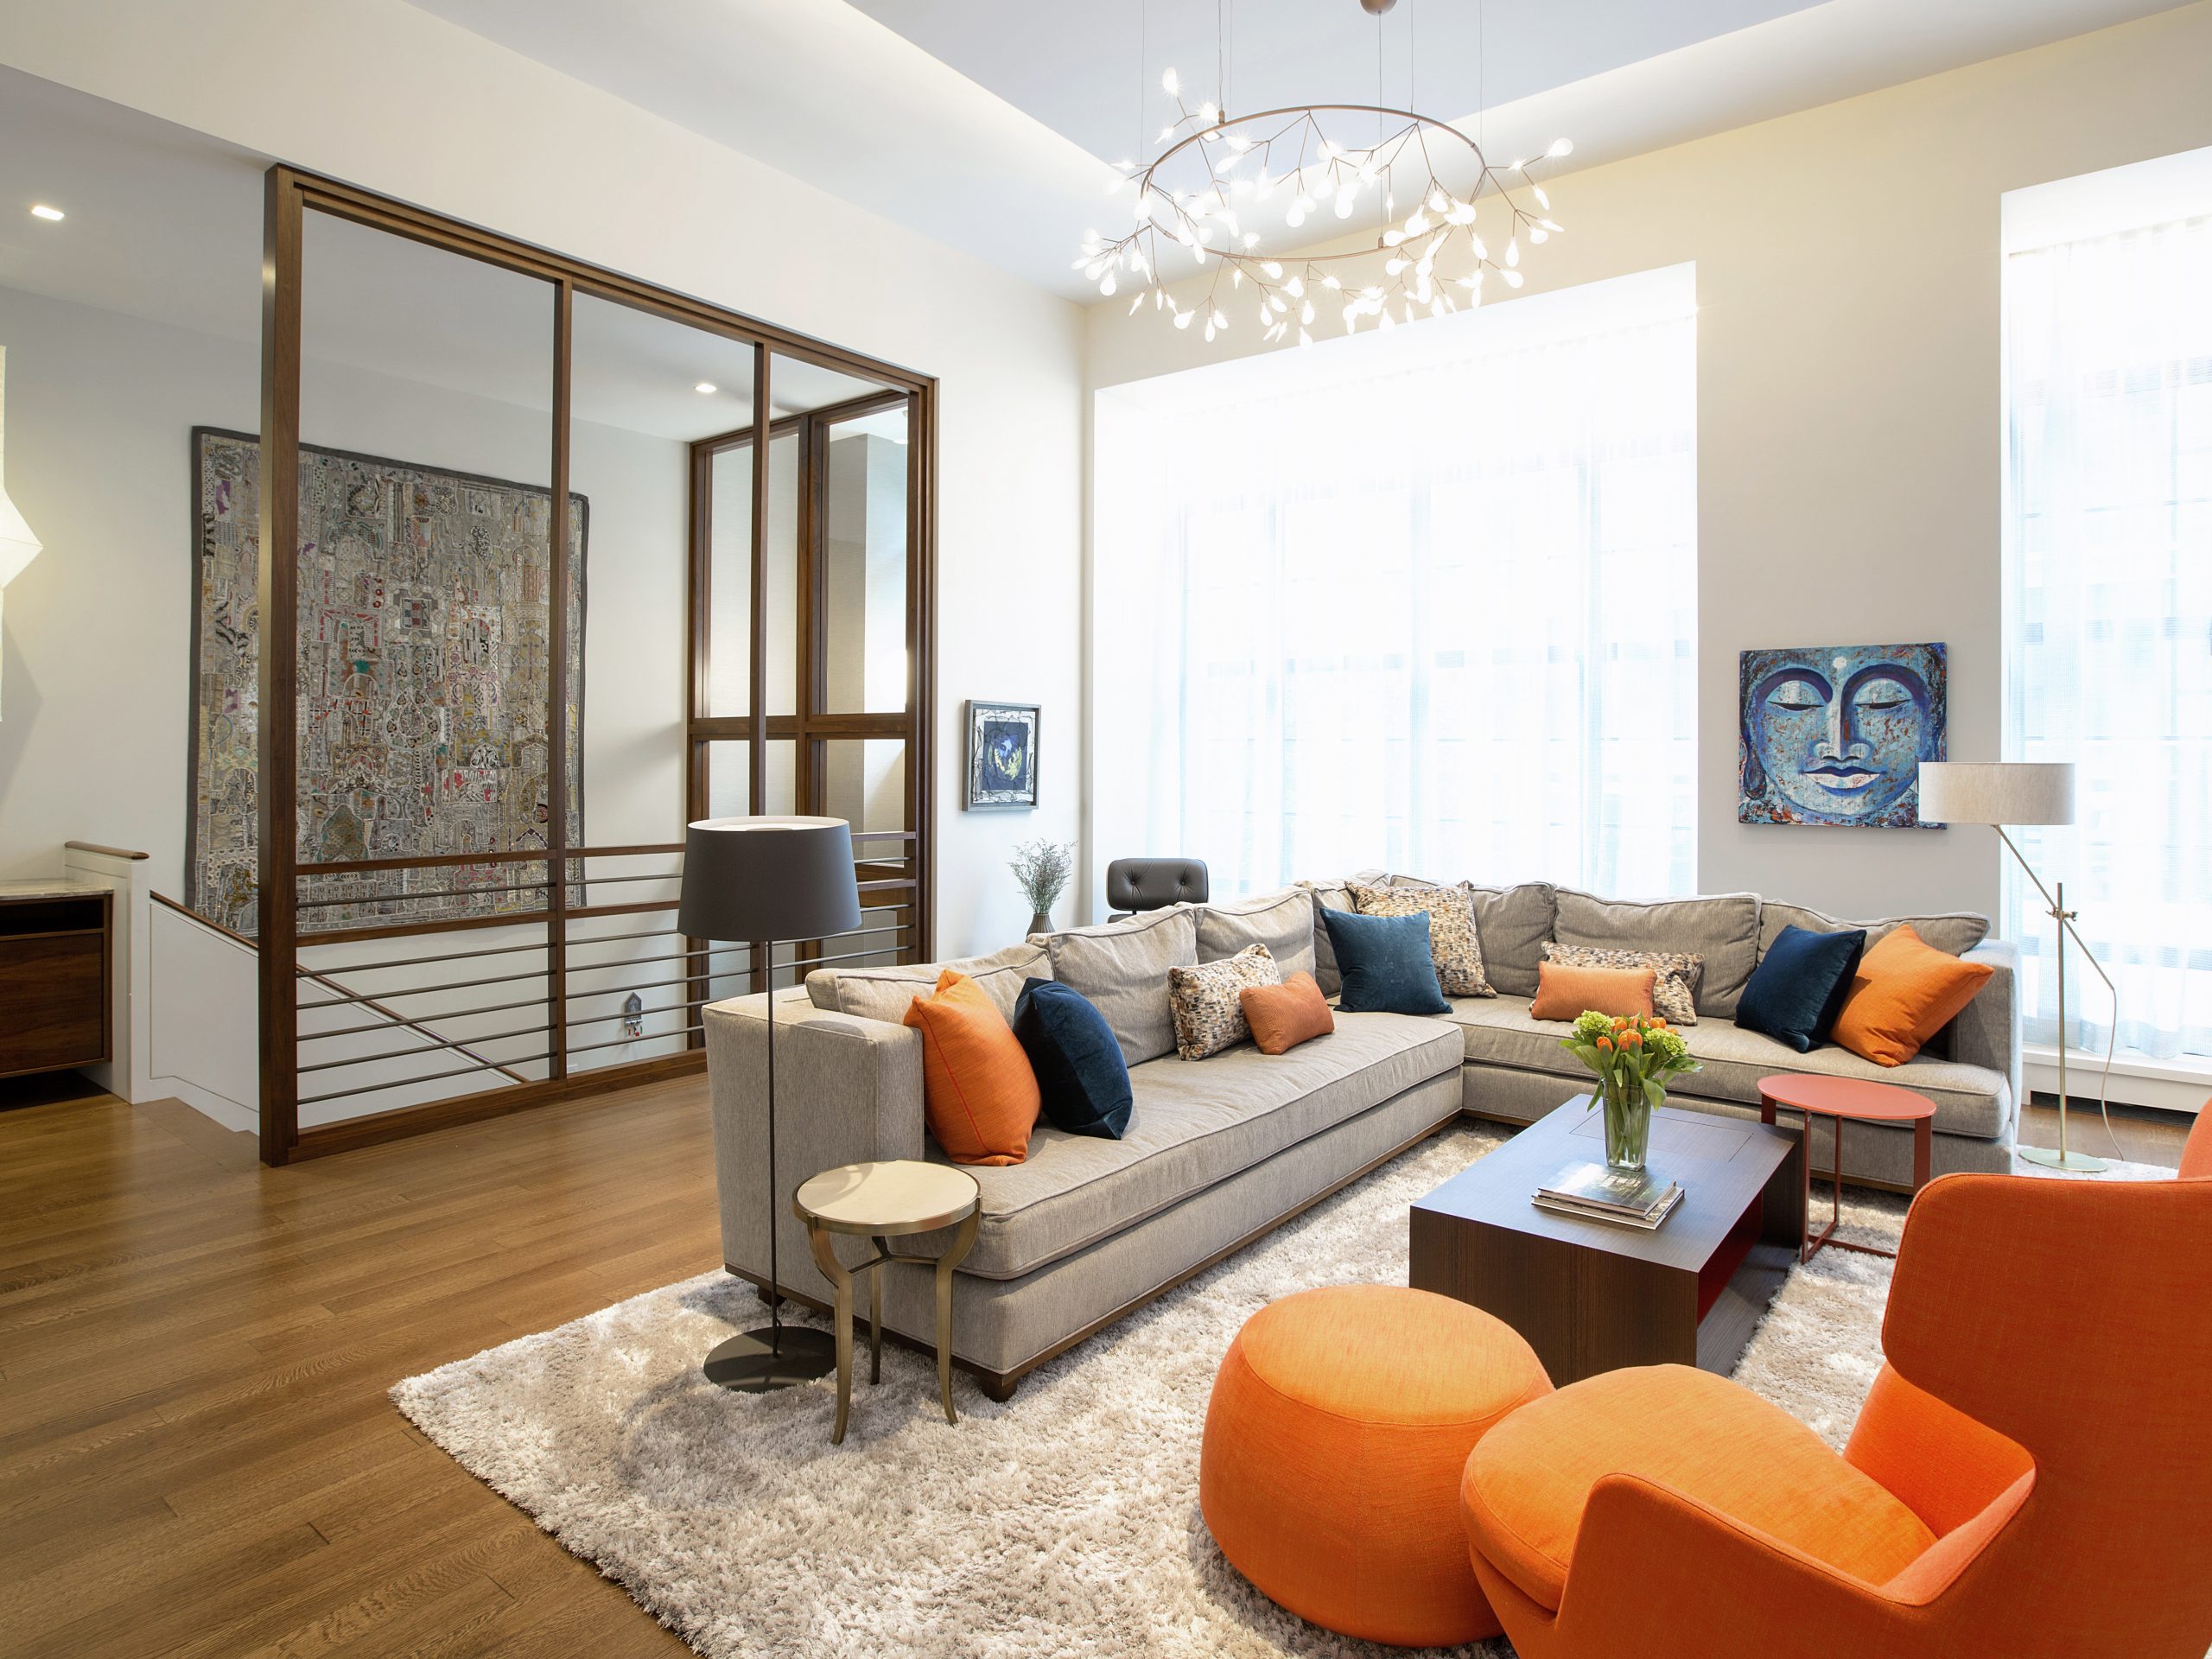
We are in the heart of the enchanting West Village in Charles Street, one of the most exclusive bohemian areas in Manhattan where sophisticated townhouses are framed in an evocative atmosphere. In this context of rare beauty, David Dynega and his Detail Renovations company has transformed a home for a family with three children into a luxury residence. The challenge? To remodel and reinvent the spaces of a new construction residence, incorporating the owners’ style without eradicating the home’s features. David Dynega explains, “In partnership with the AJS Design interior design studio and applying our own vision and expertise, we helped the clients to shape their idea of a dream house: a private residence that was also elegant, modern, comfortable, welcoming and luxurious”.
An attention to detail that is seen in the made-to-measure furnishings, unique finishes for the walls, the customised wardrobes, the exclusively designed handrails and the completely personalised lighting system. Mr. Dynega continues, “We sought to experiment with the materials used in the entrance, like glass and wood, reformulating them into imposing full-height showcases that separate the stairs from the living room. A veritable architectonic element and a focal point of the living area, in which many interior style codes are embodied”.


Every finish stands out for a unique project detail. “In the children’s room we focused on the small dimensions of the spaces. To magnify the perception we installed a strip of white-painted wood at around 60 cm from the ceiling that stands in contrast with the nuance of the walls. In the master bedroom, however, the covering of drawers with wallpaper that coordinates with the surrounding tones gave the space an elegant feel in its monochromatic delicacy”. To encourage the children’s creativity a large adhesive table becomes the “pictorial canvas” that captures their style, displaying easily interchangeable works. Elements that reveal the accuracy with which David Dynega narrates his innovative choices, such as the integration of latest-generation technology that transforms the residence into an “intelligent home”. A cutting-edge treasure chest that reflects the ideas of a refined and unique piece of live-in art.


150 Charles Street
Manhattan – New York
Photo Credit © Costas Picadas







