
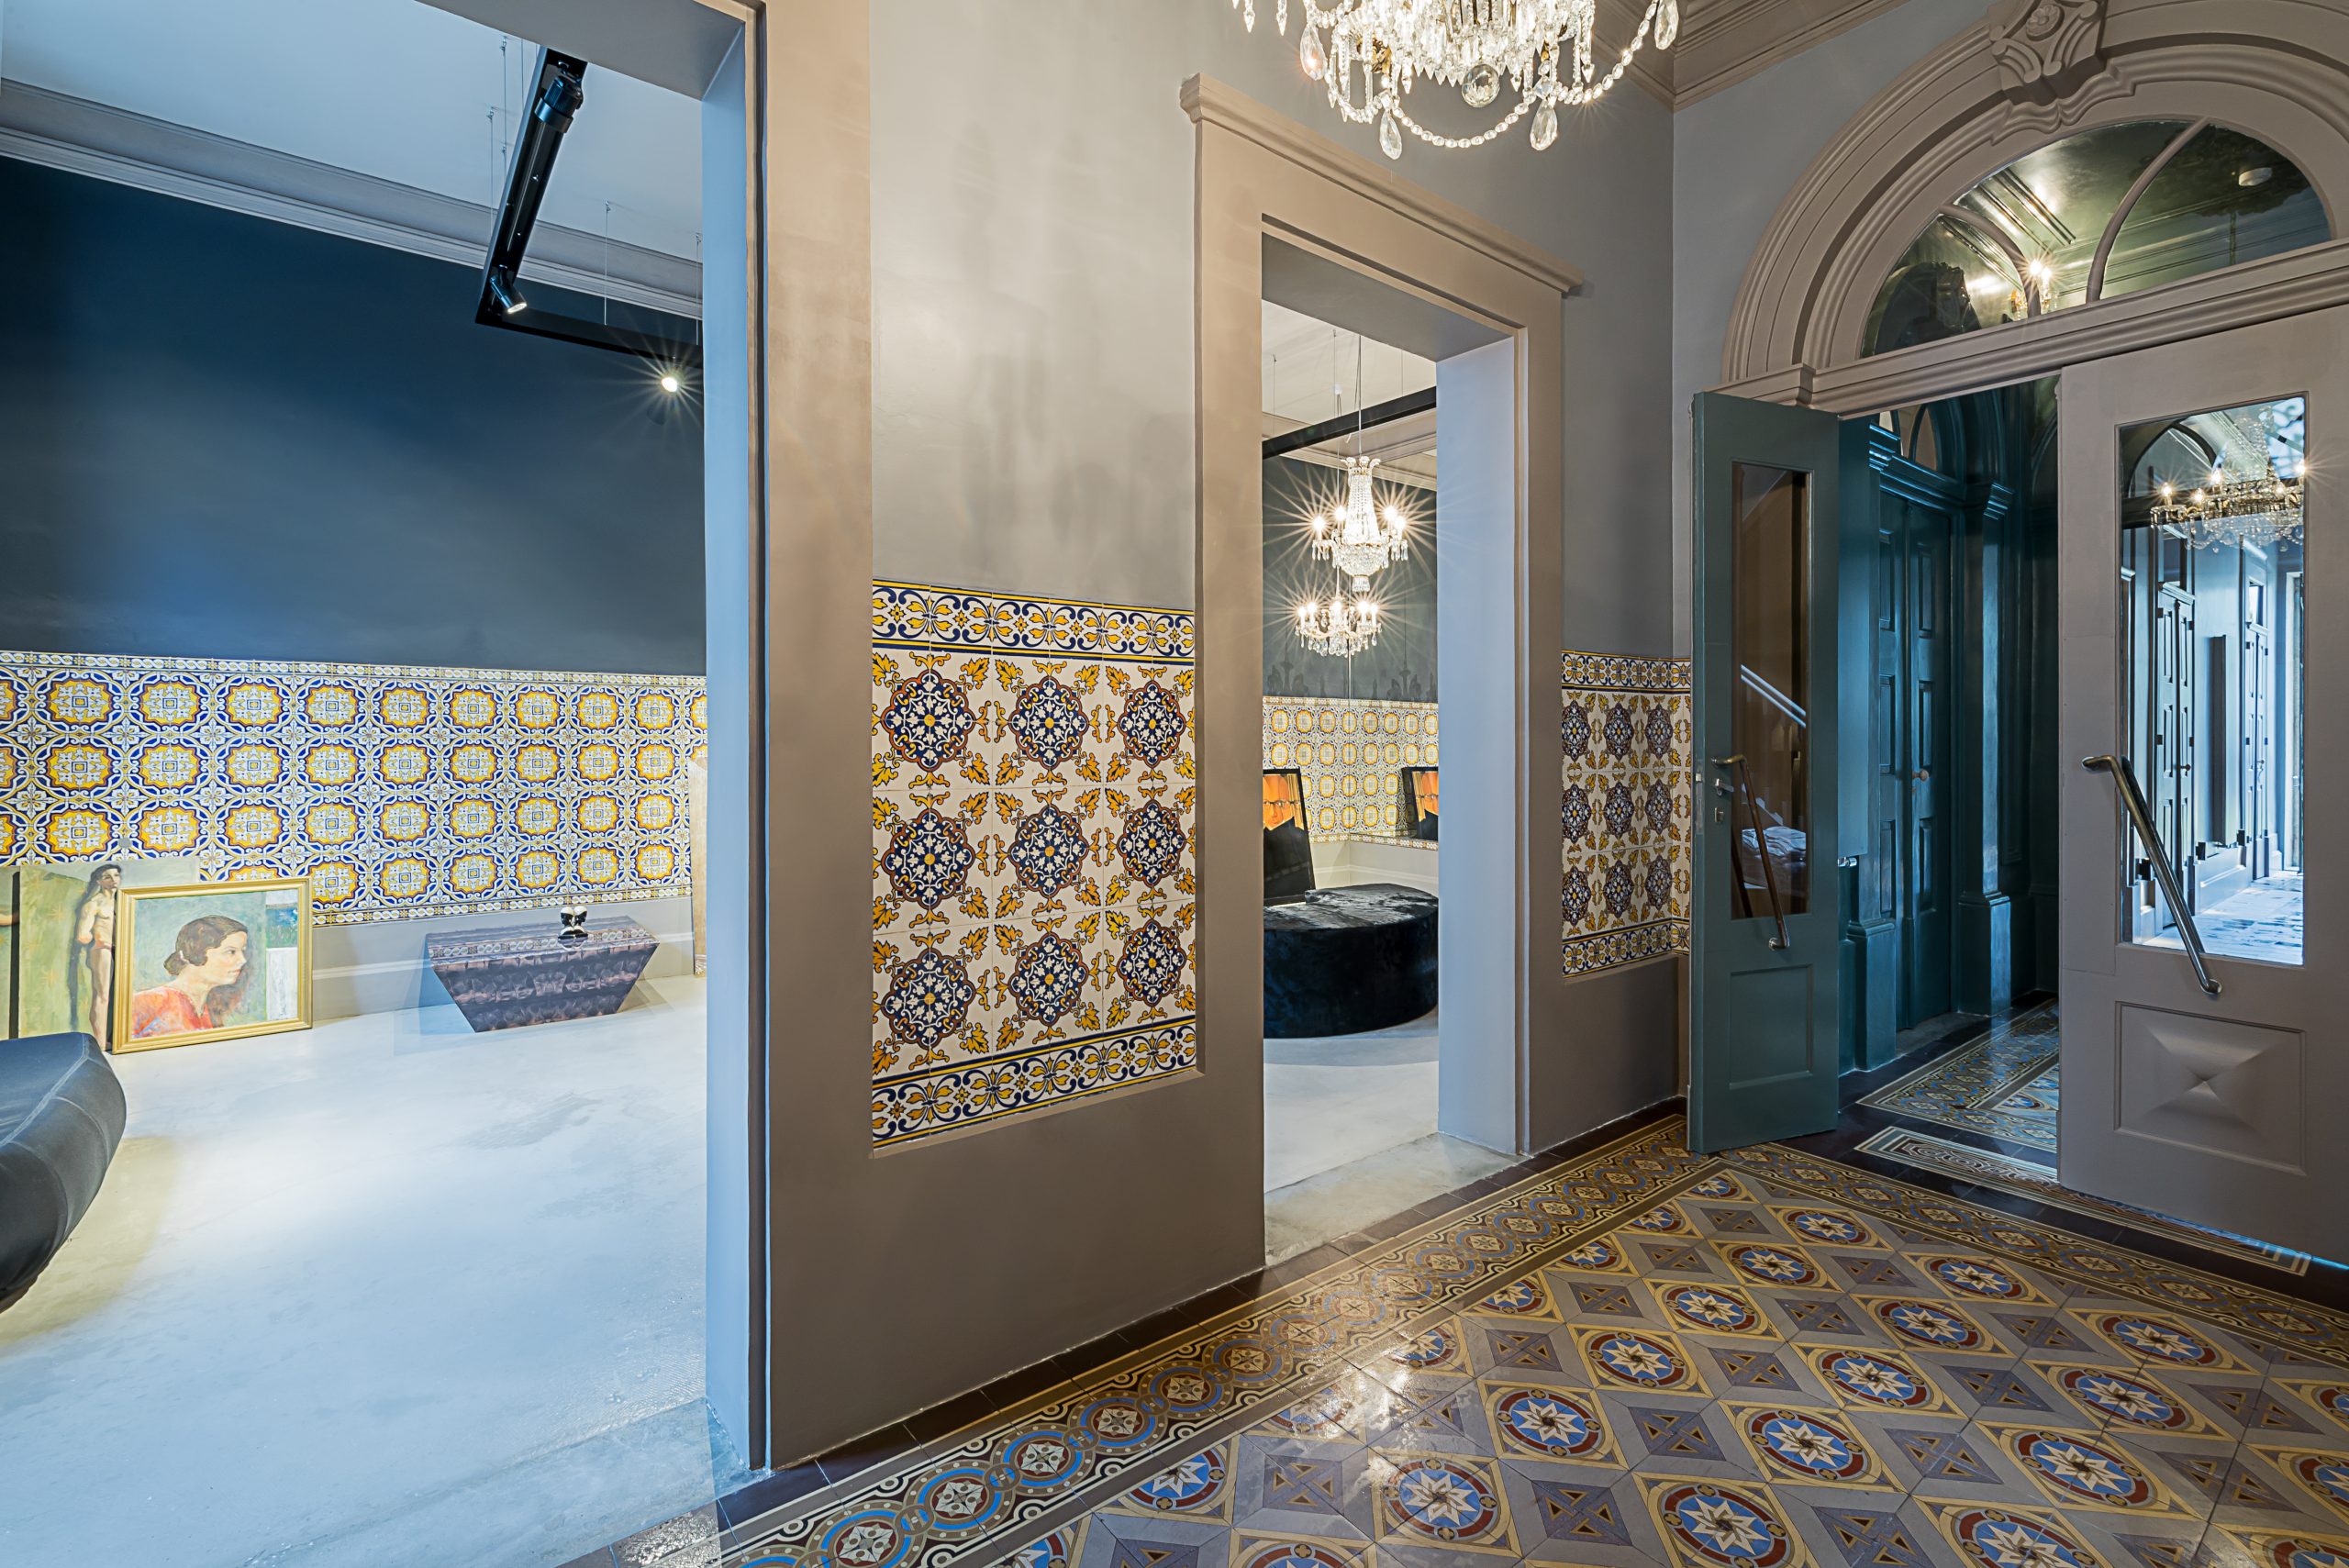
The hotel’s leitmotif, azulejos featuring geometric patterns and bold colors that range from white to blue to yellow, welcome guests on the entrance façade, embellish the interior walls and decorate the floors. We are in the lively Bonfirm district, near Rua Santa Catarina, very near to Porto Cathedral, Dom Luís I Bridge, São station and Mercado do Bolhão.
Every detail of the guest house reveals the passion of Italian architect Gianfranco Fenizia, who, after a trip to Porto, fell in love with the city and decided to revive an old twentieth century building, transforming it into a hotel that houses an art gallery and boutique that display vintage pieces (for sale) that the architect collected during his travels, as well as new creations made by local craftsmen.
The 5 suites, which have a 5 metre-high ceiling, are each different from the next, united by decorated walls and original stuccoes. From the 30 sq m Grey Suite, situated on the groundfloor and characterized by pearl gray tones with a large French window that opens out onto the inner garden, to the Black Suite of the same size, which is decorated with a stylish, geometric design.

Grey Suite

Black Suite
The staircase, which leads from the ground floor to the first floor, is flooded with light, thanks to the candlesticks that adorn the golden balustrade and the claraboia, a dome-shaped skylight.


Ascending to the upper level, you come to the 40 sq m Azul Suite, which has a veranda that faces the inner garden and a bath tub at the centre of the bedroom where you can relax. The same level also houses the Verde Suite, which combines the warm colors of vintage parquet with the water-green of the walls. The most spacious suite is Amarelo, which contains a double window and a wonderful restored ceiling that contrasts with the colors and modern design of the majestic headboard.

Azul Suite

Green Suite


Amarela Suite
Breakfast is served in the bright lounge on the first floor, in a room with minimal furniture that is embellished with elegant crystal chandeliers and a fireplace that warms the room during winter days.
For those looking for relaxation and tranquillity, the back of Palácio Fenizia offers an authentic green oasis that is perfect for aperitifs and vernissage. People who want to stay in this quiet corner can use an annex with two mini-apartments separated from the rest of the Palácio.


PROJECT CREDITS
Architectural design: Gianfranco Fenizia
Interior design: Gianfranco Fenizia
Furnishings: vintage pieces, custom-made or from the Fenizia Design collection by the architect
Photo Credits: Cristina Neves








