Both Trump Towers stand out against the Pune skyline, each 25 storeys high, featuring a screened glass enclosure enveloping structures with square and angular lines. India’s first Trump brand residential complex was completed in 2017 by Panchshil Realty, in this rapidly expanding Maharashtran city, both in terms of economy and demography. 150 kilometres from Mumbai and already renowned as home to numerous universities and the Osho International Meditation Centre, over the last few years the city has become the country’s fourth industrial city.
Upon entering the vast columned lobby, the façade’s dark essentialism is contrasted by the symmetrical alternation of horizontal and vertical Travertino silver marble surfaces, with warm rosé colours and lenghty, longitudinal veining. Illuminated bronze niches, sculptures, lamps and cuts of light, upholstery and rugs all complete different areas while attenuating the space’s monumentality. The investor has opted for spacious apartments and common spaces with a metropolitan and contemporary feel, vast glass openings and a sophisticated interior design project envisioning even the finest of details, by Studio Matteo Nunziati, involving Made in Italy companies such as B&B Italia, Coro, Fiam, Flexform, Flou, FontanaArte, i 4 Mariani, La Murrina, Lema, Molteni&C and Teuco.
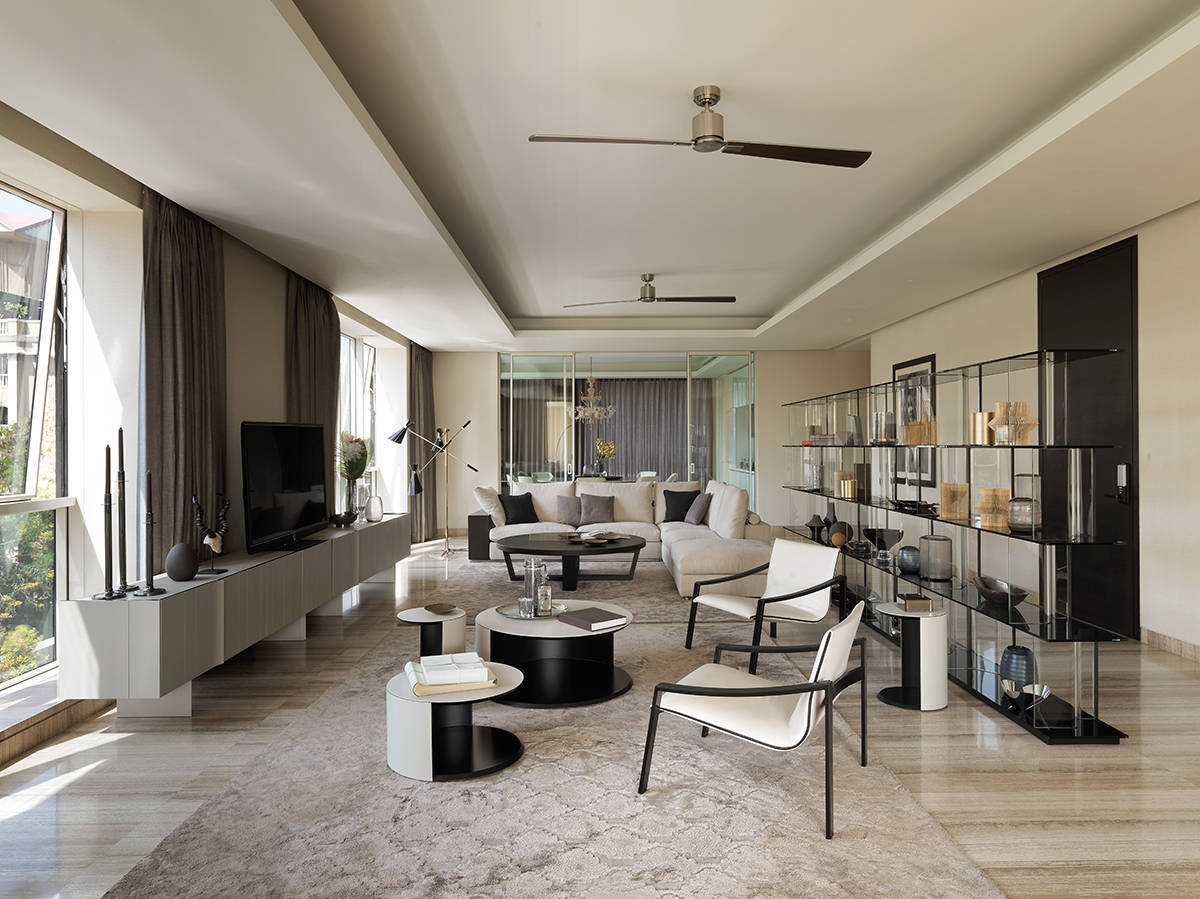
A total of 46 single residences occupy 400 sq m of an entire floor, with five bedrooms, six bathrooms, two kitchens and a lounge area offering panoramic views of the city. Travertino coherently reappears in the apartments, in the same enveloping and relaxing tonalities, in two-metre-long strips which exalt its polyhedric stripings, such as in the generous lounge area, divided into different functional zones with the insertion of transparent partitions. Full-height decorated glass panels delimit spaces between the entrance and lounge area, conferring intimacy but also lightness. Numerous common spaces or public areas are available for residents, such as the concierge with ground floor waiting areas, an art gallery and, on the first storey podium floor, a terrace with swimming pool, fitness and yoga areas, spa and two massage rooms, a multi-use space, business centre and poker hall.
Developer and architectural design: Panchshil Realty
Interior Design: Studio Matteo Nunziati
Furnishings: B&B Italia, Coro, Fiam, Flexform, Flou, i4 Mariani, Lema, Molteni&C, Teuco
Lightings: FontanaArte, La Murrina
Photo credits: Max Zambelli









