

La casa come sistema, è questo il cuore pulsante del progetto di Febal Casa, un principio che diventa identità e metodo. Presentata in occasione del Salone del Mobile.Milano, questa visione parte dal concept “Se è Febal, è Casa. Ovunque” andando a definire un modo di progettare che accompagna le persone nei propri spazi abitativi, e al contempo una filosofia che si applica tanto agli ambienti privati quanto a showroom, fiere e contesti contract. L’obiettivo è infatti dare vita a un mondo fatto di materiali e superfici che dialogano tra loro, enfatizzati da luci che scolpiscono volumi e profondità. Così ne derivano ambienti sofisticati, moderni, attenti alle tendenze contemporanee sia nello stile che nella funzionalità. «È così che Febal Casa progetta sistemi domestici in grado di dare forma alle connessioni tra luoghi, culture e stili di vita con finiture e materiali abbinati per restituire uno stile riconoscibile in ogni parte del mondo», ha dichiarato Emanuel Colombini, Presidente e Chief Design Officer Colombini Group.
Within a space of more than 900 square meters, featuring a stand designed by the A++ studio of Carlo Colombo and Paolo Colombo in collaboration with the Colombini Group R&D department, a journey unfolds through four lifestyles that interpret contemporary living: Wellbeing & Vitality, Life & Motion, Cozy & Quiet, and Relax & Slow Living. These moods are expressed through four distinct living concepts: Natural Rationalism, where rigor meets natural materiality; Tech City, vibrant and urban; Nordic Ease, defined by essentiality and clean lines; and Comfort Way, creating a warmer and more enveloping rhythm. In these settings, the home is no longer viewed as a collection of rooms, but as an integrated system that adapts to the gestures and emotions of those who inhabit it.
Living and sleeping areas thus become the ideal stage for observing this continuity between environments, systems, and integrated collections, as exemplified by the ONDA collection, developed in collaboration with Zaha Hadid Architects. The collection flows through the spaces with a distinctive door texture capable of evoking the movement of water: in the kitchen, it is defined by an island with a recessed base, while the living area evolves through the new door applied to the Trenta bookcase.
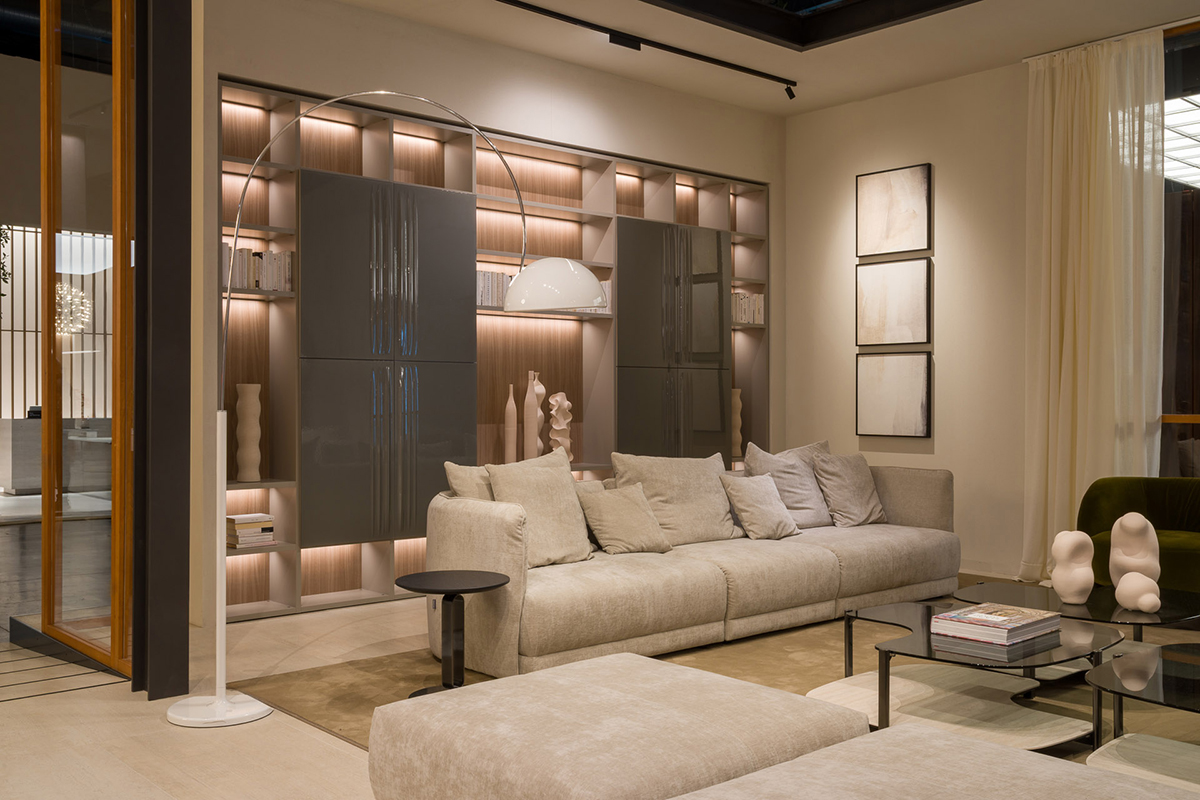
Trenta bookcase with Onda doors
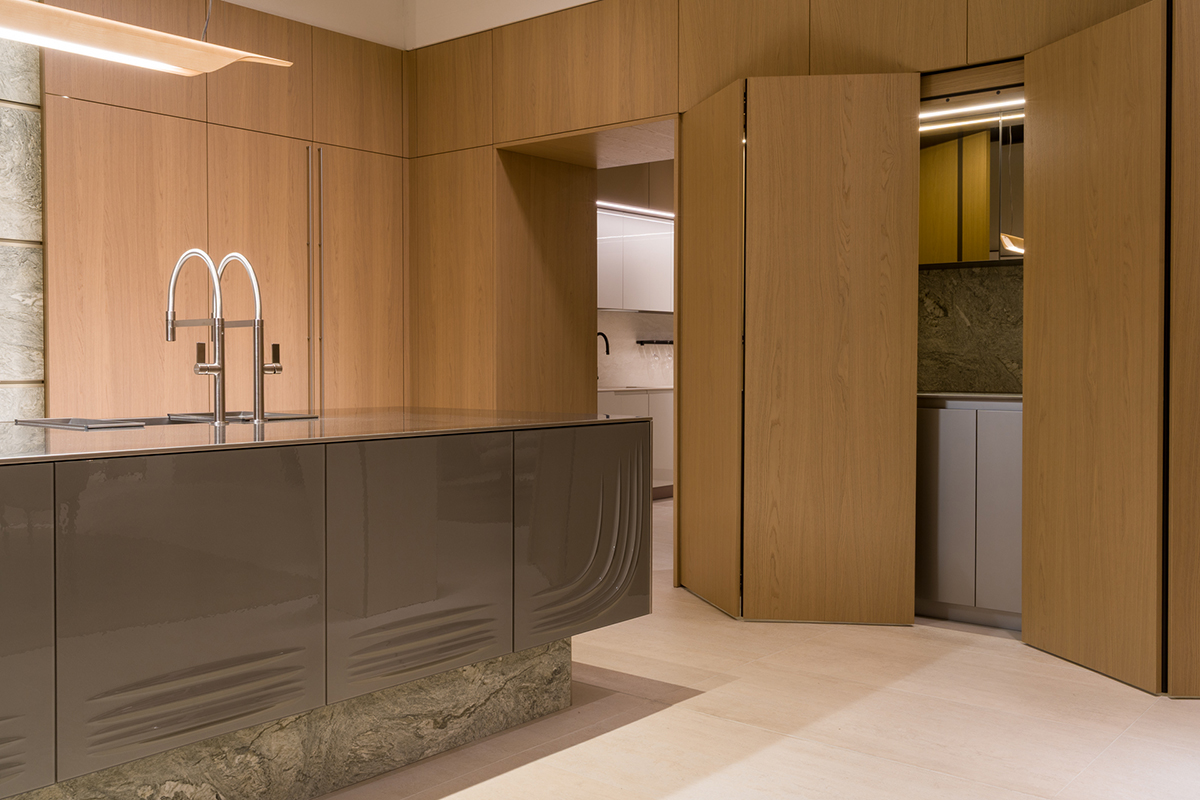
Onda kitchen island and workstation behind recessed doors
A column unit with bi-fold doors introduces the first operational “wet” kitchen area, more technical and functional in nature, hidden and integrated with a passageway connecting the two kitchens, emphasizing the synergy between systems and the continuity of configurations. A second operational area is concealed behind pocket doors, creating an additional discreet functional layer fully integrated into the design. Connecting these two design identities are the new oversized Cover doors which, originating from the GIORNO collection, now extend into the kitchen as well, reinforcing the dialogue between spaces.
Continuity is further expressed through the Daily columns housing the wine lounge and the new Winery boiserie, building a true synergy between systems dedicated to the wine area. Among the new daytime systems, the Sessanta bookcase stands out as a system with strong architectural impact: the 60 mm side panel with metal cover interacts with shelves, cylindrical supports, and wall units detached from the sides, creating a floating effect.
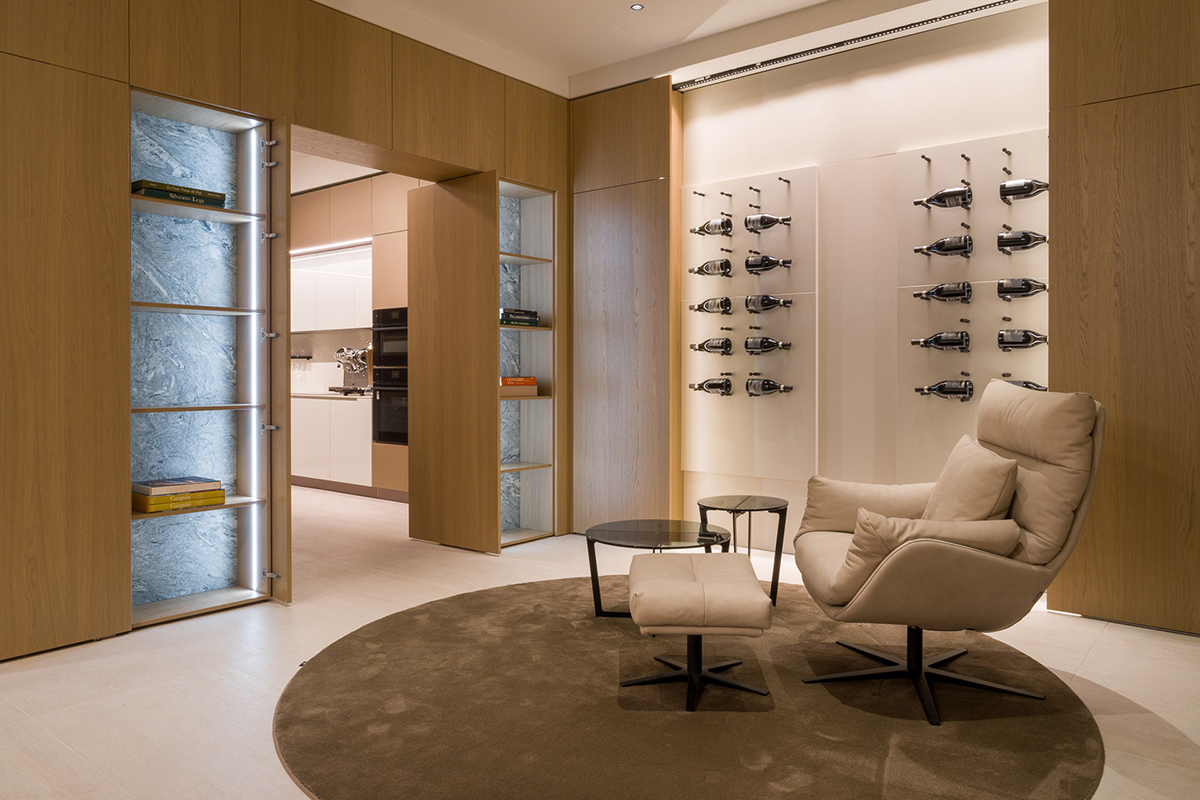
Winery boiserie system
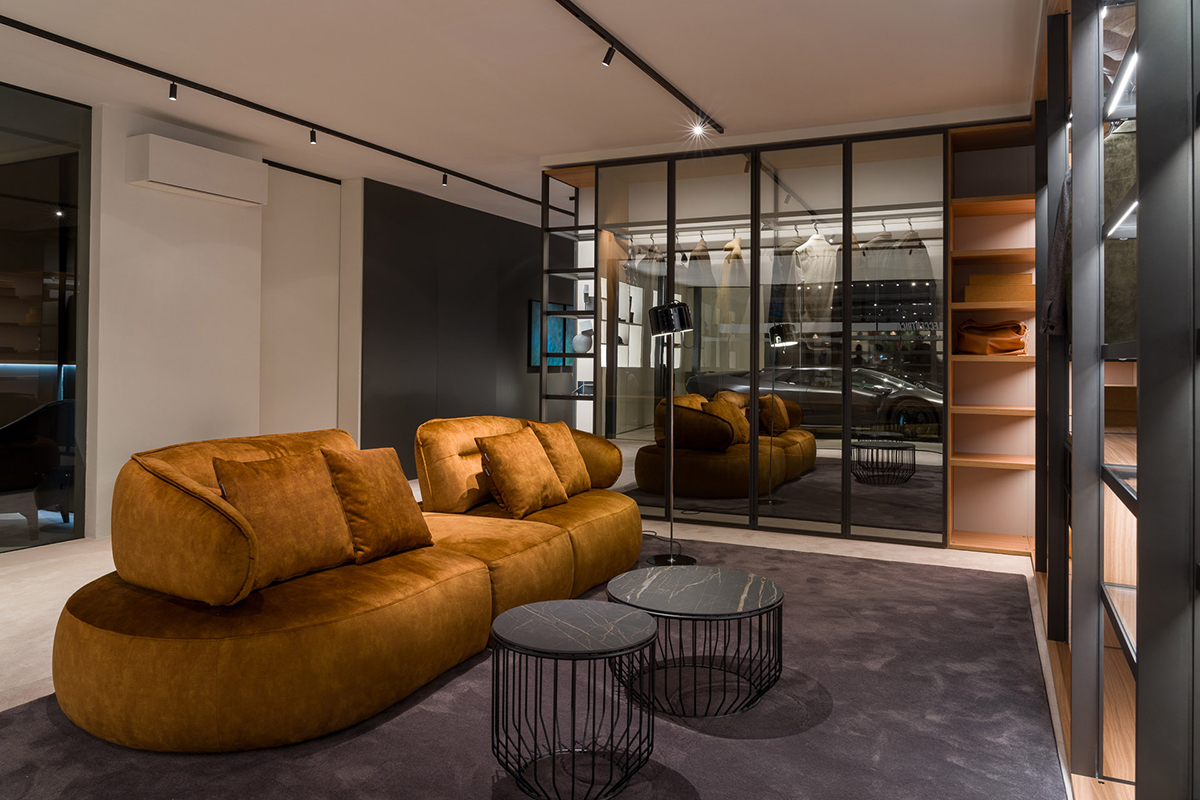
Telaio walk-in closet
Supporting this continuity, wardrobes and walk-in closets shape an idea of intelligent and fluid organization: they store, organize, contain, and create harmony according to individual needs through wardrobe systems with hinged doors, sliding doors, and open compartments that alternate closure and openness in a balanced compositional logic.
Among these, the integration between the pocket-door system and the Hype structure – “a highly customizable modular system for walk-in closets” – introduces a new concept of concealed functionality. The Telaio system adds lightness thanks to its metal structure and glass panels, creating an alternation of solids and voids that brings additional rhythm to the composition. Meanwhile, the Lapis bookcase system, applicable both against the wall and freestanding in living and sleeping areas alike, becomes an architectural filter, with shelves transformed into rigorous spaces for storage and decoration.
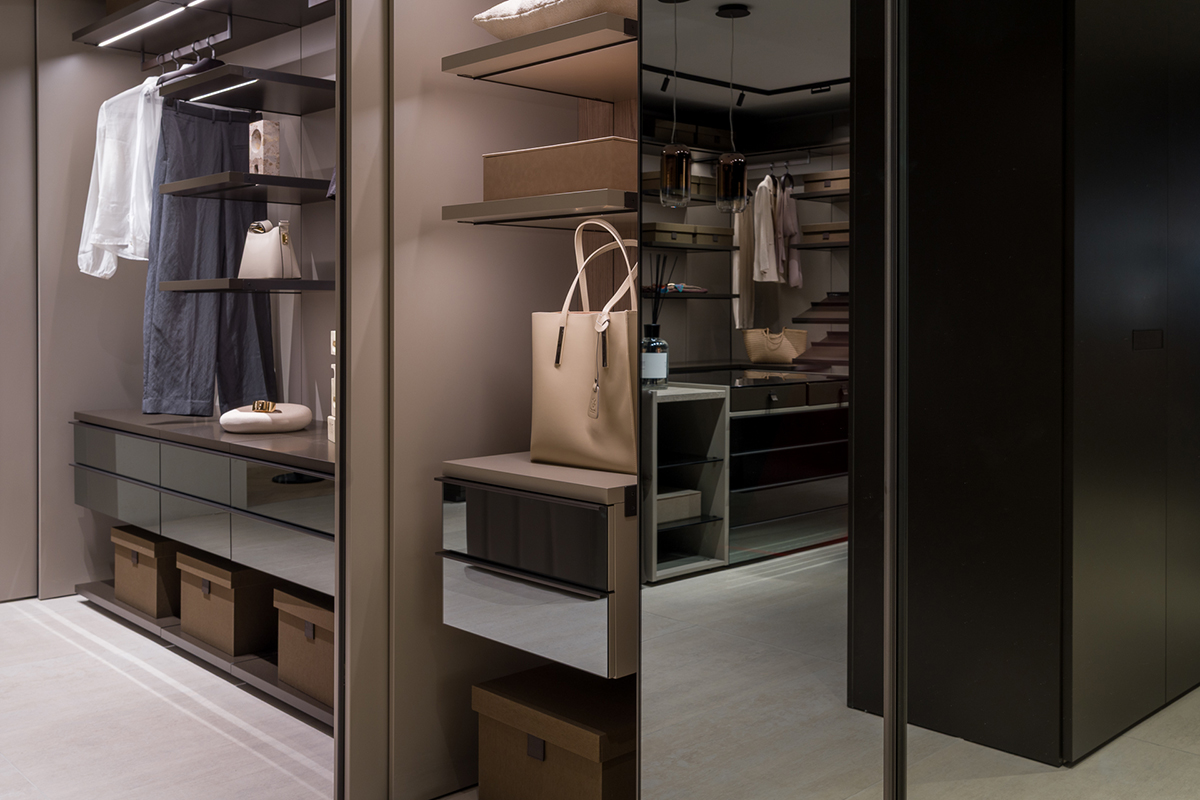
Hype cabinet with retractable doors
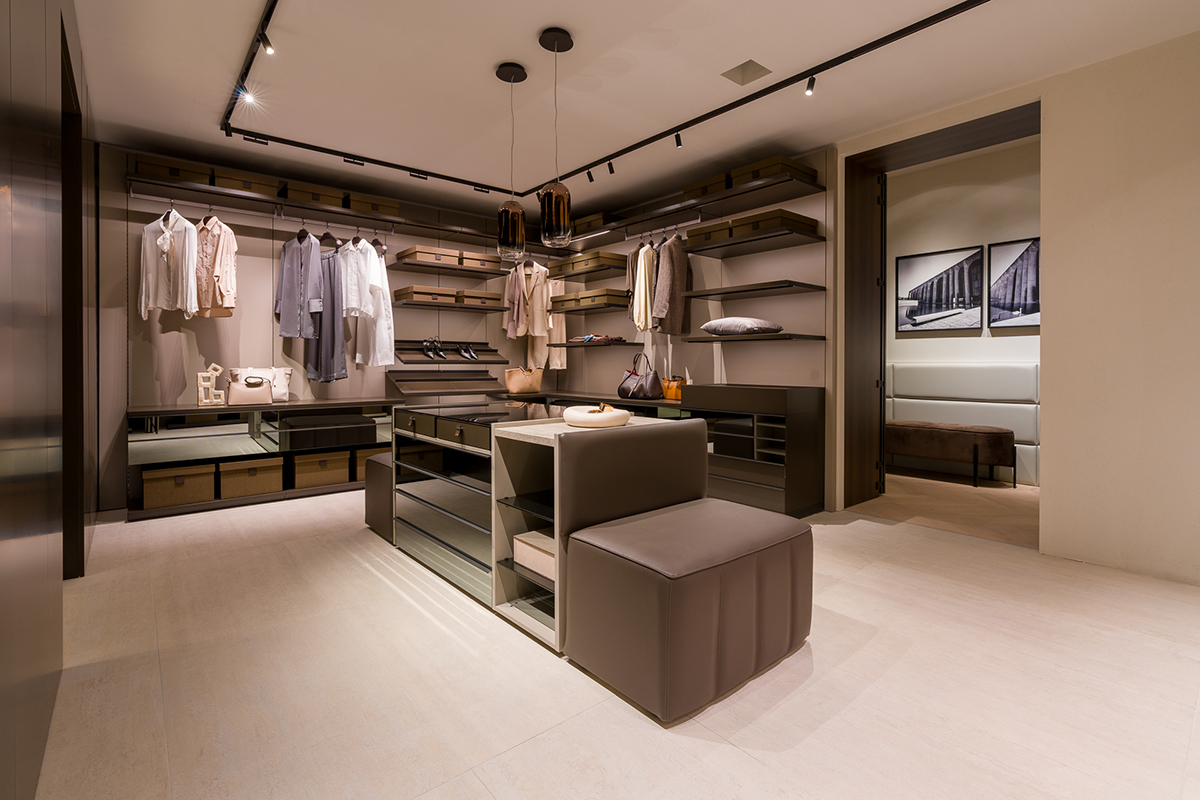
Hype walk-in closet system and Square freestanding dresser
Finally, the Square freestanding chest of drawers completes the bedroom setting, establishing itself as a visual focal point of great elegance and functionality, also thanks to the new pull-out trays. Throughout this compositional showcase, the common thread is the idea of perfectly supporting the intensity of everyday living. Alongside product design, Febal Casa therefore embraces a broader vision: a design philosophy in which the home evolves with people and welcomes them wherever they may be.


