

Design, manufacturing and project coordination, all managed within a single organisation and through a single point of contact. This integrated approach is the foundation upon which Colombini Group Contract has built its expertise in the contract sector, positioning itself as a reliable partner capable of ensuring continuity and quality throughout every phase of a project, from concept to completion. The contract division of the Colombini Group has established itself in the development of furnishing systems across a wide range of sectors – from residential to corporate – and in markets across the globe. Today, the company boasts more than 350 completed projects in Europe, alongside an expanding presence in the Middle East, Asia, the Americas and, increasingly, Africa, a market that is currently undergoing significant development.
Colombini Group Contract has therefore built its identity around the concept of an integrated system, both in terms of vision – bringing together design culture, engineering and industrial manufacturing – and in terms of expertise, drawing on the complementary strengths of the four other brands within the Colombini Group: Colombini Casa, Febal Casa, Bontempi and Colombini Office. This ecosystem of brands enables the company to respond to a wide variety of furnishing requirements, project typologies and performance criteria, giving shape to different ways of living. Starting from an industrial manufacturing model, Colombini Group Contract creates coordinated environments that can be adapted to different building types and levels of customisation, striking the ideal balance between standardisation and configurability.
The philosophy behind this approach is perfectly illustrated by Urban Campus Living, an ideal project and narrative tool through which Colombini Group Contract demonstrates its methodology for designing complex environments ready to be translated into real-world developments. Urban Campus Living is conceived as a student housing project, an increasingly important typology within contemporary cities, closely integrated into the urban fabric and reflecting new models of living and social interaction.
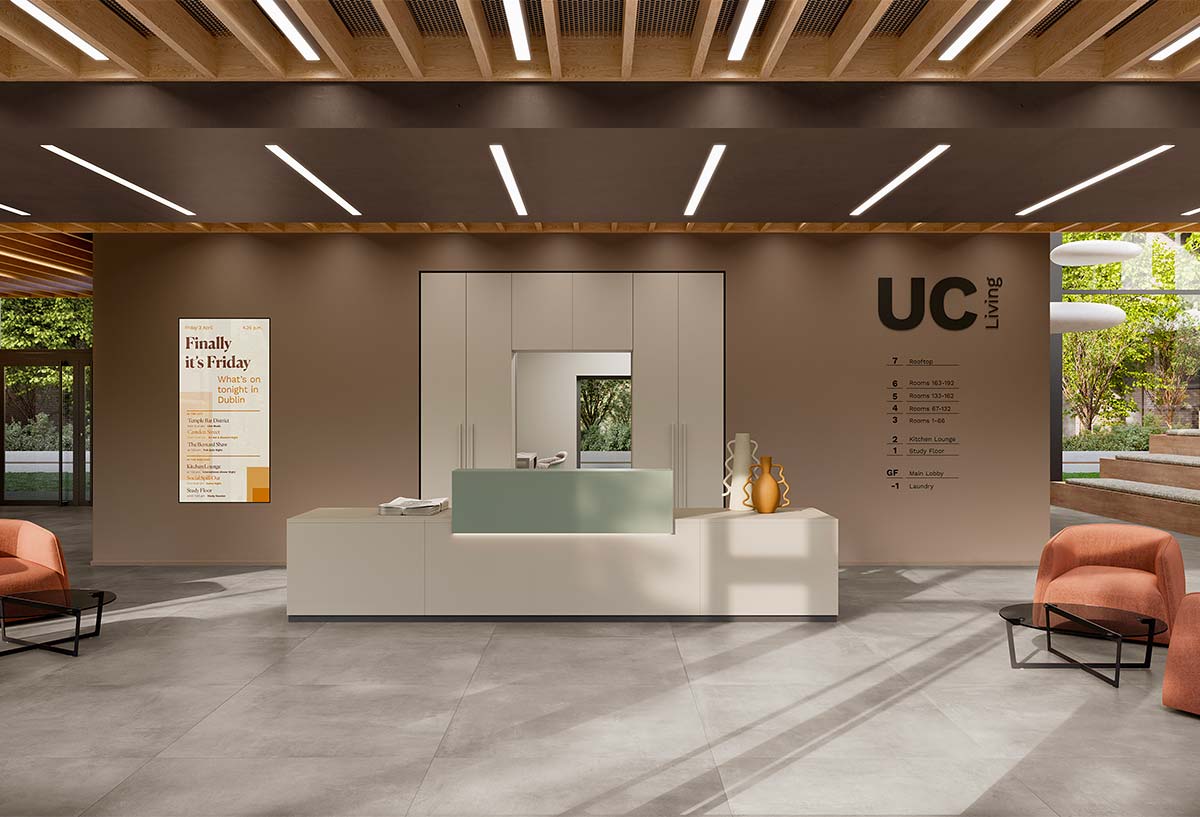
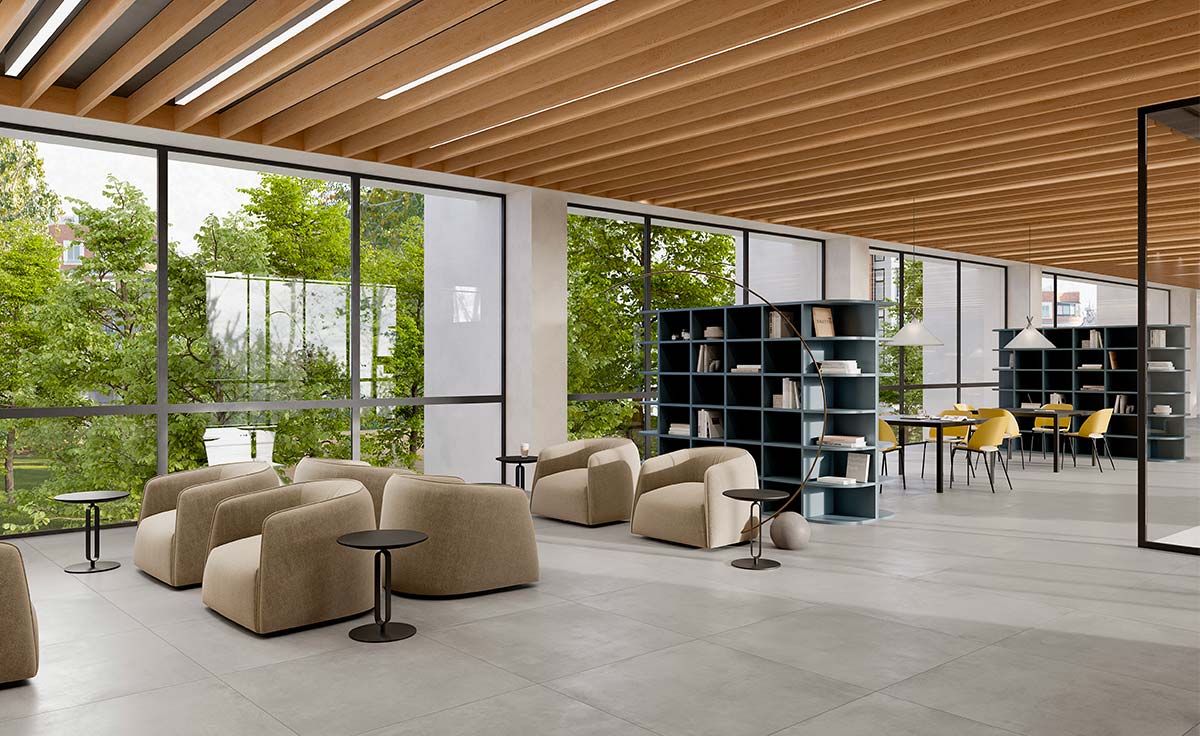
The scheme incorporates a wide variety of living situations: private accommodation, communal areas and lounges, alongside service spaces, all imagined within a seven-storey building providing 246 beds across 196 residential units, with a total gross floor area of 11,200 square metres. The journey begins with the shared spaces, each designed to fulfil multiple functions.
The Main Lounge acts as a transitional environment incorporating reception, waiting and relaxation areas, together with service functions such as parcel collection and storage, all within a fluid and visually continuous space. Soft architectural volumes act as the connecting element, naturally defining the different ways in which the space can be experienced. On the upper floors are the study areas, designed for both individual and collaborative learning. The project provides 75 workstations, distributed across open-plan study areas, quiet zones, group study rooms and intimate alcoves, all conceived to maximise visual and acoustic comfort while ensuring outstanding ergonomics through carefully designed furnishings.
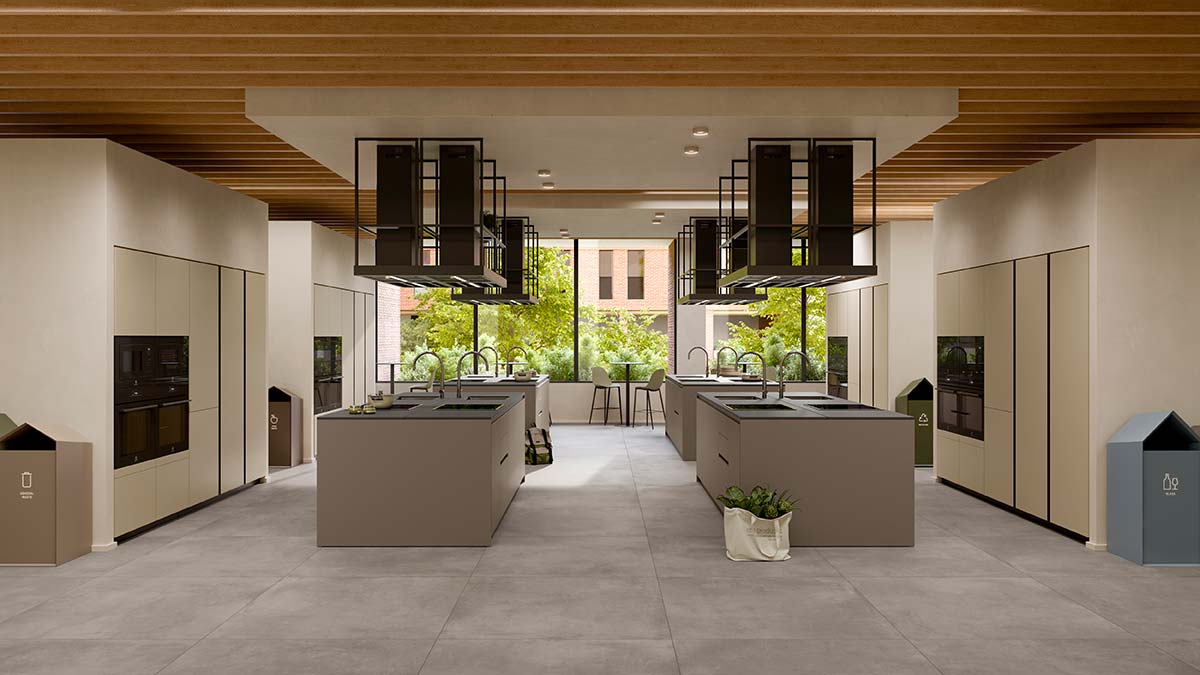
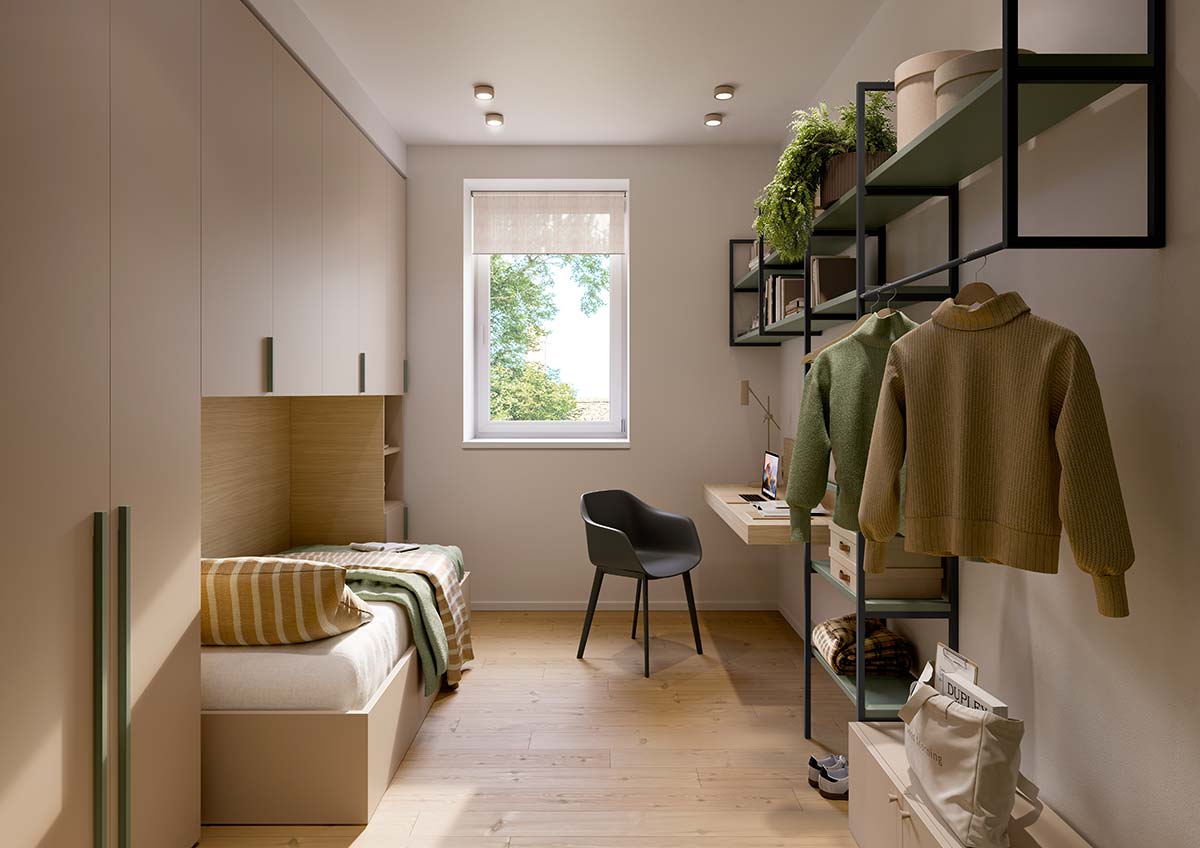
The Kitchen Lounge completes the communal experience: a constellation of shared kitchens conceived as the active heart of collective living, complemented by dining and relaxation areas that celebrate every aspect of conviviality. Particular attention is also devoted to the residential units, organised into four different typologies including bedrooms and studio apartments, available in both single and shared configurations.
Single and double rooms differ primarily in size rather than function, each incorporating sleeping, study and storage areas. The single room offers these functions within a compact footprint, while the double room distributes the furnishings in a way that encourages comfortable cohabitation. This interior concept evolves further in the studio apartments (both single and double) which benefit from more generous floor areas incorporating fully equipped kitchen facilities, redefining the living experience according to the expectations of contemporary lifestyles.
The Urban Campus Living project concludes with two additional spaces that introduce further design diversity: the rooftop terrace and the laundry room. The rooftop creates an outdoor environment combining relaxation areas with convivial spaces where colour and materials play an active role in shaping the atmosphere. Meanwhile, the laundry becomes the ultimate expression of practicality and organisation, with furniture and equipment arranged according to a carefully planned sequence of use, making every activity intuitive and efficient. Urban Campus Living is therefore far more than a conceptual exercise. It is a structured and comprehensive model that anticipates future demands and evolving residential experiences while demonstrating the remarkable flexibility and versatility of Colombini Group Contract in the world of integrated design.


